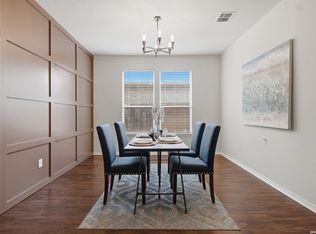
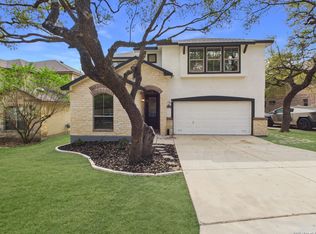
Move-in Ready. No waiting to move in. Minutes away from entertainment, shopping, major employers, university (UTSA), and restaurants. The living room has theater like experience with in-ceiling surround sound (equipment does not convey). Step outside to the extended patio-perfect for morning coffee, evening relaxation, or weekend grilling. This bright and airy 3-bedroom, 2-bath home offers a thoughtful layout perfect for both everyday living and entertaining. In addition to the main bedrooms, a versatile flex room provides the ideal space for a home office, nursery, or hobby room. Flooring-is luxury vinyl plank flooring. The private owner's suite is a true retreat, featuring two spacious closets and a walk-in shower with an overside vanity. Built-in vanity with seating nook-perfect for daily routines or a private glam space. The secondary bedrooms are thoughtfully separated from the owner's suite, offering added privacy for family or guests. Enjoy the expansive living room filled with natural light, creating a warm and welcoming atmosphere throughout the home. A wonderful blend of comfort, functionality, and style-this home is ready to impress! This home features an extended patio perfect for grilling. Verify all measurements and school district.
For sale
Price cut: $10.1K (6/23)
$409,900
8075 San Mirienda, Boerne, TX 78015
3beds
2,388sqft
:
Get pre-qualified$3,031/mo
Single Family Residence
Built in 2021
6,534 Square Feet Lot
$401,800 Zestimate®
$172/sqft
$55/mo HOA
What's special
Luxury vinyl plank flooringTwo spacious closets
- 130 days |
- 577 |
- 51 |
Zillow last checked:
Listing updated:
Listed by:
Obdulia Feliciano TREC #743381 (512) 689-0500,
1st Choice Realty Group
Source: LERA MLS,MLS#: 1952382
Facts & features
Interior
Bedrooms & bathrooms
- Bedrooms: 3
- Bathrooms: 2
- Full bathrooms: 2
Primary bedroom
- Features: Multi-Closets
- Area: 288
- Dimensions: 16 x 18
Bedroom 2
- Area: 144
- Dimensions: 12 x 12
Bedroom 3
- Area: 144
- Dimensions: 12 x 12
Primary bathroom
- Features: Tub/Shower Combo
- Area: 30
- Dimensions: 5 x 6
Dining room
- Area: 168
- Dimensions: 12 x 14
Kitchen
- Area: 120
- Dimensions: 12 x 10
Living room
- Area: 400
- Dimensions: 20 x 20
Office
- Area: 100
- Dimensions: 10 x 10
Heating
- Central, Electric
Cooling
- Central Air
Appliances
- Included: Self Cleaning Oven, Range, Disposal, Dishwasher, Plumbed For Ice Maker, Electric Water Heater, Plumb for Water Softener
- Laundry: Washer Hookup, Dryer Connection
Features
- One Living Area
- Flooring: Carpet, Other
- Windows: Window Coverings
- Has basement: No
- Has fireplace: No
- Fireplace features: Not Applicable
Interior area
- Total interior livable area: 2,388 sqft
Video & virtual tour
Property
Parking
- Total spaces: 2
- Parking features: Two Car Garage, Garage Door Opener
- Garage spaces: 2
Features
- Levels: One
- Stories: 1
- Patio & porch: Covered
- Pool features: None, Community
- Fencing: Privacy
Lot
- Size: 6,534 Square Feet
- Features: Curbs, Sidewalks, Streetlights
- Residential vegetation: Mature Trees
Details
- Parcel number: 047114550240
Construction
Type & style
- Home type: SingleFamily
- Property subtype: Single Family Residence
Materials
- Brick, Siding
- Foundation: Slab
- Roof: Composition
Condition
- Pre-Owned
- New construction: No
- Year built: 2021
Details
- Builder name: KB Homes
Utilities & green energy
- Sewer: Sewer System
- Utilities for property: City Garbage service
Community & HOA
Community
- Features: Playground
- Security: Smoke Detector(s)
- Subdivision: Mirabel
HOA
- Has HOA: Yes
- HOA fee: $661 annually
- HOA name: MIRABEL COMMUNITY ASSOCIATION, INC.
Location
- Region: Boerne
Financial & listing details
- Price per square foot: $172/sqft
- Tax assessed value: $451,030
- Annual tax amount: $8,178
- Price range: $409.9K - $409.9K
- Date on market: 3/26/2026
- Cumulative days on market: 131 days
- Listing terms: Conventional,FHA,VA Loan,TX Vet,Cash
Estimated market value
$401,800
$382,000 - $422,000
$2,958/mo
Price history
| Date | Event | Price |
|---|---|---|
| 6/23/2026 | Price change | $409,900-2.4%$172/sqft |
Source:  LERA MLS #1952382 Report a problem LERA MLS #1952382 Report a problem | ||
| 4/30/2026 | Price change | $420,000-2.3%$176/sqft |
Source: LERA MLS #1952382 Report a problem | ||
| 3/26/2026 | Listed for sale | $429,900$180/sqft |
Source: LERA MLS #1952382 Report a problem | ||
Public tax history
| Year | Property taxes | Tax assessment |
|---|---|---|
| 2025 | $6,253 -7.9% | $451,030 -2.1% |
| 2024 | $6,786 +5% | $460,870 +6.7% |
| 2023 | $6,465 -17.3% | $432,102 +10% |
| 2022 | $7,812 | $392,820 |
Find assessor info on the county website
Monthly payment
Est. payment
Payment breakdown
Explore the cost of this home by adjusting the details. Changes won't be saved.Climate risks
Neighborhood: 78015
Nearby schools
GreatSchools rating
- 9/10Leon Springs Elementary SchoolGrades: PK-5Distance: 2 mi
- 7/10Rawlinson Middle SchoolGrades: 6-8Distance: 8.6 mi
- 6/10Clark High SchoolGrades: 9-12Distance: 9.3 mi
Schools provided by the listing agent
- Elementary: Leon Springs
- Middle: Rawlinson
- High: Clark
- District: Northside
Source: LERA MLS. This data may not be complete. We recommend contacting the local school district to confirm school assignments for this home.
- $401,7003 bd2 ba2.4k sqft8071 San Mirienda, Boerne, TX 78015Off Market
- $403,5003 bd2 ba2.3k sqft8079 San Mirienda, Boerne, TX 78015Off Market
- $405,0003 bd2 ba2.5k sqft8065 San Mirienda, Boerne, TX 78015Off Market
- $428,9004 bd3 ba2.7k sqft8083 San Mirienda, Boerne, TX 78015Off Market
- $406,9003 bd2 ba2.3k sqft8061 San Mirienda, Boerne, TX 78015Off Market
- $464,3003 bd2 ba2.9k sqft26208 Costa Brava, Boerne, TX 78015Off Market
- $--3 bd3 ba2.4k sqft8087 San Mirienda, Boerne, TX 78015Sold
- $304,8004 bd2 ba1.5k sqft8070 San Mirienda, Boerne, TX 78015Off Market
A local agent can set up tours, give advice and negotiate with sellers.
Similar homes
- $450,0003 bd2 ba1.7k sqft27521 SONORA VW, Boerne, TX 78015For Sale

 MLS ID #2001482, Catherine Lodge TREC #659769, Kuper Sotheby's Int'l Realty. LERA MLS
 - $424,0004 bd3 ba1.8k sqft124 Wickersham, Boerne, TX 78015For Sale
 MLS ID #2002890, Staci Gahm TREC #724653, Keller Williams Boerne. LERA MLS
 - $485,0004 bd3 ba2.8k sqft7611 Cielo Cove, Boerne, TX 78015For Sale
 MLS ID #1967085, Kristin Bengoechea TREC #436469, Keller Williams Legacy. LERA MLS
 - $549,0004 bd3 ba3.1k sqft27943 Sonoma Ambre, Boerne, TX 78015For Sale
 MLS ID #2004232, Dezmon Metze TREC #755414, eXp Realty. LERA MLS
 - $420,0005 bd4 ba3.4k sqft7827 Mainland Woods, San Antonio, TX 78250For SaleMLS ID #2004870, Scott Malouff TREC #658231, Keller Williams Heritage. LERA MLS
- $438,0004 bd3 ba2k sqft25819 Posey, Boerne, TX 78006For SaleMLS ID #1948802, Deborah Snelling TREC #583287, Keller Williams Heritage. LERA MLS
- $399,9004 bd3 ba2.3k sqft12518 YELLOWSTONE PT, San Antonio, TX 78254For SaleMLS ID #2002752, Marco Puga TREC #827908, eXp Realty. LERA MLS
- $550,0004 bd3 ba2.5k sqft8928 WHIMSEY RDG, Fair Oaks Ranch, TX 78015For SaleMLS ID #1962594, Alexis Weigand TREC #528450, Real Broker, LLC. LERA MLS
- $394,9504 bd3 ba2.5k sqft14527 BUCKING TRL, San Antonio, TX 78254For SaleMLS ID #2004707, Anthony Guttierrez TREC #688068, Rise Realty Group & Associates LLC. LERA MLS
- $399,9994 bd2 ba2.4k sqft407 Cushing, San Antonio, TX 78258For SaleMLS ID #1971768, Andrea Barton TREC #810920, Keeping It Realty. LERA MLS
- $475,0004 bd3 ba2.4k sqft9825 Jon Boat, Boerne, TX 78006For SaleMLS ID #1955088, Valmore Smith TREC #650907, Next Space Realty. LERA MLS
- $380,0004 bd4 ba2.6k sqft15233 CHESHIRE WAY, San Antonio, TX 78254For SaleMLS ID #2004444, Ana Jaramillo TREC #739758, Real Broker, LLC. LERA MLS
- $487,5004 bd4 ba2.9k sqft25807 Posey, Boerne, TX 78006For SaleMLS ID #1973657, Mike Pantuso TREC #367649, United Realty Group of Texas, LLC. LERA MLS
- $469,9003 bd3 ba2.4k sqft31841 ACACIA VIS, Bulverde, TX 78163For SaleMLS ID #2004332, Elisa Wilcox TREC #654096, Keller Williams Heritage. LERA MLS
- $449,4493 bd2 ba2k sqft12422 CHENA LK, San Antonio, TX 78249For SaleMLS ID #1993253, Deepesh Patel TREC #815513, Vortex Realty. LERA MLS
- $555,0004 bd3 ba3.1k sqft29740 elkhorn, Boerne, TX 78015For SaleMLS ID #1933723, Norma Lira TREC #556963, Keller Williams Heritage. LERA MLS
- $589,0004 bd3 ba2.5k sqft9015 Raven Pointe, San Antonio, TX 78255For SaleMLS ID #2001561, Mavely Escalera TREC #822212, 1st Choice West. LERA MLS
- $572,0004 bd3 ba2.5k sqft140 Cordova, Boerne, TX 78006For SaleMLS ID #2005433, Dawn Richards TREC #685096, Keller Williams City-View. LERA MLS
- $399,0003 bd3 ba2.7k sqft20307 Hillbrook Park, San Antonio, TX 78259For SaleMLS ID #1996599, Rabi Thapa TREC #710964, JPAR San Antonio. LERA MLS
- $600,0004 bd4 ba3.3k sqft8311 Merchants Ldg, San Antonio, TX 78255For SaleMLS ID #1948158, Wendy Kleck TREC #795376, JB Goodwin, REALTORS. LERA MLS
