One-owner home in the master-planned community of Southglen, just east of I-10 for an easy San Antonio commute, with all the small-town charm of Boerne. This 1,839 sq ft, 4-bed, 3-full-bath home offers rare flexibility for its size: extra bedrooms work as guest rooms, an office, playroom, or gym, including one with its own private ensuite. Enjoy a dedicated dining room, beautiful kitchen, flat backyard, updated light fixtures/fans, water softener, flooring, and a sleek black-and-white primary bath. Community pool and playground are just a short walk away. Zoned for Boerne ISD, Kendall Elementary and Boerne Middle South are under 2 miles away, and Champion High School is under 5 miles. 124 Wickersham is ready for its next chapter; schedule your showing today!
For sale
Price cut: $5K (9/20)
$419,000
124 Wickersham, Boerne, TX 78015
4beds
1,839sqft
Single Family Residence
Built in 2021
6,011 Square Feet Lot
$411,600 Zestimate®
$228/sqft
$100/mo HOA
What's special
Flat backyardWater softenerDedicated dining roomSleek black-and-white primary bathBeautiful kitchen
- 71 days
- 461
- 46
Zillow last checked:
Listing updated:
Listed by:
Staci Gahm TREC #724653 (210) 415-8329,
Keller Williams Boerne
Source: LERA MLS,MLS#: 2002890
Facts & features
Interior
Bedrooms & bathrooms
- Bedrooms: 4
- Bathrooms: 3
- Full bathrooms: 3
Primary bedroom
- Features: Walk-In Closet(s), Full Bath
- Area: 195
- Dimensions: 13 x 15
Bedroom 2
- Area: 120
- Dimensions: 12 x 10
Bedroom 3
- Area: 132
- Dimensions: 12 x 11
Bedroom 4
- Area: 110
- Dimensions: 10 x 11
Primary bathroom
- Features: Shower Only, Double Vanity
- Area: 72
- Dimensions: 12 x 6
Dining room
- Area: 165
- Dimensions: 11 x 15
Family room
- Area: 255
- Dimensions: 15 x 17
Kitchen
- Area: 176
- Dimensions: 11 x 16
Heating
- Central, 1 Unit, Electric
Cooling
- Central Air
Appliances
- Included: Cooktop, Built-In Oven
- Laundry: Washer Hookup, Dryer Connection
Features
- One Living Area, Separate Dining Room, Eat-in Kitchen, Kitchen Island, Open Floorplan, Master Downstairs, Ceiling Fan(s)
- Flooring: Vinyl
- Has basement: No
- Has fireplace: No
- Fireplace features: Not Applicable
Interior area
- Total interior livable area: 1,839 sqft
Video & virtual tour
Property
Parking
- Total spaces: 2
- Parking features: Two Car Garage, Attached
- Attached garage spaces: 2
Features
- Levels: One
- Stories: 1
- Patio & porch: Covered
- Exterior features: Sprinkler System
- Pool features: None, Community
- Fencing: Privacy
Lot
- Size: 6,011 Square Feet
Details
- Parcel number: 1574411150030
Construction
Type & style
- Home type: SingleFamily
- Property subtype: Single Family Residence
Materials
- Brick, Siding
- Foundation: Slab
- Roof: Composition
Condition
- Pre-Owned
- New construction: No
- Year built: 2021
Details
- Builder name: Ashton Woods
Utilities & green energy
- Electric: BEC
- Sewer: Boerne
- Water: Boerne
Community & HOA
Community
- Features: Playground, BBQ/Grill
- Subdivision: Southglen
HOA
- Has HOA: Yes
- HOA fee: $300 quarterly
- HOA name: LIFETIME HOA MANAGEMENT
Location
- Region: Boerne
Financial & listing details
- Price per square foot: $228/sqft
- Tax assessed value: $381,190
- Annual tax amount: $6,525
- Price range: $419K - $419K
- Date on market: 7/24/2026
- Cumulative days on market: 72 days
- Listing terms: Conventional,FHA,VA Loan,TX Vet,Cash,Other
Estimated market value
$411,600
$391,000 - $432,000
$2,545/mo
Price history
| Date | Event | Price |
|---|---|---|
| 9/20/2026 | Price change | $419,000-1.2%$228/sqft |
Source:  LERA MLS #2002890 Report a problem LERA MLS #2002890 Report a problem | ||
| 7/24/2026 | Listed for sale | $424,000$231/sqft |
Source: LERA MLS #2002890 Report a problem | ||
Public tax history
| Year | Property taxes | Tax assessment |
|---|---|---|
| 2025 | $5,682 -6.4% | $381,190 -1.5% |
| 2024 | $6,069 -15.6% | $387,050 |
| 2023 | $7,189 +60.3% | $387,050 +74.5% |
| 2022 | $4,486 +1180.2% | $221,810 +1225.8% |
| 2021 | $350 | $16,730 |
Find assessor info on the county website
Monthly payment
Est. payment
Payment breakdown
Explore the cost of this home by adjusting the details. Changes won't be saved.Climate risks
Neighborhood: 78015
Nearby schools
Schools provided by the listing agent
- Elementary: Kendall Elementary
- Middle: Boerne Middle S
- High: Champion
- District: Boerne
Source: LERA MLS. This data may not be complete. We recommend contacting the local school district to confirm school assignments for this home.
Similar homes
- $417,0003 bd2 ba2k sqft27506 Valle Verde, Boerne, TX 78015For Sale
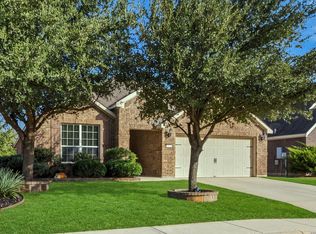
 MLS ID #2017235, Jeanne Oosthuizen TREC #785219, Premier Hill Country Properties. LERA MLS
 - $459,0004 bd3 ba2k sqft10738 YELLOWTAIL BLVD, Boerne, TX 78006For Sale
 MLS ID #1998331, Joe Burrage TREC #533172, Keller Williams Heritage. LERA MLS
 - $382,0003 bd2 ba1.9k sqft7603 PRESIDIO HVN, Boerne, TX 78015For Sale
 MLS ID #2008701, Erica Braden TREC #802054, Keller Williams Heritage. LERA MLS
 - $458,0004 bd3 ba2k sqft10726 YELLOWTAIL BLVD, Boerne, TX 78006For Sale
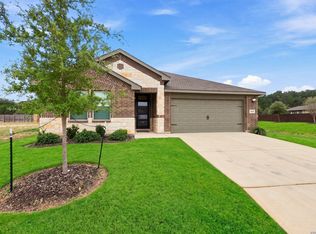 MLS ID #2015964, Valeria Seca TREC #764188, Levi Rodgers Real Estate Group. LERA MLS
 - $412,9994 bd2 ba1.9k sqft25838 Marigold Oaks, Boerne, TX 78006For SaleMLS ID #2002522, Estee Burgess TREC #824444, Redberry Realty. LERA MLS
- $515,0004 bd4 ba2.7k sqft29734 WACKFORD RDG, Fair Oaks Ranch, TX 78015For SaleMLS ID #1971116, Alberto Ramos TREC #667459, Key Realty. LERA MLS
- $520,0003 bd3 ba2.2k sqft517 HUNTWICK DR, Boerne, TX 78006For SaleMLS ID #2013742, Kaylee Miller TREC #794919, Epique Realty LLC. LERA MLS
- $540,0004 bd3 ba2.5k sqft8928 WHIMSEY RDG, Fair Oaks Ranch, TX 78015For SaleMLS ID #1962594, Alexis Weigand TREC #528450, Real Broker, LLC. LERA MLS
- $364,8505 bd3 ba2.3k sqft7690 Paraiso, Boerne, TX 78015For SaleMLS ID #1934696, Lonnie Lynn TREC #562906, The Lynn Group, LLC. LERA MLS
- $455,0004 bd3 ba2k sqft10258 Juniper Oaks, Boerne, TX 78006For SaleMLS ID #2015737, Emanuela Gaboras TREC #844534, The Branch Real Estate. LERA MLS
- $438,0004 bd3 ba2k sqft25819 Posey, Boerne, TX 78006For SaleMLS ID #1948802, Deborah Snelling TREC #583287, Keller Williams Heritage. LERA MLS
- $514,9003 bd2 ba2k sqft105 Maravillas, Boerne, TX 78006For SaleMLS ID #2009633, Dawn Richards TREC #685096, Keller Williams City-View. LERA MLS
- $465,0004 bd3 ba2.2k sqft26071 Scenic Crest Blvd, Boerne, TX 78006For SaleMLS ID #2014329, Zachariah Castillo TREC #620516, Keller Williams City-View. LERA MLS
- $599,9943 bd3 ba2.6k sqft8519 Nichols Tree, Boerne, TX 78015For SaleMLS ID #2004647, Jaime Adams TREC #831259, Keller Williams Heritage. LERA MLS
- $417,9004 bd3 ba2.3k sqft26807 SPARROW RDG, San Antonio, TX 78261For SaleMLS ID #2007165, Nathan Young TREC #699396, Devora Realty. LERA MLS
- $415,0004 bd3 ba2.7k sqft23126 Cardigan Chase, San Antonio, TX 78260For SaleMLS ID #2001176, Kelly Brodigan TREC #802865, JB Goodwin, REALTORS. LERA MLS
- $395,0004 bd3 ba2.3k sqft1416 NICHOLAS PARK, Bulverde, TX 78163For SaleMLS ID #1991290, Ricardo Gonzalez TREC #663626, Keller Williams Heritage. LERA MLS
- $562,0004 bd3 ba2.5k sqft311 Navarro, Boerne, TX 78006For SaleMLS ID #2002480, Kaylee Miller TREC #794919, Epique Realty LLC. LERA MLS
- $414,9004 bd3 ba2.6k sqft2738 SUMMIT VW, San Antonio, TX 78261For SaleMLS ID #1967422, Rachel Wallace TREC #646958, eXp Realty. LERA MLS
