This beautifully maintained 4-bedroom, 3-bath, single-story home offers modern finishes, an open concept layout, and beautiful Hill Country views. Built in 2024 by Meritage Homes, the home features a spacious kitchen with quartz countertops, white cabinetry, center island, stainless steel appliances, and walk-in pantry. The bright living and dining areas are perfect for everyday living and entertaining. The private primary suite offers a relaxing retreat with dual vanities, walk-in shower, and generous walk-in closet. A secondary bedroom with its own full bath provides excellent flexibility for guests, a home office, or multigenerational living. Enjoy your morning coffee or evening sunsets from the covered patio overlooking the spacious backyard and scenic Hill Country surroundings. Energy-efficient features include foam insulation, Low-E windows, high-efficiency appliances, and a high-efficiency water heater. Conveniently located near I-10, shopping, dining, and entertainment. Move-in ready and waiting for you!
For sale
Price cut: $8K (10/6)
$450,000
10726 YELLOWTAIL BLVD, Boerne, TX 78006
4beds
2,014sqft
Single Family Residence
Built in 2024
6,011 Square Feet Lot
$445,000 Zestimate®
$223/sqft
$42/mo HOA
What's special
Modern finishesSpacious backyardBeautiful hill country viewsScenic hill country surroundingsStainless steel appliancesLow-e windowsRelaxing retreat
- 39 days
- 271
- 20
Zillow last checked:
Listing updated:
Listed by:
Valeria Seca TREC #764188 (210) 806-7001,
Levi Rodgers Real Estate Group
Source: LERA MLS,MLS#: 2015964
Facts & features
Interior
Bedrooms & bathrooms
- Bedrooms: 4
- Bathrooms: 3
- Full bathrooms: 3
Primary bedroom
- Features: Walk-In Closet(s)
- Area: 252
- Dimensions: 18 x 14
Bedroom 2
- Area: 143
- Dimensions: 11 x 13
Bedroom 3
- Area: 121
- Dimensions: 11 x 11
Bedroom 4
- Area: 121
- Dimensions: 11 x 11
Primary bathroom
- Features: Shower Only, Double Vanity
- Area: 156
- Dimensions: 13 x 12
Dining room
- Area: 196
- Dimensions: 14 x 14
Kitchen
- Area: 144
- Dimensions: 12 x 12
Living room
- Area: 285
- Dimensions: 15 x 19
Heating
- Heat Pump, Electric
Cooling
- 13-15 SEER AX, Ceiling Fan(s), Central Air
Appliances
- Included: Cooktop, Built-In Oven, Refrigerator, Disposal, Dishwasher, ENERGY STAR Qualified Appliances, High Efficiency Water Heater
- Laundry: Washer Hookup, Dryer Connection
Features
- One Living Area, Open Floorplan
- Flooring: Carpet, Ceramic Tile
- Windows: Double Pane Windows, Window Coverings
- Has basement: No
- Has fireplace: No
- Fireplace features: Not Applicable
Interior area
- Total interior livable area: 2,014 sqft
Property
Parking
- Total spaces: 2
- Parking features: Two Car Garage
- Garage spaces: 2
Features
- Levels: One
- Stories: 1
- Patio & porch: Covered
- Exterior features: Sprinkler System
- Pool features: None
- Fencing: Privacy
Lot
- Size: 6,011 Square Feet
- Features: Cul-De-Sac, Curbs, Street Gutters, Sidewalks, Streetlights, Fire Hydrant w/in 500'
Details
- Parcel number: 046809110050
Construction
Type & style
- Home type: SingleFamily
- Property subtype: Single Family Residence
Materials
- Brick, Siding
- Foundation: Slab
- Roof: Composition
Condition
- Pre-Owned
- New construction: No
- Year built: 2024
Details
- Builder name: Meritage
Utilities & green energy
- Electric: CPS
- Sewer: SAWS, Sewer System
- Water: SAWS, Water System
Green energy
- Water conservation: Low Flow Commode, Low-Flow Fixtures, EF Irrigation Control
Community & HOA
Community
- Features: None
- Subdivision: Fox Falls
HOA
- Has HOA: Yes
- HOA fee: $500 annually
- HOA name: FOX FALLS HOMEOWNERS ASSOCIATION
Location
- Region: Boerne
Financial & listing details
- Price per square foot: $223/sqft
- Tax assessed value: $449,900
- Annual tax amount: $3,636
- Price range: $450K - $450K
- Date on market: 9/11/2026
- Cumulative days on market: 225 days
- Listing terms: Conventional,FHA,VA Loan,TX Vet,Cash
- Road surface type: Paved
Estimated market value
$445,000
$423,000 - $467,000
$2,792/mo
Price history
| Date | Event | Price |
|---|---|---|
| 10/6/2026 | Price change | $450,000-1.7%$223/sqft |
Source:  LERA MLS #2015964 Report a problem LERA MLS #2015964 Report a problem | ||
| 9/13/2026 | Price change | $458,000-0.4%$227/sqft |
Source: LERA MLS #2015964 Report a problem | ||
| 9/11/2026 | Listed for sale | $460,000$228/sqft |
Source: LERA MLS #2015964 Report a problem | ||
| 8/1/2026 | Listing removed | $460,000$228/sqft |
Source: LERA MLS #1937098 Report a problem | ||
| 3/21/2026 | Price change | $460,000-2.1%$228/sqft |
Source: LERA MLS #1937098 Report a problem | ||
| 1/28/2026 | Listed for sale | $470,000+3.8%$233/sqft |
Source: LERA MLS #1937098 Report a problem | ||
| 9/27/2024 | Sold | -- |
Source: LERA MLS #1788532 Report a problem | ||
| 7/15/2024 | Price change | $452,990-2.6%$225/sqft |
Source: LERA MLS #1788532 Report a problem | ||
| 6/28/2024 | Listed for sale | $464,990$231/sqft |
Source: LERA MLS #1788532 Report a problem | ||
Public tax history
| Year | Property taxes | Tax assessment |
|---|---|---|
| 2025 | $3,650 +869.3% | $449,900 +891% |
| 2024 | $377 | $45,400 |
Find assessor info on the county website
Monthly payment
Est. payment
Payment breakdown
Explore the cost of this home by adjusting the details. Changes won't be saved.Climate risks
Neighborhood: 78006
Nearby schools
Schools provided by the listing agent
- Elementary: Kendall Elementary
- Middle: Boerne Middle S
- High: Boerne
- District: Boerne
Source: LERA MLS. This data may not be complete. We recommend contacting the local school district to confirm school assignments for this home.
Similar homes
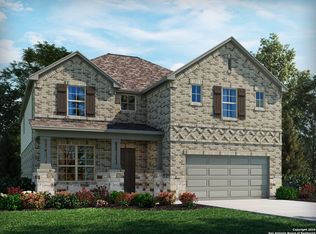
- $459,0004 bd3 ba2k sqft10738 YELLOWTAIL BLVD, Boerne, TX 78006For Sale

 MLS ID #1998331, Joe Burrage TREC #533172, Keller Williams Heritage. LERA MLS
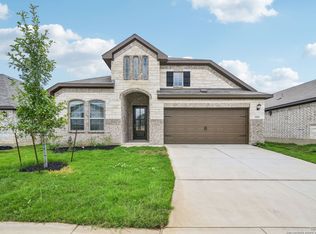
 - $449,9994 bd3 ba2.2k sqft26071 Scenic Crest Blvd, Boerne, TX 78006For Sale
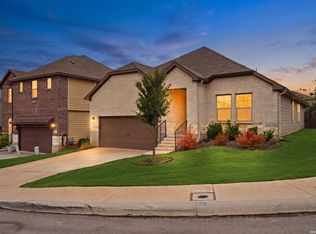 MLS ID #2014329, Zachariah Castillo TREC #620516, Keller Williams City-View. LERA MLS
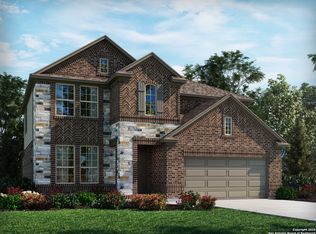
 - $464,9003 bd2 ba1.9k sqft118 Trotting Horse, Boerne, TX 78006For Sale
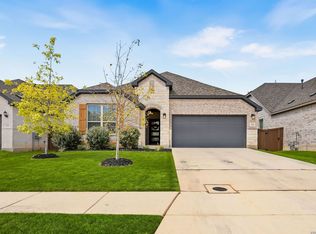 MLS ID #2019190, Ariel Dunklin TREC #724810, Phyllis Browning Company. LERA MLS

 - $499,0003 bd3 ba2.2k sqft517 HUNTWICK DR, Boerne, TX 78006For Sale
 MLS ID #2013742, Kaylee Miller TREC #794919, Epique Realty LLC. LERA MLS
 - $438,0004 bd3 ba2k sqft25819 Posey, Boerne, TX 78006For SaleMLS ID #1948802, Deborah Snelling TREC #583287, Keller Williams Heritage. LERA MLS
- $457,9994 bd3 ba2.6k sqft10227 Amaryllis, Boerne, TX 78006For SaleMLS ID #1996204, Lindsay Erhardt TREC #679893, SERHANT. LERA MLS
- $486,9004 bd4 ba2.9k sqft25807 Posey, Boerne, TX 78006For SaleMLS ID #2013493, Mike Pantuso TREC #367649, United Realty Group of Texas, LLC. LERA MLS
- $419,0004 bd3 ba1.8k sqft124 Wickersham, Boerne, TX 78015For SaleMLS ID #2002890, Staci Gahm TREC #724653, Keller Williams Boerne. LERA MLS
- $412,9994 bd2 ba1.9k sqft25838 Marigold Oaks, Boerne, TX 78006For SaleMLS ID #2002522, Estee Burgess TREC #824444, Redberry Realty. LERA MLS
- $412,0004 bd2 ba1.8k sqft248 W Granite Shores, Boerne, TX 78006For SaleMLS ID #2012425, Lisa Bates TREC #460921, Real Broker, LLC. LERA MLS
- $450,0005 bd3 ba2.4k sqft9439 Cactus Cyn, San Antonio, TX 78254Active
 MLS ID #627330, Jeff Smith, San Antonio Elite Realty. Central Texas MLS
 - $380,0003 bd2 ba1.5k sqft369 DERBY DR, Boerne, TX 78006For SaleMLS ID #1959549, Steven Lannom TREC #706781, Coldwell Banker D'Ann Harper. LERA MLS
- $510,0002 bd2 ba1.8k sqft140 Sentido, Boerne, TX 78006For SaleMLS ID #1969185, Jessica Uralde TREC #640771, Redfin Corporation. LERA MLS
- $515,0004 bd4 ba2.7k sqft29734 WACKFORD RDG, Fair Oaks Ranch, TX 78015For SaleMLS ID #1971116, Alberto Ramos TREC #667459, Key Realty. LERA MLS
- $449,9994 bd3 ba2.3k sqft31752 Meander Ln, Bulverde, TX 78163For SaleMLS ID #2018824, Victoria Westermann TREC #714413, SERHANT. LERA MLS
- $448,0004 bd3 ba2.3k sqft32349 LAVENDER CV, Bulverde, TX 78163For SaleMLS ID #2014889, Amy McKeithen TREC #680165, Orchard Brokerage. LERA MLS
- $539,8003 bd2 ba2.3k sqft229 Sasparilla, Boerne, TX 78006New ConstructionLERA MLS
- $454,9004 bd3 ba2.7k sqft8826 HAYSTACK RD, San Antonio, TX 78254For SaleMLS ID #2015342, Austin Stevens TREC #712063, Omni Capital Realty. LERA MLS
- $429,9004 bd3 ba2.9k sqft10833 Bango Farms, San Antonio, TX 78254For SaleMLS ID #2010991, Tamara Ordaz TREC #622417, Weichert, REALTORS - Select. LERA MLS
- $459,9993 bd3 ba2.1k sqft24203 Dante Circle, San Antonio, TX 78261For SaleMLS ID #2015650, April Villegas TREC #775784, Exquisite Properties, LLC. LERA MLS
