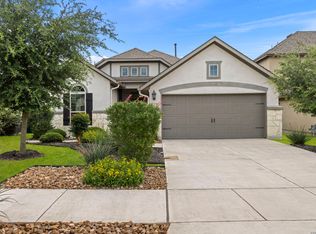
4.9% VA ASSUMPTION AVAILABLE: Nestled in the desirable Fox Falls community in beautiful Boerne, Texas (Bexar County), this stunning 2,035 sq. ft. Meritage home offers 4 bedrooms and exceptional upgrades throughout. The open-concept design features a spacious island kitchen with granite countertops, pendant lighting, upgraded cabinet hardware, stainless steel appliances, an electric cooktop, and a refrigerator that conveys. The private primary suite boasts designer shiplap accents, a spa-like bath with separate tub and shower, double granite vanity, and an oversized walk-in closet. One secondary bedroom includes an en suite entrance to the half bath, making it ideal for guests. Additional highlights include built-in living room shelving, designer accent walls, ceiling fans, a covered patio with extended pavers, a sidewalk from the driveway to the backyard, professionally manicured landscaping, low-maintenance artificial turf, and outstanding curb appeal. This thoughtfully upgraded home combines style, comfort, and convenience in one of the area's most sought-after communities.
For sale
Price cut: $5K (8/8)
$479,000
10738 YELLOWTAIL BLVD, Boerne, TX 78006
4beds
2,035sqft
Single Family Residence
Built in 2023
6,359 Square Feet Lot
$471,900 Zestimate®
$235/sqft
$42/mo HOA
What's special
Stainless steel appliancesLow-maintenance artificial turfCeiling fansProfessionally manicured landscapingGranite countertopsRefrigerator that conveysDouble granite vanity
- 39 days |
- 333 |
- 19 |
Zillow last checked:
Listing updated:
Listed by:
Joe Burrage TREC #533172 (210) 383-1246,
Keller Williams Heritage
Source: LERA MLS,MLS#: 1998331
Facts & features
Interior
Bedrooms & bathrooms
- Bedrooms: 4
- Bathrooms: 3
- Full bathrooms: 2
- 1/2 bathrooms: 1
Primary bedroom
- Area: 252
- Dimensions: 18 x 14
Bedroom 2
- Area: 143
- Dimensions: 11 x 13
Bedroom 3
- Area: 121
- Dimensions: 11 x 11
Bedroom 4
- Area: 121
- Dimensions: 11 x 11
Primary bathroom
- Features: Tub/Shower Separate, Double Vanity
- Area: 156
- Dimensions: 13 x 12
Kitchen
- Area: 144
- Dimensions: 12 x 12
Living room
- Area: 285
- Dimensions: 15 x 19
Heating
- Heat Pump, Electric
Cooling
- 13-15 SEER AX, Ceiling Fan(s), Central Air
Appliances
- Included: Washer, Cooktop, Built-In Oven, Self Cleaning Oven, Microwave, Range, Refrigerator, Disposal, Dishwasher, Electric Water Heater, High Efficiency Water Heater
- Laundry: Laundry Room, Washer Hookup, Dryer Connection
Features
- One Living Area, Liv/Din Combo, Kitchen Island, Pantry, Open Floorplan, Walk-In Closet(s), Master Downstairs, Ceiling Fan(s), Programmable Thermostat
- Flooring: Ceramic Tile, Laminate
- Windows: Double Pane Windows, Low Emissivity Windows, Window Coverings
- Has basement: No
- Has fireplace: No
- Fireplace features: Not Applicable
Interior area
- Total interior livable area: 2,035 sqft
Property
Parking
- Total spaces: 1
- Parking features: One Car Garage, Garage Door Opener
- Garage spaces: 1
Features
- Levels: One
- Stories: 1
- Pool features: None
Lot
- Size: 6,359 Square Feet
Details
- Parcel number: 046809110070
Construction
Type & style
- Home type: SingleFamily
- Property subtype: Single Family Residence
Materials
- Brick, 4 Sides Masonry, Stone
- Foundation: Slab
- Roof: Composition
Condition
- Pre-Owned
- New construction: No
- Year built: 2023
Details
- Builder name: Meritage
Utilities & green energy
- Sewer: Sewer System
- Water: Water System
Green energy
- Indoor air quality: Integrated Pest Management
- Water conservation: Low Flow Commode, Low-Flow Fixtures, EF Irrigation Control
Community & HOA
Community
- Features: None
- Security: Smoke Detector(s), Security System Owned
- Subdivision: Fox Falls
HOA
- Has HOA: Yes
- HOA fee: $500 annually
- HOA name: FOX FALLS HOA
Location
- Region: Boerne
Financial & listing details
- Price per square foot: $235/sqft
- Tax assessed value: $433,000
- Annual tax amount: $7,787
- Price range: $479K - $479K
- Date on market: 7/7/2026
- Cumulative days on market: 34 days
- Listing terms: Conventional,FHA,VA Loan,TX Vet,Cash
Estimated market value
$471,900
$448,000 - $495,000
$2,707/mo
Price history
| Date | Event | Price |
|---|---|---|
| 8/8/2026 | Price change | $479,000-1%$235/sqft |
Source:  LERA MLS #1998331 Report a problem LERA MLS #1998331 Report a problem | ||
| 7/27/2026 | Price change | $484,000-0.2%$238/sqft |
Source: LERA MLS #1998331 Report a problem | ||
| 7/7/2026 | Listed for sale | $485,000+11.8%$238/sqft |
Source: LERA MLS #1998331 Report a problem | ||
| 7/7/2023 | Listing removed | -- |
Source:  Meritage Homes Report a problem Meritage Homes Report a problem | ||
| 6/8/2023 | Price change | $433,990+1145%$213/sqft |
Source: Meritage Homes Report a problem | ||
| 5/25/2023 | Listed for sale | $34,860$17/sqft |
Source: Meritage Homes Report a problem | ||
Public tax history
| Year | Property taxes | Tax assessment |
|---|---|---|
| 2025 | $1,510 -46.6% | $433,000 +1.6% |
| 2024 | $2,826 | $426,220 |
Find assessor info on the county website
Monthly payment
Est. payment
Payment breakdown
Explore the cost of this home by adjusting the details. Changes won't be saved.Climate risks
Neighborhood: 78006
Nearby schools
GreatSchools rating
- 9/10Kendall Elementary SchoolGrades: PK-5Distance: 2.2 mi
- 9/10Boerne Middle SouthGrades: 6-8Distance: 2 mi
- 8/10Boerne - Samuel V Champion High SchoolGrades: 9-12Distance: 3.8 mi
Schools provided by the listing agent
- Elementary: Kendall Elementary
- Middle: Boerne Middle S
- High: Boerne
- District: Boerne
Source: LERA MLS. This data may not be complete. We recommend contacting the local school district to confirm school assignments for this home.
- $436,8003 bd2 ba2.2k sqft10721 Yellowtail Blvd, Boerne, TX 78006Off Market
- $49,000-- bd-- ba-- sqft10717 Yellowtail Blvd, Boerne, TX 78006Off Market
- $49,000-- bd-- ba-- sqft10713 Yellowtail Blvd, Boerne, TX 78006Off Market
- $49,000-- bd-- ba-- sqft10709 Yellowtail Blvd, Boerne, TX 78006Off Market
- $617,000-- bd-- ba-- sqft28890 Boerne Stage Rd, Boerne, TX 78006Off Market
- $263,200-- bd-- ba992 sqft28890 Boerne Stage Rd, Boerne, TX 78006Off Market
- $278,4002 bd1 ba752 sqft29320 Boerne Stage Rd, Boerne, TX 78006Off Market
- $360,900-- bd-- ba1.7k sqft29320 Boerne Stage Rd, Boerne, TX 78006Off Market
A local agent can set up tours, give advice and negotiate with sellers.
Similar homes
- $470,0004 bd2 ba1.6k sqft127 Talavera, Boerne, TX 78006For Sale
 MLS ID #1972928, Dawn Richards TREC #685096, Keller Williams City-View. LERA MLS
 - $487,5004 bd4 ba2.9k sqft25807 Posey, Boerne, TX 78006For Sale
 MLS ID #1973657, Mike Pantuso TREC #367649, United Realty Group of Texas, LLC. LERA MLS
 - $457,9994 bd3 ba2.6k sqft10227 Amaryllis, Boerne, TX 78006For Sale
 MLS ID #1996204, Lindsay Erhardt TREC #679893, SERHANT.. LERA MLS
 - $595,0004 bd3 ba2.6k sqft9855 Jon Boat Way, Boerne, TX 78006For Sale
 MLS ID #2000950, Dainelle Scott TREC #671645, Keller Williams Boerne. LERA MLS
 - $474,4003 bd3 ba2k sqft7806 SYCAMORE HLS, Boerne, TX 78015For SaleMLS ID #1999956, Adrianna Salgado TREC #787076, Real Broker, LLC. LERA MLS
- $424,0004 bd3 ba1.8k sqft124 Wickersham, Boerne, TX 78015For SaleMLS ID #2002890, Staci Gahm TREC #724653, Keller Williams Boerne. LERA MLS
- $438,0004 bd3 ba2k sqft25819 Posey, Boerne, TX 78006For SaleMLS ID #1948802, Deborah Snelling TREC #583287, Keller Williams Heritage. LERA MLS
- $419,9004 bd4 ba2.9k sqft140 JOLIE CIR, Boerne, TX 78015For SaleMLS ID #2002951, Kristin Miller TREC #458661, Phyllis Browning Company. LERA MLS
- $450,0003 bd2 ba1.7k sqft27521 SONORA VW, Boerne, TX 78015For SaleMLS ID #2001482, Catherine Lodge TREC #659769, Kuper Sotheby's Int'l Realty. LERA MLS
- $430,0003 bd3 ba2.4k sqft7522 San Mirienda, Boerne, TX 78015For SaleMLS ID #2007294, Ashley Robertson TREC #431814, Kuper Sotheby's Int'l Realty. LERA MLS
- $549,9994 bd3 ba2.9k sqft125 Amarosa, Boerne, TX 78006For SaleMLS ID #1958649, Veronica Moreno TREC #673612, Hello World Realty. LERA MLS
- $550,0003 bd2 ba2k sqft230 Navarro, Boerne, TX 78006For SaleMLS ID #2004885, Stephanie Puckly TREC #734597, Coldwell Banker D'Ann Harper. LERA MLS
- $514,9992 bd2 ba1.8k sqft140 Sentido, Boerne, TX 78006For SaleMLS ID #1969185, Jessica Uralde TREC #640771, Redfin Corporation. LERA MLS
- $550,0004 bd3 ba2.5k sqft8928 WHIMSEY RDG, Fair Oaks Ranch, TX 78015For SaleMLS ID #1962594, Alexis Weigand TREC #528450, Real Broker, LLC. LERA MLS
- $565,0003 bd3 ba2.5k sqft8529 Dana Elms, Boerne, TX 78015For SaleMLS ID #1972656, Alexis Weigand TREC #528450, Real Broker, LLC. LERA MLS
- $494,7773 bd3 ba2.4k sqft3103 BLENHEIM PARK, Bulverde, TX 78163For SaleMLS ID #2007133, Auston Marshall TREC #715956, Keller Williams Heritage. LERA MLS
- $479,5004 bd3 ba2.3k sqft32307 STAR ANISE WAY, Bulverde, TX 78163For SaleMLS ID #1994339, Jeremy Wells TREC #580289, Wellstone Properties. LERA MLS
- $459,9004 bd3 ba2.3k sqft31752 Meander Ln, Bulverde, TX 78163For SaleMLS ID #2005518, Victoria Westermann TREC #714413, SERHANT.. LERA MLS
- $469,9003 bd3 ba2.4k sqft31841 ACACIA VIS, Bulverde, TX 78163For SaleMLS ID #2004332, Elisa Wilcox TREC #654096, Keller Williams Heritage. LERA MLS
- $625,0003 bd3 ba2.6k sqft8519 Nichols Tree, Boerne, TX 78015For SaleMLS ID #2004647, Jaime Adams TREC #831259, Keller Williams Heritage. LERA MLS
