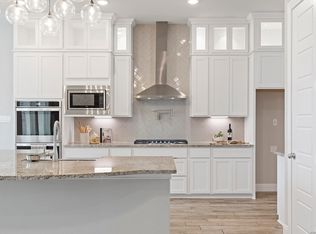
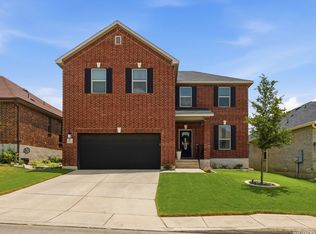
Look no farther!!! Luxury meets resort-style living in this stunning, fully upgraded Rialto home featuring 3 bedrooms, 3 full bathrooms, a spacious flex room with beautiful glass double doors right off the main foyer, and a versatile second living area that can serve as a formal dining room, game room, or a second living space with private access to the backyard oasis. The chef-inspired kitchen is designed to impress with custom cabinetry featuring glass display doors, a dramatic waterfall island, upgraded 39-inch countertops, and a Samsung touchscreen refrigerator that does convey!! The open-concept living area showcases a cozy gas fireplace, surround sound wiring, and expansive glass sliding patio doors that seamlessly blend indoor and outdoor living. Step outside to your own private retreat featuring a custom heated Keith Zars pool complete with bubblers, decorative water jets, and a breathtaking waterfall (Deepest end is 6.5ft). Entertain year-round in the fully equipped outdoor kitchen with a built-in BBQ grill, sink, and refrigerator. The luxurious primary suite offers a true spa experience with a relaxing soaking tub, separate rain shower, a large walk-in closet with elegant finishes. Additional upgrades include programmable electronic blinds overlooking the pool, classic white plantation shutters, and permanent custom Trimlight exterior lighting that can be programmed to celebrate every holiday and special occasion with the touch of a button. This exceptional home combines sophisticated design, premium upgrades, and unforgettable outdoor living-offering luxury at every turn.
For sale
Price cut: $10K (9/27)
$599,994
8519 Nichols Tree, Boerne, TX 78015
3beds
2,662sqft
Single Family Residence
Built in 2021
6,621 Square Feet Lot
$591,400 Zestimate®
$225/sqft
$67/mo HOA
What's special
Cozy gas fireplaceDramatic waterfall islandSamsung touchscreen refrigeratorSurround sound wiringClassic white plantation shutters
- 60 days
- 522
- 43
Zillow last checked:
Listing updated:
Listed by:
Jaime Adams TREC #831259 (210) 275-0073,
Keller Williams Heritage
Source: LERA MLS,MLS#: 2004647
Facts & features
Interior
Bedrooms & bathrooms
- Bedrooms: 3
- Bathrooms: 3
- Full bathrooms: 3
Primary bedroom
- Area: 252
- Dimensions: 14 x 18
Bedroom 2
- Area: 182
- Dimensions: 14 x 13
Bedroom 3
- Area: 165
- Dimensions: 15 x 11
Primary bathroom
- Features: Tub/Shower Separate, Separate Vanity
- Area: 143
- Dimensions: 11 x 13
Dining room
- Area: 165
- Dimensions: 11 x 15
Family room
- Area: 221
- Dimensions: 13 x 17
Kitchen
- Area: 170
- Dimensions: 17 x 10
Living room
- Area: 357
- Dimensions: 21 x 17
Office
- Area: 160
- Dimensions: 16 x 10
Heating
- Central, Natural Gas
Cooling
- Ceiling Fan(s), Central Air
Appliances
- Included: Washer, Dryer, Built-In Oven, Self Cleaning Oven, Microwave, Gas Cooktop, Refrigerator, Disposal, Dishwasher, Water Softener Owned, Electric Water Heater, Plumb for Water Softener, Tankless Water Heater, ENERGY STAR Qualified Appliances
- Laundry: Laundry Room, Washer Hookup, Dryer Connection
Features
- Two Living Area, Eat-in Kitchen, Two Eating Areas, Kitchen Island, Breakfast Bar, Pantry, Study/Library, High Ceilings, Open Floorplan, All Bedrooms Downstairs, Walk-In Closet(s), Master Downstairs, Ceiling Fan(s), Chandelier, Custom Cabinets, Programmable Thermostat
- Flooring: Ceramic Tile, Vinyl
- Windows: Double Pane Windows, Window Coverings
- Has basement: No
- Number of fireplaces: 1
- Fireplace features: One
Interior area
- Total interior livable area: 2,662 sqft
Property
Parking
- Total spaces: 2
- Parking features: Two Car Garage, Garage Door Opener
- Garage spaces: 2
Features
- Levels: One
- Stories: 1
- Patio & porch: Patio, Covered
- Exterior features: Barbecue, Gas Grill, Sprinkler System, Rain Gutters, Outdoor Kitchen
- Has private pool: Yes
- Pool features: Heated
- Fencing: Privacy
Lot
- Size: 6,621 Square Feet
- Features: Curbs, Streetlights
Details
- Parcel number: 047098260740
Construction
Type & style
- Home type: SingleFamily
- Property subtype: Single Family Residence
Materials
- Brick, Stone, Stucco
- Foundation: Slab
- Roof: Composition
Condition
- Pre-Owned
- New construction: No
- Year built: 2021
Details
- Builder name: Rialto Homes
Utilities & green energy
- Electric: CPS Energy, Smart Electric Meter
- Gas: Grey Forest
- Sewer: SAWS
- Water: SAWS
- Utilities for property: City Garbage service
Green energy
- Water conservation: EF Irrigation Control
Community & HOA
Community
- Features: Cluster Mail Box
- Security: Smoke Detector(s), Security System Owned, Prewired, Carbon Monoxide Detector(s), Controlled Access
- Subdivision: Ridge Creek
HOA
- Has HOA: Yes
- HOA fee: $200 quarterly
- HOA name: RIDGE CREEK HOA
Location
- Region: Boerne
Financial & listing details
- Price per square foot: $225/sqft
- Tax assessed value: $494,940
- Annual tax amount: $8,769
- Price range: $600K - $600K
- Date on market: 7/31/2026
- Cumulative days on market: 165 days
- Listing terms: Conventional,FHA,Cash
- Road surface type: Paved
Estimated market value
$591,400
$562,000 - $621,000
$3,787/mo
Price history
| Date | Event | Price |
|---|---|---|
| 9/27/2026 | Price change | $599,994-1.6%$225/sqft |
Source:  LERA MLS #2004647 Report a problem LERA MLS #2004647 Report a problem | ||
| 9/21/2026 | Price change | $609,999-0.8%$229/sqft |
Source: LERA MLS #2004647 Report a problem | ||
| 8/22/2026 | Price change | $615,000-1.6%$231/sqft |
Source: LERA MLS #2004647 Report a problem | ||
| 7/31/2026 | Listed for sale | $625,000-2.3%$235/sqft |
Source: LERA MLS #2004647 Report a problem | ||
| 5/4/2026 | Listing removed | $639,999$240/sqft |
Source: LERA MLS #1920003 Report a problem | ||
| 3/2/2026 | Listed for sale | $639,999-8.4%$240/sqft |
Source: LERA MLS #1920003 Report a problem | ||
| 12/15/2025 | Listing removed | $699,000$263/sqft |
Source: LERA MLS #1920003 Report a problem | ||
| 11/3/2025 | Listed for sale | $699,000$263/sqft |
Source: LERA MLS #1920003 Report a problem | ||
Public tax history
| Year | Property taxes | Tax assessment |
|---|---|---|
| 2025 | $4,356 -14.4% | $454,258 +10% |
| 2024 | $5,086 -25.1% | $412,962 +10% |
| 2023 | $6,789 +189.9% | $375,420 +220.1% |
| 2022 | $2,342 +118.5% | $117,280 +103.6% |
| 2021 | $1,072 | $57,600 +13.4% |
| 2020 | $1,072 | $50,800 |
Find assessor info on the county website
Monthly payment
Est. payment
Payment breakdown
Explore the cost of this home by adjusting the details. Changes won't be saved.Climate risks
Neighborhood: 78015
Nearby schools
Schools provided by the listing agent
- Elementary: Leon Springs
- Middle: Rawlinson
- High: Clark
- District: Northside
Source: LERA MLS. This data may not be complete. We recommend contacting the local school district to confirm school assignments for this home.
Similar homes
- $625,0004 bd3 ba2.3k sqft9015 Mendrin Rdg, Fair Oaks Ranch, TX 78015For Sale
 MLS ID #2006035, Michelle Buchanan TREC #590383, Magnolia Realty. LERA MLS
 - $585,5003 bd3 ba2.5k sqft29919 CAPSTONE WALK, Boerne, TX 78015For Sale
 MLS ID #1958180, Amanda Ecklof TREC #723237, eXp Realty. LERA MLS
 - $439,0003 bd2 ba1.8k sqft8512 REGUSCI GRV, Boerne, TX 78015For Sale
 MLS ID #2005376, Avery Grant TREC #757871, Keller Williams Boerne. LERA MLS
 - $430,0003 bd3 ba2.4k sqft7522 San Mirienda, Boerne, TX 78015For Sale
 MLS ID #2007294, Ashley Robertson TREC #431814, Kuper Sotheby's Int'l Realty. LERA MLS
 - $584,0004 bd3 ba2.5k sqft9015 Raven Pointe, San Antonio, TX 78255For SaleMLS ID #2001561, Mavely Escalera TREC #822212, AXIS Brokerage. LERA MLS
- $719,0004 bd3 ba3.2k sqft28960 Fairs Gate, Fair Oaks Ranch, TX 78015For SaleMLS ID #2016228, Cleopatra Talos TREC #759245, GoSellTexas Realty. LERA MLS
- $875,0004 bd4 ba3.7k sqft8715 Timberland Trl, Boerne, TX 78015For SaleMLS ID #2013021, Michelle Buchanan TREC #590383, Magnolia Realty. LERA MLS
- $717,7004 bd4 ba3.4k sqft25802 Madison Rnch, San Antonio, TX 78255For SaleMLS ID #2019239, Gerardo Aguirre TREC #681037, All City San Antonio Registered Series. LERA MLS
- $649,9004 bd3 ba2.9k sqft9007 BEACON RDG, San Antonio, TX 78255For SaleMLS ID #1965361, A David Marne TREC #460605, Half Priced Real Estate, Inc.. LERA MLS
- $629,0003 bd3 ba2.2k sqft410 KNOLL SPGS, Boerne, TX 78006For SaleMLS ID #1996214, Jenny Wisner TREC #664531, LoneStar Properties. LERA MLS
- $759,9004 bd4 ba3.6k sqft9041 MENDRIN RDG, Fair Oaks Ranch, TX 78015For SaleMLS ID #2015709, Joey Schoessler TREC #737833, Magnolia Realty. LERA MLS
- $624,9004 bd3 ba2.6k sqft107 Valencia, Boerne, TX 78006For SaleMLS ID #2014501, Jonathan Robinson TREC #568595, JWR REALTY, LLC. LERA MLS
- $419,0004 bd3 ba1.8k sqft124 Wickersham, Boerne, TX 78015For SaleMLS ID #2002890, Staci Gahm TREC #724653, Keller Williams Boerne. LERA MLS
- $598,0004 bd3 ba2.7k sqft130 Trotting Horse, Boerne, TX 78006For SaleMLS ID #1997528, Maxine Saenz TREC #727756, Sky Realty. LERA MLS
- $844,0005 bd4 ba3.6k sqft8903 Gate Pass, Boerne, TX 78015For SaleMLS ID #2013605, Shane Neal TREC #608871, eXp Realty. LERA MLS
- $685,0003 bd3 ba2.6k sqft28047 San Clemente, San Antonio, TX 78260For SaleMLS ID #2011928, Henry Shamdas TREC #706125, LPT Realty LLC. LERA MLS
- $593,9004 bd3 ba2.6k sqft4207 Artabri, San Antonio, TX 78261For SaleMLS ID #2016658, Mark Phillips TREC #636392, Hill Country Flat Fee Realty. LERA MLS
- $564,7003 bd3 ba2.2k sqft41 W Mariposa Parkway, Boerne, TX 78006For SaleMLS ID #1968401, Amy Boehm TREC #550903, Keller Williams Boerne. LERA MLS
- $734,0004 bd4 ba3.1k sqft29347 KEARNEY RDG, Boerne, TX 78015For SaleMLS ID #1962721, Debbie McNeal TREC #605445, Coldwell Banker D'Ann Harper. LERA MLS
- $575,0004 bd4 ba3k sqft1418 CLELAND PL, San Antonio, TX 78260For SaleMLS ID #2006681, Jeremy Cobb TREC #721447, Magnolia Realty. LERA MLS
