Located in the sought-after Regent Park community in South Boerne, this Gehan Homes Villanova floor plan offers nearly 3,000 square feet of thoughtfully designed living space with 4 bedrooms, 3 bathrooms, a flex space, game room, and a desirable 3-car garage. The open-concept layout features a spacious family room, chef-inspired kitchen with a large island, built-in appliances, natural gas range, and a stunning primary suite with an oversized double walk-in shower and garden tub. The finished-out garage adds even more value with epoxy flooring and a split AC unit, creating the perfect setup for a home gym, workshop, or additional flex space. Step outside to a vaulted covered patio and private backyard with no back neighbors, offering the perfect space to relax or create your dream pool. Conveniently located just minutes from I-10 and approximately three miles from grocery stores, dining, and everyday essentials, this home combines Hill Country living with easy access to everything you need. Plus, Regent Park is officially sold out of new construction, making this a rare opportunity in one of Boerne's most desirable communities.
For sale
$629,999
122 Huntwick, San Antonio, TX 78006
4beds
2,922sqft
:
Get pre-qualified$4,458/mo
Single Family Residence
Built in 2022
7,797 Square Feet Lot
$613,500 Zestimate®
$216/sqft
$75/mo HOA
What's special
Built-in appliancesFlex spaceSpacious family roomVaulted covered patioOversized double walk-in showerGame roomChef-inspired kitchen
- 63 days |
- 161 |
- 7 |
Zillow last checked:
Listing updated:
Listed by:
Rueben Valdez TREC #733199 (210) 771-1834,
Real Broker, LLC
Source: LERA MLS,MLS#: 1969359
Facts & features
Interior
Bedrooms & bathrooms
- Bedrooms: 4
- Bathrooms: 3
- Full bathrooms: 3
Primary bedroom
- Features: Walk-In Closet(s), Full Bath
- Area: 165
- Dimensions: 15 x 11
Bedroom 2
- Area: 132
- Dimensions: 11 x 12
Bedroom 3
- Area: 121
- Dimensions: 11 x 11
Bedroom 4
- Area: 165
- Dimensions: 15 x 11
Primary bathroom
- Features: Tub/Shower Separate, Double Vanity, Soaking Tub
- Area: 360
- Dimensions: 18 x 20
Kitchen
- Area: 99
- Dimensions: 9 x 11
Living room
- Area: 600
- Dimensions: 20 x 30
Heating
- Central, Natural Gas
Cooling
- Central Air
Appliances
- Included: Cooktop, Built-In Oven, Microwave, Range, Gas Cooktop, Disposal, Dishwasher, Plumb for Water Softener
- Laundry: Main Level, Laundry Room, Washer Hookup, Dryer Connection
Features
- One Living Area, Liv/Din Combo, Kitchen Island, Pantry, Study/Library, Utility Room Inside, 1st Floor Lvl/No Steps, High Ceilings, Open Floorplan, High Speed Internet, All Bedrooms Downstairs, Walk-In Closet(s), Ceiling Fan(s)
- Flooring: Carpet, Ceramic Tile
- Windows: Double Pane Windows, Window Coverings
- Has basement: No
- Attic: Partially Finished,Floored
- Has fireplace: No
- Fireplace features: Not Applicable
Interior area
- Total interior livable area: 2,922 sqft
Property
Parking
- Total spaces: 3
- Parking features: Three Car Garage, Garage Door Opener
- Garage spaces: 3
Features
- Levels: One
- Stories: 1
- Patio & porch: Covered, Deck
- Exterior features: Sprinkler System
- Pool features: None, Community
- Fencing: Privacy
Lot
- Size: 7,797 Square Feet
- Residential vegetation: Mature Trees
Details
- Parcel number: 1562040120040
Construction
Type & style
- Home type: SingleFamily
- Property subtype: Single Family Residence
Materials
- Brick, Stone
- Foundation: Slab
- Roof: Composition
Condition
- Pre-Owned
- New construction: No
- Year built: 2022
Details
- Builder name: GEHAN
Utilities & green energy
- Water: Water System
- Utilities for property: Cable Available, City Garbage service
Community & HOA
Community
- Features: Clubhouse, Playground
- Security: Smoke Detector(s)
- Subdivision: Regent Park
HOA
- Has HOA: Yes
- HOA fee: $900 annually
- HOA name: GREAT AMERICA COS
Location
- Region: Boerne
Financial & listing details
- Price per square foot: $216/sqft
- Tax assessed value: $623,900
- Annual tax amount: $10,695
- Price range: $630K - $630K
- Date on market: 5/22/2026
- Cumulative days on market: 64 days
- Listing terms: Conventional,FHA,VA Loan,Cash
Estimated market value
$613,500
$583,000 - $644,000
$3,423/mo
Price history
| Date | Event | Price |
|---|---|---|
| 5/22/2026 | Listed for sale | $629,999-4.3%$216/sqft |
Source:  LERA MLS #1969359 Report a problem LERA MLS #1969359 Report a problem | ||
| 3/17/2023 | Sold | -- |
Source: LERA MLS #1642279 Report a problem | ||
| 1/23/2023 | Pending sale | $658,592$225/sqft |
Source: LERA MLS #1642279 Report a problem | ||
| 11/10/2022 | Price change | $658,592-1.5%$225/sqft |
Source: LERA MLS #1642279 Report a problem | ||
| 11/2/2022 | Price change | $668,592-1.5%$229/sqft |
Source: LERA MLS #1642279 Report a problem | ||
| 10/21/2022 | Price change | $678,592-1.5%$232/sqft |
Source: LERA MLS #1642279 Report a problem | ||
| 10/18/2022 | Price change | $688,592-4.2%$236/sqft |
Source: LERA MLS #1642279 Report a problem | ||
| 10/3/2022 | Listed for sale | $718,592$246/sqft |
Source: LERA MLS #1642279 Report a problem | ||
Public tax history
| Year | Property taxes | Tax assessment |
|---|---|---|
| 2025 | $10,217 +5.6% | $623,900 +8.2% |
| 2024 | $9,676 -6.7% | $576,540 +3.2% |
| 2023 | $10,372 | $558,400 |
Find assessor info on the county website
Monthly payment
Est. payment
Payment breakdown
Explore the cost of this home by adjusting the details. Changes won't be saved.Climate risks
Neighborhood: 78006
Nearby schools
GreatSchools rating
- 9/10Rahe Bulverde Elementary SchoolGrades: PK-5Distance: 6.9 mi
- 9/10Spring Branch Middle SchoolGrades: 6-8Distance: 8.2 mi
- 8/10Smithson Valley High SchoolGrades: 9-12Distance: 12.8 mi
Schools provided by the listing agent
- Elementary: Kendall Elementary
- Middle: Boerne Middle S
- High: Champion
- District: Boerne
Source: LERA MLS. This data may not be complete. We recommend contacting the local school district to confirm school assignments for this home.
- $15,630-- bd1 ba600 sqft6A El Mina, Boerne, TX 78006Off Market
- $8,520-- bd-- ba465 sqft6B El Mina, Boerne, TX 78006Off Market
- $432,700-- bd1 ba1k sqft10139 Old #9 Hwy, Boerne, TX 78006Off Market
- $15,370-- bd2 ba1.1k sqft637 Old #9 Hwy, Boerne, TX 78006Off Market
- $1,043,400-- bd-- ba21k sqft204 Old #9 Hwy, Boerne, TX 78006Off Market
- $534,000-- bd2 ba2.2k sqft1190 Desert Gold Dr, Boerne, TX 78006Off Market
- $308,700-- bd2 ba1.4k sqft635 Old #9 Hwy, Boerne, TX 78006Off Market
- $454,300-- bd1 ba2.6k sqft1818A 1376, Boerne, TX 78006Off Market
- $1,003,900-- bd4 ba1.3k sqft9229 Old #9 Hwy, Boerne, TX 78006Off Market
A local agent can set up tours, give advice and negotiate with sellers.
Similar homes
- $564,9993 bd3 ba2.4k sqft205 Vamanos, Boerne, TX 78006For Sale

 MLS ID #2002487, Dayna Zolninger TREC #516288, LPT Realty, LLC. LERA MLS
 - $539,9904 bd4 ba3.2k sqft10427 Tiger Shark Blank, Boerne, TX 78006New Construction
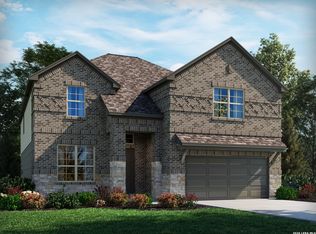 MLS ID #2002382, Patrick McGrath TREC #434432, Meritage Homes Realty. LERA MLS
 - $539,9904 bd4 ba3k sqft10407 Tiger Shark Blank, Boerne, TX 78006New Construction
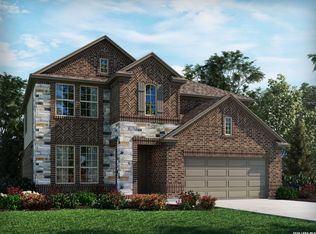 MLS ID #2002403, Patrick McGrath TREC #434432, Meritage Homes Realty. LERA MLS
 - $548,4104 bd4 ba3.2k sqft114 Mahogany Rapids, Boerne, TX 78006New Construction
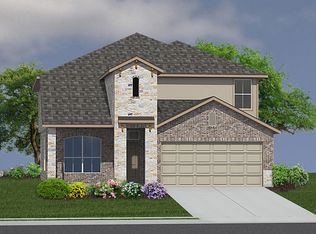 MLS ID #2002036, R.J. Reyes TREC #550413, Keller Williams Heritage. LERA MLS
 - $534,9904 bd4 ba3k sqft10431 Tiger Shark Blank, Boerne, TX 78006New ConstructionMLS ID #2002330, Patrick McGrath TREC #434432, Meritage Homes Realty. LERA MLS
- $549,9003 bd3 ba2.4k sqft118 E Granite Shoals, Boerne, TX 78006New ConstructionMLS ID #1995659, Lesli Matt TREC #760068, Hill Country Flat Fee Realty. LERA MLS
- $675,0003 bd3 ba2.6k sqft141 Mescalero, Boerne, TX 78006For SaleMLS ID #1852149, Rodeana Reynolds TREC #514586, RE/MAX North-San Antonio. LERA MLS
- $546,1555 bd4 ba3.5k sqft118 Mahogany Rapids, Boerne, TX 78006New ConstructionMLS ID #2002045, R.J. Reyes TREC #550413, Keller Williams Heritage. LERA MLS
- $744,0004 bd4 ba3.1k sqft10023 Deidehban, Boerne, TX 78006For SaleMLS ID #1991568, Korina Wang TREC #634310, Resi Realty, LLC. LERA MLS
- $515,9504 bd3 ba2.5k sqft119 Hazel Peak, Boerne, TX 78006New ConstructionLERA MLS
- $517,3204 bd3 ba2.5k sqft135 Hazel Peak, Boerne, TX 78006New ConstructionLERA MLS
- $430,0004 bd3 ba2.7k sqft26056 Scenic Crest Blvd, Boerne, TX 78006For SaleMLS ID #1948733, Ben Gonzales TREC #572450, Ben Gonzales, Broker. LERA MLS
- $534,1494 bd3 ba2.2k sqft9923 Rockcress Rd, Boerne, TX 78006New ConstructionDavid Weekley Homes
- $559,0005 bd4 ba3.4k sqft3227 Blenheim Park, Bulverde, TX 78163For SaleMLS ID #1913541, Lisa Sinn TREC #555396, Keller Williams Heritage. LERA MLS
- $639,5004 bd4 ba3.1k sqft2926 Blenheim, Bulverde, TX 78163For SaleMLS ID #1942178, Angela Bradley TREC #678482, Texas Haus Collective. LERA MLS
- $729,9003 bd2 ba2.7k sqft1140 Desert Gold, Boerne, TX 78006For SaleMLS ID #1966559, Megan Valdenegro TREC #813913, North Star Realty Professional. LERA MLS
- $639,9004 bd5 ba3k sqft1433 Gifford Park, Bulverde, TX 78163For SaleMLS ID #1936425, Cynthia Ramirez TREC #820173, eXp Realty. LERA MLS
- $495,0003 bd2 ba2.2k sqft1129 Desert Gold, Boerne, TX 78006For SaleMLS ID #1966616, Cynthia Vogt TREC #617598, Coldwell Banker D'Ann Harper. LERA MLS
- $633,9004 bd3 ba2.6k sqft1614 Dunvegan, Bulverde, TX 78163New ConstructionLERA MLS
- $624,9004 bd3 ba2.7k sqft3044 Ashby, Bulverde, TX 78163New ConstructionLERA MLS
