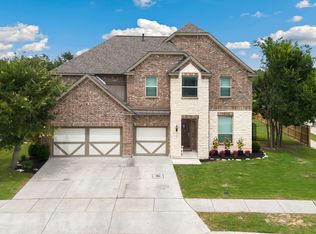
Welcome to this stunning 4 bedroom, 4 bathroom Highland Home loaded with upgrades and designed for both luxury and everyday comfort. This beautifully crafted single story home features rich wood flooring throughout, an extended primary suite, and an expansive outdoor living area perfect for entertaining and relaxing. The open concept floor plan showcases a light, modern color palette with custom white cabinetry, a designer black kitchen island, and a bright living room anchored by a painted black fireplace. The gourmet kitchen is equipped with SS appliances, abundant storage, and premium finishes. A private office and dedicated media room offer versatile spaces for work and recreation. The oversized utility room features extensive built in cabinetry and storage solutions. From the upgraded flooring, tile, and carpeting to the thoughtfully selected designer finishes throughout, this exceptional home offers countless upgrades and attention to detail at every turn.
For sale
Price cut: $1K (7/25)
$744,000
10023 Deidehban, Boerne, TX 78006
4beds
3,112sqft
:
Get pre-qualified$5,259/mo
Single Family Residence
Built in 2023
9,104 Square Feet Lot
$727,000 Zestimate®
$239/sqft
$83/mo HOA
What's special
Premium finishesOpen concept floor planRich wood flooring throughoutPrivate officeLight modern color paletteDedicated media roomAbundant storage
- 43 days |
- 385 |
- 10 |
Likely to sell faster than
Zillow last checked:
Listing updated:
Listed by:
Korina Wang TREC #634310 (210) 865-6854,
Resi Realty, LLC
Source: LERA MLS,MLS#: 1991568
Facts & features
Interior
Bedrooms & bathrooms
- Bedrooms: 4
- Bathrooms: 4
- Full bathrooms: 3
- 1/2 bathrooms: 1
Primary bedroom
- Features: Walk-In Closet(s), Multi-Closets, Full Bath
- Area: 238
- Dimensions: 14 x 17
Bedroom 2
- Area: 120
- Dimensions: 10 x 12
Bedroom 3
- Area: 204
- Dimensions: 17 x 12
Bedroom 4
- Area: 160
- Dimensions: 10 x 16
Primary bathroom
- Features: Tub/Shower Separate, Separate Vanity, Double Vanity
- Area: 135
- Dimensions: 15 x 9
Dining room
- Area: 170
- Dimensions: 10 x 17
Kitchen
- Area: 204
- Dimensions: 12 x 17
Living room
- Area: 340
- Dimensions: 20 x 17
Office
- Area: 143
- Dimensions: 13 x 11
Heating
- Central, Electric
Cooling
- 16+ SEER AC, Ceiling Fan(s), Central Air, Zoned
Appliances
- Included: Cooktop, Built-In Oven, Microwave, Disposal, Plumbed For Ice Maker, Tankless Water Heater, ENERGY STAR Qualified Appliances
- Laundry: Main Level, Laundry Room, Washer Hookup, Dryer Connection
Features
- Liv/Din Combo, Separate Dining Room, Kitchen Island, Breakfast Bar, Pantry, Study/Library, Utility Room Inside, High Ceilings, Open Floorplan, Walk-In Closet(s), Master Downstairs, Ceiling Fan(s), Chandelier
- Flooring: Wood
- Windows: Double Pane Windows, Low Emissivity Windows, Window Coverings
- Has basement: No
- Has fireplace: No
- Fireplace features: Not Applicable
Interior area
- Total interior livable area: 3,112 sqft
Property
Parking
- Total spaces: 3
- Parking features: Three Car Garage, Tandem, Garage Door Opener
- Garage spaces: 3
Features
- Levels: One
- Stories: 1
- Pool features: None, Community
Lot
- Size: 9,104 Square Feet
Details
- Parcel number: 047078160220
Construction
Type & style
- Home type: SingleFamily
- Property subtype: Single Family Residence
Materials
- 4 Sides Masonry, Radiant Barrier
- Foundation: Slab
- Roof: Composition
Condition
- Pre-Owned
- New construction: No
- Year built: 2023
Details
- Builder name: HIGHLAND HOMES
Utilities & green energy
- Water: Water System
- Utilities for property: Cable Available
Green energy
- Energy efficient items: Variable Speed HVAC
Community & HOA
Community
- Features: Playground
- Security: Smoke Detector(s), Controlled Access
- Subdivision: Balcones Creek
HOA
- Has HOA: Yes
- HOA fee: $250 quarterly
- HOA name: BALCONES CREEK
Location
- Region: Boerne
Financial & listing details
- Price per square foot: $239/sqft
- Annual tax amount: $12,890
- Price range: $744K - $744K
- Date on market: 6/12/2026
- Cumulative days on market: 43 days
- Listing terms: Conventional,FHA,VA Loan,Cash
Estimated market value
$727,000
$691,000 - $763,000
$3,932/mo
Price history
| Date | Event | Price |
|---|---|---|
| 7/25/2026 | Listed for sale | $744,000-0.1%$239/sqft |
Source:  LERA MLS #1991568 Report a problem LERA MLS #1991568 Report a problem | ||
| 7/16/2026 | Contingent | $745,000$239/sqft |
Source: LERA MLS #1991568 Report a problem | ||
| 6/12/2026 | Listed for sale | $745,000-1.2%$239/sqft |
Source: LERA MLS #1991568 Report a problem | ||
| 11/17/2023 | Sold | -- |
Source: LERA MLS #1662685 Report a problem | ||
| 1/23/2023 | Pending sale | $753,790$242/sqft |
Source: LERA MLS #1662685 Report a problem | ||
| 1/23/2023 | Listed for sale | $753,790$242/sqft |
Source: LERA MLS #1662685 Report a problem | ||
Public tax history
Tax history is unavailable.
Monthly payment
Est. payment
Payment breakdown
Explore the cost of this home by adjusting the details. Changes won't be saved.Climate risks
Neighborhood: 78006
Nearby schools
GreatSchools rating
- 9/10Rahe Bulverde Elementary SchoolGrades: PK-5Distance: 6.9 mi
- 9/10Spring Branch Middle SchoolGrades: 6-8Distance: 8.2 mi
- 8/10Smithson Valley High SchoolGrades: 9-12Distance: 12.8 mi
Schools provided by the listing agent
- Elementary: Kendall Elementary
- Middle: Boerne Middle S
- High: Champion
- District: Boerne
Source: LERA MLS. This data may not be complete. We recommend contacting the local school district to confirm school assignments for this home.
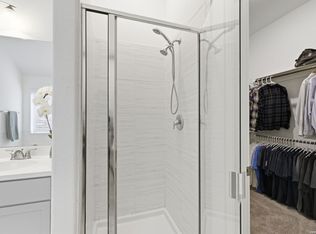
- $2,4753 bd2 ba1.6k sqft117 Dovetail St, Boerne, TX 78006For Rent
- $--5 bd6 ba4.3k sqft28511 Lucille Pl, Boerne, TX 78006Sold
- $564,9993 bd3 ba2.4k sqft205 Vamanos, Boerne, TX 78006For Sale

- $--5 bd5 ba3k sqft456 Vamanos, Boerne, TX 78006Sold
- $--4 bd3 ba2.2k sqft29202 Angelfish Blvd, Boerne, TX 78006Sold
- $--4 bd3 ba2k sqft29207 Angelfish Blvd, Boerne, TX 78006Sold
- $--3 bd4 ba2.7k sqft139 Olmos Crk, Boerne, TX 78006Sold
- $--4 bd2 ba1.6k sqft430 Rustic Grv, Boerne, TX 78006Sold
- $--4 bd3 ba2.2k sqft229 Acorn Cir, Boerne, TX 78006Sold
A local agent can set up tours, give advice and negotiate with sellers.
Similar homes
- $564,9993 bd3 ba2.4k sqft205 Vamanos, Boerne, TX 78006For Sale
 MLS ID #2002487, Dayna Zolninger TREC #516288, LPT Realty, LLC. LERA MLS
 - $775,0004 bd4 ba3.6k sqft139 Wildrose Hl, Boerne, TX 78006For Sale
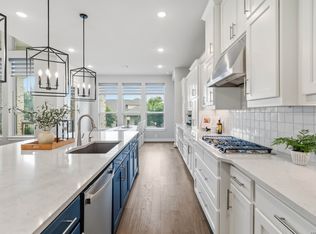 MLS ID #1994282, Nova Stephenson TREC #686153, Compass RE Texas, LLC - SA. LERA MLS
 - $720,0005 bd4 ba4.1k sqft127 Noble Woods, Boerne, TX 78006For Sale
 MLS ID #1991722, Michael McWilliams TREC #621787, Wellstone Properties. LERA MLS
 - $729,5004 bd4 ba2.8k sqft112 RIVER VIEW DR, Boerne, TX 78006New Construction
 MLS ID #1964728, Ben Negru TREC #532896, Alliance Realty Group. LERA MLS
 - $719,9004 bd5 ba3.6k sqft159 Newcourt, Boerne, TX 78006For SaleMLS ID #1964777, Matthew Johnson TREC #652139, Premier Realty Group Platinum. LERA MLS
- $695,0005 bd4 ba3.8k sqft1482 LYME PARK, Bulverde, TX 78163For SaleMLS ID #1971010, Joel Leos TREC #570952, Keller Williams Heritage. LERA MLS
- $800,0004 bd4 ba3.4k sqft29030 Front Gate, Boerne, TX 78015For SaleMLS ID #1994127, Tiffany Linville TREC #496957, Keller Williams Heritage. LERA MLS
- $825,0005 bd5 ba4.1k sqft164 Cool Rock, Boerne, TX 78006For SaleMLS ID #1993770, Kelly Barta TREC #816329, Phyllis Browning Company. LERA MLS
- $697,0004 bd3 ba2.9k sqft10016 Rebecca Place, Boerne, TX 78006For SaleMLS ID #1954212, Charles Acosta TREC #648243, RE/MAX Preferred, REALTORS. LERA MLS
- $850,0004 bd4 ba2.9k sqft101 Corazon, Boerne, TX 78006For SaleMLS ID #1998770, Alexis Weigand TREC #528450, Real Broker, LLC. LERA MLS
- $649,9004 bd4 ba3.1k sqft29030 Voges, Boerne, TX 78006For SaleMLS ID #1952206, Leonardo Casas TREC #798361, Keller Williams Heritage. LERA MLS
- $784,9004 bd3 ba3.2k sqft31027 Charolais, Bulverde, TX 78163For SaleMLS ID #1946798, James Ynclan TREC #542569, Global Realty Group. LERA MLS
- $549,9994 bd3 ba3k sqft125 Amarosa, Boerne, TX 78006For SaleMLS ID #1958649, Veronica Moreno TREC #673612, Hello World Realty. LERA MLS
- $699,9004 bd4 ba3.6k sqft9007 Raven Pointe, San Antonio, TX 78255For SaleMLS ID #1997022, Tiffany Linville TREC #496957, Keller Williams Heritage. LERA MLS
- $747,7004 bd4 ba3.4k sqft25802 Madison Ranch, San Antonio, TX 78255For SaleMLS ID #1932224, Jessie Strain TREC #655907, Keller Williams City-View. LERA MLS
- $750,0005 bd3 ba2.9k sqft1217 Paladin Trail, Spring Branch, TX 78070For SaleMLS ID #1947050, Genevieve Vincent TREC #571690, Texas Home Genie. LERA MLS
- $749,0004 bd4 ba3.1k sqft29347 KEARNEY RDG, Boerne, TX 78015For SaleMLS ID #1962721, Debbie McNeal TREC #605445, Coldwell Banker D'Ann Harper. LERA MLS
- $649,0003 bd3 ba2.2k sqft410 KNOLL SPGS, Boerne, TX 78006For SaleMLS ID #1996214, Jenny Wisner TREC #664531, LoneStar Properties. LERA MLS
- $715,0004 bd4 ba3.2k sqft24111 Seven Winds, San Antonio, TX 78258For SaleMLS ID #1990727, Cynthia Anthony TREC #572841, United Realty Group of Texas, LLC. LERA MLS
- $748,0003 bd3 ba2.6k sqft1916 GLENDON DR, San Antonio, TX 78260For SaleMLS ID #1967242, Joe Colunga TREC #804704, Keller Williams Legacy. LERA MLS
