Nestled at the end of a quiet cul-de-sac in the highly sought-after Regent Park community of Boerne, this exceptional 3,671-square-foot two-story home offers the perfect blend of space, comfort, and functionality. Situated on a generous 0.3-acre lot, the property provides plenty of room to enjoy outdoor living. Designed with versatility in mind, this thoughtfully upgraded home features two bedrooms with private en-suite baths on the main level, including the luxurious primary suite-an ideal setup for multi-generational living or accommodating guests. Upstairs, you'll find two spacious secondary bedrooms, a large loft perfect for a game room or additional living space, and a dedicated media room ready for movie nights and entertaining. Located in the beautiful Regent Park neighborhood, residents enjoy outstanding community amenities, a welcoming atmosphere, and access to highly rated schools. With its premium cul-de-sac location, spacious floor plan, and desirable upgrades throughout, this home offers an exceptional opportunity to enjoy the best of Boerne living.
For sale
$775,000
139 Wildrose Hl, Boerne, TX 78006
4beds
3,671sqft
:
Get pre-qualified$5,410/mo
Single Family Residence
Built in 2022
0.3 Acres Lot
$752,000 Zestimate®
$211/sqft
$75/mo HOA
What's special
Spacious floor planThoughtfully upgraded homePremium cul-de-sac locationLuxurious primary suiteSpacious secondary bedrooms
- 31 days |
- 521 |
- 25 |
Likely to sell faster than
Zillow last checked:
Listing updated:
Listed by:
Nova Stephenson TREC #686153 (210) 361-6000,
Compass RE Texas, LLC - SA
Source: LERA MLS,MLS#: 1994282
Facts & features
Interior
Bedrooms & bathrooms
- Bedrooms: 4
- Bathrooms: 4
- Full bathrooms: 3
- 1/2 bathrooms: 1
Primary bedroom
- Area: 270
- Dimensions: 18 x 15
Bedroom 2
- Area: 130
- Dimensions: 13 x 10
Bedroom 3
- Area: 156
- Dimensions: 13 x 12
Bedroom 4
- Area: 182
- Dimensions: 14 x 13
Primary bathroom
- Features: Tub/Shower Separate, Double Vanity, Soaking Tub
- Area: 192
- Dimensions: 16 x 12
Dining room
- Area: 182
- Dimensions: 13 x 14
Kitchen
- Area: 400
- Dimensions: 20 x 20
Living room
- Area: 400
- Dimensions: 20 x 20
Office
- Area: 154
- Dimensions: 14 x 11
Heating
- Central, 2 Units, Natural Gas
Cooling
- Two Central
Appliances
- Included: Cooktop, Built-In Oven, Microwave, Gas Cooktop, Disposal, Dishwasher, Water Softener Rented, Gas Water Heater, Plumb for Water Softener
- Laundry: Main Level, Laundry Room, Washer Hookup, Dryer Connection
Features
- One Living Area, Liv/Din Combo, Kitchen Island, Breakfast Bar, Study/Library, Game Room, Media Room, Utility Room Inside, High Ceilings, Open Floorplan, High Speed Internet, Telephone, Walk-In Closet(s), Master Downstairs, Ceiling Fan(s), Solid Counter Tops
- Flooring: Carpet, Ceramic Tile, Vinyl
- Windows: Window Coverings
- Has basement: No
- Attic: Partially Floored,Pull Down Stairs
- Number of fireplaces: 1
- Fireplace features: Living Room
Interior area
- Total interior livable area: 3,671 sqft
Video & virtual tour
Property
Parking
- Total spaces: 3
- Parking features: Three Car Garage, Tandem, Garage Door Opener
- Garage spaces: 3
Features
- Levels: Two
- Stories: 2
- Patio & porch: Patio, Covered
- Exterior features: Sprinkler System, Rain Gutters
- Pool features: None
Lot
- Size: 0.3 Acres
- Features: Cul-De-Sac, 1/4 - 1/2 Acre, Curbs, Street Gutters, Sidewalks, Streetlights
Details
- Parcel number: 1562015070440
Construction
Type & style
- Home type: SingleFamily
- Architectural style: Contemporary
- Property subtype: Single Family Residence
Materials
- 4 Sides Masonry
- Foundation: Slab
- Roof: Composition
Condition
- Pre-Owned
- New construction: No
- Year built: 2022
Details
- Builder name: Highland Homes
Utilities & green energy
- Electric: Bandera
- Gas: Bandera
- Water: Boerne City
- Utilities for property: Cable Available, City Garbage service
Community & HOA
Community
- Security: Smoke Detector(s), Security System Owned
- Subdivision: Regent Park
HOA
- Has HOA: Yes
- HOA fee: $900 annually
- HOA name: REGENT PARK HOA
Location
- Region: Boerne
Financial & listing details
- Price per square foot: $211/sqft
- Tax assessed value: $819,330
- Annual tax amount: $15,012
- Price range: $775K - $775K
- Date on market: 6/26/2026
- Cumulative days on market: 32 days
- Listing terms: Conventional,FHA,VA Loan,Cash
- Road surface type: Paved
Estimated market value
$752,000
$714,000 - $790,000
$3,511/mo
Price history
| Date | Event | Price |
|---|---|---|
| 6/26/2026 | Listed for sale | $775,000$211/sqft |
Source:  LERA MLS #1994282 Report a problem LERA MLS #1994282 Report a problem | ||
Public tax history
| Year | Property taxes | Tax assessment |
|---|---|---|
| 2025 | $13,861 -2.2% | $819,330 |
| 2024 | $14,168 -0.4% | $819,330 |
| 2023 | $14,226 +2115.5% | $819,330 +2480.6% |
| 2022 | $642 | $31,750 +63.8% |
| 2021 | -- | $19,380 +8% |
| 2020 | $384 | $17,940 |
Find assessor info on the county website
Monthly payment
Est. payment
Payment breakdown
Explore the cost of this home by adjusting the details. Changes won't be saved.Climate risks
Neighborhood: 78006
Nearby schools
GreatSchools rating
- 9/10Kendall Elementary SchoolGrades: PK-5Distance: 1 mi
- 9/10Boerne Middle SouthGrades: 6-8Distance: 0.8 mi
- 8/10Boerne - Samuel V Champion High SchoolGrades: 9-12Distance: 2.4 mi
Schools provided by the listing agent
- Elementary: Kendall Elementary
- Middle: Boerne Middle S
- High: Champion
- District: Boerne
Source: LERA MLS. This data may not be complete. We recommend contacting the local school district to confirm school assignments for this home.
- $712,200-- bd-- ba2.9k sqft137 Wild Rose Hl, Boerne, TX 78006Off Market
- $1001.52 Acres161 Newcourt Pl, Boerne, TX 78006Off Market
- $845,500-- bd-- ba4.2k sqft138 Wild Rose Hl, Boerne, TX 78006Off Market
- $360,400-- bd-- ba1.6k sqft115 Cheslyn, Boerne, TX 78006Off Market
- $482,2004 bd2 ba2.5k sqft113 Cheslyn, Boerne, TX 78006Off Market
- $781,8004 bd3 ba3k sqft135 Wildrose Hl, Boerne, TX 78006Off Market
- $428,5003 bd2 ba1.8k sqft111 Cheslyn, Boerne, TX 78006Off Market
- $519,600-- bd-- ba3k sqft117 Cheslyn, Boerne, TX 78006Off Market
A local agent can set up tours, give advice and negotiate with sellers.
Similar homes
- $825,0005 bd5 ba4.1k sqft164 Cool Rock, Boerne, TX 78006For Sale
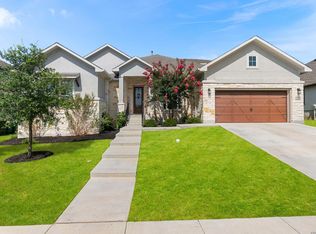
 MLS ID #1993770, Kelly Barta TREC #816329, Phyllis Browning Company. LERA MLS
 - $639,0004 bd3 ba2.9k sqft111 HUNTWICK DR, Boerne, TX 78006For Sale
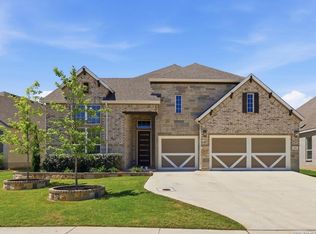 MLS ID #1993188, Patrick Bean TREC #813432, eXp Realty. LERA MLS
 - $720,0005 bd4 ba4.1k sqft127 Noble Woods, Boerne, TX 78006For Sale
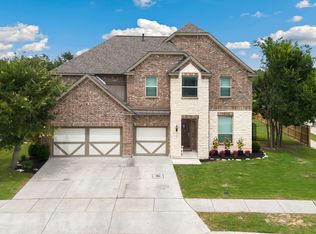 MLS ID #1991722, Michael McWilliams TREC #621787, Wellstone Properties. LERA MLS
 - $599,0003 bd4 ba2.7k sqft119 Huntwick Dr, Boerne, TX 78006For Sale By Owner

- $800,0004 bd4 ba3.4k sqft29030 Front Gate, Boerne, TX 78015For SaleMLS ID #1994127, Tiffany Linville TREC #496957, Keller Williams Heritage. LERA MLS
- $850,0005 bd4 ba3.7k sqft226 Vizcaya, Boerne, TX 78006For SaleMLS ID #1957664, Dayton Schrader TREC #312921, eXp Realty. LERA MLS
- $945,0005 bd5 ba4.2k sqft28906 Balcones Crk, Boerne, TX 78006For SaleMLS ID #1973179, Dainelle Scott TREC #671645, Keller Williams Boerne. LERA MLS
- $697,0004 bd3 ba2.9k sqft10016 Rebecca Place, Boerne, TX 78006For SaleMLS ID #1954212, Charles Acosta TREC #648243, RE/MAX Preferred, REALTORS. LERA MLS
- $850,0004 bd4 ba2.9k sqft101 Corazon, Boerne, TX 78006For SaleMLS ID #1998770, Alexis Weigand TREC #528450, Real Broker, LLC. LERA MLS
- $899,0005 bd5 ba3.9k sqft28703 INVERNESS PASS, Boerne, TX 78006For SaleMLS ID #1971871, Marisa Jackson TREC #662936, Compass RE Texas, LLC - SA. LERA MLS
- $598,0004 bd3 ba2.7k sqft130 Trotting Horse, Boerne, TX 78006For SaleMLS ID #1997528, Maxine Saenz TREC #727756, Sky Realty. LERA MLS
- $562,0004 bd3 ba2.5k sqft311 Navarro, Boerne, TX 78006For SaleMLS ID #2002480, Kaylee Miller TREC #794919, Epique Realty LLC. LERA MLS
- $745,5004 bd3 ba2.6k sqft30523 Setterfeld Cir, Fair Oaks Ranch, TX 78015For SaleMLS ID #79104244, Chelsea Boone, Epique Realty LLC. HAR
- $550,0004 bd3 ba2.9k sqft120 Escalera Cir, Boerne, TX 78006For SaleMLS ID #1949264, Lisa Sinn TREC #555396, Keller Williams Heritage. LERA MLS
- $549,9994 bd3 ba2.9k sqft125 Amarosa, Boerne, TX 78006For SaleMLS ID #1958649, Veronica Moreno TREC #673612, Hello World Realty. LERA MLS
- $669,9904 bd4 ba2.7k sqft301 Fandango, Boerne, TX 78006New ConstructionLERA MLS
- $699,9004 bd4 ba3.6k sqft9007 Raven Pointe, San Antonio, TX 78255For SaleMLS ID #1997022, Tiffany Linville TREC #496957, Keller Williams Heritage. LERA MLS
- $475,0004 bd3 ba2.4k sqft9825 Jon Boat, Boerne, TX 78006For SaleMLS ID #1955088, Valmore Smith TREC #650907, Next Space Realty. LERA MLS
- $749,0004 bd4 ba3.1k sqft29347 KEARNEY RDG, Boerne, TX 78015For SaleMLS ID #1962721, Debbie McNeal TREC #605445, Coldwell Banker D'Ann Harper. LERA MLS
- $747,7004 bd4 ba3.4k sqft25802 Madison Ranch, San Antonio, TX 78255For SaleMLS ID #1932224, Jessie Strain TREC #655907, Keller Williams City-View. LERA MLS
