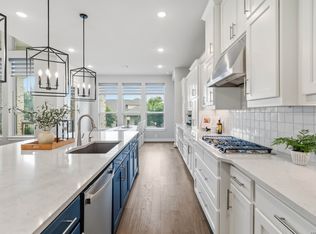
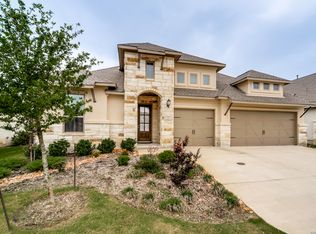
$30,000 WORTH OF UPGRADES IN THIS VIRTUALLY NEW HOME! This home is ready for the buyer who knows the difference between a house that looks good and one that functions beautifully. At 111 Huntwick Drive, you get both. This Villanova floor plan by Brightland (now Gehan) features four bedrooms plus a dedicated home office/playroom, three full bathrooms, soaring 12-foot ceilings, and a layout that breathes. The kitchen is built for the way people actually cook: gas range, large island, Omega Stone counters, and a breakfast nook with lots of extra cabinetry. The primary suite and bathroom are genuinely oversized, with spa soaking tub, walk-in shower, and split vanities. Outside, the large covered back patio transitions into a flat, open yard with real usable space. WHAT SETS THIS PROPERTY APART from every other listing in Regent Park is the $30,000 the sellers invested in the spaces you use every day. The huge primary suite closet, laundry room, and mud room storage were redesigned by Closets by Design. The three-car garage was outfitted by Garaginization with purpose-built storage that actually works (and leaves room for three cars). And running quietly behind all of it is a whole-house platinum water treatment system by Elite Water Systems. Even the landscape beds are upgraded. For families prioritizing schools, Boerne ISD is one of the reasons people choose this ZIP code. This is a nearly new home with thoughtful upgrades already done, in a neighborhood where families put down roots.
For sale
Price cut: $10K (7/15)
$639,000
111 HUNTWICK DR, Boerne, TX 78006
4beds
2,969sqft
:
Get pre-qualified$4,521/mo
Single Family Residence
Built in 2023
8,755 Square Feet Lot
$627,200 Zestimate®
$215/sqft
$75/mo HOA
What's special
Four bedroomsOmega stone countersLayout that breathesSpa soaking tubLarge covered back patioGas rangeLarge island
- 36 days |
- 495 |
- 21 |
Likely to sell faster than
Zillow last checked:
Listing updated:
Listed by:
Patrick Bean TREC #813432 (210) 328-2123,
eXp Realty
Source: LERA MLS,MLS#: 1993188
Facts & features
Interior
Bedrooms & bathrooms
- Bedrooms: 4
- Bathrooms: 3
- Full bathrooms: 3
Primary bedroom
- Features: Walk-In Closet(s), Ceiling Fan(s), Full Bath
- Area: 300
- Dimensions: 20 x 15
Bedroom 2
- Area: 154
- Dimensions: 14 x 11
Bedroom 3
- Area: 168
- Dimensions: 14 x 12
Bedroom 4
- Area: 165
- Dimensions: 15 x 11
Primary bathroom
- Features: Tub/Shower Separate, Separate Vanity, Soaking Tub
- Area: 210
- Dimensions: 15 x 14
Dining room
- Area: 288
- Dimensions: 18 x 16
Kitchen
- Area: 256
- Dimensions: 16 x 16
Living room
- Area: 504
- Dimensions: 28 x 18
Office
- Area: 225
- Dimensions: 15 x 15
Heating
- Central, Natural Gas
Cooling
- Central Air
Appliances
- Included: Washer, Dryer, Cooktop, Built-In Oven, Self Cleaning Oven, Microwave, Gas Cooktop, Refrigerator, Disposal, Dishwasher, Plumbed For Ice Maker, Water Softener Owned, Gas Water Heater
- Laundry: Main Level
Features
- One Living Area, Eat-in Kitchen, Kitchen Island, Pantry, Study/Library, 1st Floor Lvl/No Steps, High Ceilings, Open Floorplan, High Speed Internet, All Bedrooms Downstairs, Walk-In Closet(s), Master Downstairs, Ceiling Fan(s), Chandelier, Solid Counter Tops
- Flooring: Carpet, Ceramic Tile, Vinyl
- Windows: Double Pane Windows, Window Coverings
- Has basement: No
- Has fireplace: No
- Fireplace features: Not Applicable
Interior area
- Total interior livable area: 2,969 sqft
Video & virtual tour
Property
Parking
- Total spaces: 3
- Parking features: Three Car Garage, Garage Door Opener
- Garage spaces: 3
Features
- Levels: One
- Stories: 1
- Patio & porch: Patio, Covered
- Exterior features: Sprinkler System
- Pool features: None, Community
- Fencing: Privacy
Lot
- Size: 8,755 Square Feet
- Features: Cul-De-Sac, Level
Details
- Parcel number: 1562040130030
Construction
Type & style
- Home type: SingleFamily
- Architectural style: Contemporary
- Property subtype: Single Family Residence
Materials
- Brick, 3 Sides Masonry, Stone
- Foundation: Slab
- Roof: Composition
Condition
- Pre-Owned
- New construction: No
- Year built: 2023
Details
- Builder name: Brightland
Utilities & green energy
- Sewer: Sewer System
- Water: Water System
Green energy
- Indoor air quality: Integrated Pest Management
Community & HOA
Community
- Features: Clubhouse, Playground, Jogging Trails
- Security: Prewired, Carbon Monoxide Detector(s)
- Subdivision: Regent Park
HOA
- Has HOA: Yes
- HOA fee: $900 annually
- HOA name: REGENT PARK HOA
Location
- Region: Boerne
Financial & listing details
- Price per square foot: $215/sqft
- Annual tax amount: $10,872
- Price range: $639K - $639K
- Date on market: 6/18/2026
- Cumulative days on market: 37 days
- Listing terms: Conventional,FHA,VA Loan,TX Vet,Cash
Estimated market value
$627,200
$596,000 - $659,000
$3,553/mo
Price history
| Date | Event | Price |
|---|---|---|
| 7/15/2026 | Price change | $639,000-1.5%$215/sqft |
Source:  LERA MLS #1993188 Report a problem LERA MLS #1993188 Report a problem | ||
| 6/18/2026 | Listed for sale | $649,000-1.5%$219/sqft |
Source: LERA MLS #1993188 Report a problem | ||
| 3/18/2024 | Sold | -- |
Source: LERA MLS #44006_1728470 Report a problem | ||
| 2/20/2024 | Pending sale | $659,035$222/sqft |
Source: LERA MLS #1728470 Report a problem | ||
| 1/18/2024 | Price change | $659,035-2.2%$222/sqft |
Source: LERA MLS #1728470 Report a problem | ||
| 10/23/2023 | Listed for sale | $674,035$227/sqft |
Source: LERA MLS #1728470 Report a problem | ||
Public tax history
Tax history is unavailable.
Monthly payment
Est. payment
Payment breakdown
Explore the cost of this home by adjusting the details. Changes won't be saved.Climate risks
Neighborhood: 78006
Nearby schools
GreatSchools rating
- 9/10Kendall Elementary SchoolGrades: PK-5Distance: 1 mi
- 9/10Boerne Middle SouthGrades: 6-8Distance: 0.9 mi
- 8/10Boerne - Samuel V Champion High SchoolGrades: 9-12Distance: 2.2 mi
Schools provided by the listing agent
- Elementary: Kendall Elementary
- Middle: Boerne Middle S
- High: Boerne
- District: Boerne
Source: LERA MLS. This data may not be complete. We recommend contacting the local school district to confirm school assignments for this home.
- $790,200-- bd-- ba4.3k sqft137 Haverton Ct, Boerne, TX 78006Off Market
- $510,300-- bd-- ba2.4k sqft141 Haverton Ct, Boerne, TX 78006Off Market
- $--4 bd4 ba2.8k sqft129 Haverton Ct, Boerne, TX 78006Sold

- $565,600-- bd-- ba2.6k sqft103 Huntwick Dr, Boerne, TX 78006Off Market
- $582,500-- bd-- ba2.8k sqft125 Haverton Ct, Boerne, TX 78006Off Market
- $599,0003 bd4 ba2.7k sqft119 Huntwick Dr, Boerne, TX 78006For Sale By Owner
- $543,800-- bd-- ba2.6k sqft123 Huntwick Dr, Boerne, TX 78006Off Market
- $644,500-- bd-- ba3.7k sqft134 Haverton Ct, Boerne, TX 78006Off Market
A local agent can set up tours, give advice and negotiate with sellers.
Similar homes
- $599,0003 bd4 ba2.7k sqft119 Huntwick Dr, Boerne, TX 78006For Sale By Owner

- $775,0004 bd4 ba3.6k sqft139 Wildrose Hl, Boerne, TX 78006For Sale
 MLS ID #1994282, Nova Stephenson TREC #686153, Compass RE Texas, LLC - SA. LERA MLS
 - $625,0004 bd3 ba2.7k sqft107 Valencia, Boerne, TX 78006For Sale
 MLS ID #1962547, Patricia Lowe TREC #606994, JWR REALTY, LLC. LERA MLS
 - $598,0004 bd3 ba2.7k sqft130 Trotting Horse, Boerne, TX 78006For Sale
 MLS ID #1997528, Maxine Saenz TREC #727756, Sky Realty. LERA MLS
 - $550,0004 bd3 ba2.9k sqft120 Escalera Cir, Boerne, TX 78006For SaleMLS ID #1949264, Lisa Sinn TREC #555396, Keller Williams Heritage. LERA MLS
- $697,0004 bd3 ba2.9k sqft10016 Rebecca Place, Boerne, TX 78006For SaleMLS ID #1954212, Charles Acosta TREC #648243, RE/MAX Preferred, REALTORS. LERA MLS
- $549,9994 bd3 ba3k sqft125 Amarosa, Boerne, TX 78006For SaleMLS ID #1958649, Veronica Moreno TREC #673612, Hello World Realty. LERA MLS
- $784,9004 bd4 ba3.3k sqft10006 Sarah Pl, Boerne, TX 78006New ConstructionMLS ID #1993025, David Garcia TREC #684055, SERHANT.. LERA MLS
- $669,9904 bd4 ba2.7k sqft301 Fandango, Boerne, TX 78006New ConstructionLERA MLS
- $599,9904 bd3 ba2.2k sqft305 Fandango, Boerne, TX 78006New ConstructionLERA MLS
- $499,0004 bd3 ba3k sqft128 Talavera, Boerne, TX 78006For SaleMLS ID #1965047, Mariah McClure TREC #738416, Real Broker, LLC. LERA MLS
- $549,8004 bd3 ba2.3k sqft230 Hidalgo, Boerne, TX 78006New ConstructionLERA MLS
- $582,9904 bd3 ba2.2k sqft27521 Golden Crest, Boerne, TX 78006New ConstructionLERA MLS
- $595,0004 bd3 ba2.5k sqft9015 Raven Pointe, San Antonio, TX 78255For SaleMLS ID #2001561, Mavely Escalera TREC #822212, 1st Choice West. LERA MLS
- $522,0003 bd3 ba2.2k sqft109 Valencia, Boerne, TX 78006For SaleMLS ID #1938775, Amy Boehm TREC #550903, Keller Williams Boerne. LERA MLS
- $539,9904 bd4 ba3k sqft29510 Angelfish Blvd, Boerne, TX 78006New ConstructionLERA MLS
- $530,0003 bd3 ba2.1k sqft477 Vamanos, Boerne, TX 78006For SaleMLS ID #1966994, Dainelle Scott TREC #671645, Keller Williams Boerne. LERA MLS
- from $554,9904 bd4 ba3k sqftOltorf Plan, Windsong, Boerne, TX 78006New ConstructionScott Felder Homes
- from $524,9904 bd3 ba2.8k sqftParmer Plan, Windsong, Boerne, TX 78006New ConstructionScott Felder Homes
- $850,0005 bd4 ba3.7k sqft226 Vizcaya, Boerne, TX 78006For SaleMLS ID #1957664, Dayton Schrader TREC #312921, eXp Realty. LERA MLS
