Beautiful 2022 custom home located in the highly sought-after Regent Park subdivision in Boerne. This 3-bedroom, 3.5-bath home offers nearly 3,000 square feet of living space with an open layout that’s perfect for everyday living and entertaining.
The home features a spacious living room with high ceilings and a fireplace, a dedicated office with French doors, and a second living area that can be used as a game room, media room, or playroom. The kitchen includes a large island, double ovens, gas cooktop, stainless steel appliances, and plenty of cabinet space.
The primary suite is oversized and features a spa-like bathroom with a soaking tub, walk-in shower, dual vanities, and a large walk-in closet. Each additional bedroom has its own bathroom access, making it ideal for family or guests.
Enjoy the covered back patio and private fenced backyard, perfect for relaxing or entertaining. The neighborhood offers a community pool, clubhouse, playground, and walking trails. Conveniently located just minutes from downtown Boerne, shopping, restaurants, and I-10, with access to the highly rated Boerne ISD.
This is a well-maintained, move-in-ready home in one of Boerne’s most desirable neighborhoods. Serious buyers only. Buyer agents are welcome.
For sale by owner
$599,000
119 Huntwick Dr, Boerne, TX 78006
3beds
2,793sqft
:
Get pre-qualified$4,214/mo
SingleFamily
Built in 2022
7,927 Square Feet Lot
$603,500 Zestimate®
$214/sqft
$90/mo HOA
What's special
Stainless steel appliancesCovered back patioLarge walk-in closetDouble ovensGas cooktopDual vanitiesPlenty of cabinet space
- 15 days |
- 264 |
- 12 |
Listed by:
Property Owner (830) 765-4522
Facts & features
Interior
Bedrooms & bathrooms
- Bedrooms: 3
- Bathrooms: 4
- Full bathrooms: 3
- 1/2 bathrooms: 1
Features
- Has fireplace: No
Interior area
- Total interior livable area: 2,793 sqft
Property
Parking
- Total spaces: 3
- Parking features: Garage - Attached
Features
- Exterior features: Brick
Lot
- Size: 7,927 Square Feet
Details
- Parcel number: 1562040130050
Construction
Type & style
- Home type: SingleFamily
Materials
- brick
- Roof: Asphalt
Condition
- New construction: No
- Year built: 2022
Community & HOA
HOA
- Has HOA: Yes
- HOA fee: $90 monthly
Location
- Region: Boerne
Financial & listing details
- Price per square foot: $214/sqft
- Tax assessed value: $570,680
- Annual tax amount: $10,640
- Date on market: 7/13/2026
Estimated market value
$603,500
$573,000 - $640,000
$4,015/mo
Price history
| Date | Event | Price |
|---|---|---|
| 7/13/2026 | Listed for sale | $599,000-5.7%$214/sqft |
Source: Owner Report a problem | ||
| 7/7/2026 | Listing removed | $634,900$227/sqft |
Source:  LERA MLS #1908315 Report a problem LERA MLS #1908315 Report a problem | ||
| 4/28/2026 | Price change | $634,900-0.8%$227/sqft |
Source: LERA MLS #1908315 Report a problem | ||
| 11/8/2025 | Price change | $639,900-3%$229/sqft |
Source: LERA MLS #1908315 Report a problem | ||
| 9/17/2025 | Price change | $659,900-3%$236/sqft |
Source: LERA MLS #1908315 Report a problem | ||
| 3/21/2025 | Price change | $680,000-0.7%$243/sqft |
Source: LERA MLS #1820131 Report a problem | ||
| 10/31/2024 | Listed for sale | $685,000-1.7%$245/sqft |
Source: LERA MLS #1820131 Report a problem | ||
| 4/28/2023 | Sold | -- |
Source: LERA MLS #1666216 Report a problem | ||
| 4/3/2023 | Pending sale | $696,864$250/sqft |
Source: LERA MLS #1666216 Report a problem | ||
| 2/23/2023 | Price change | $696,864-2.8%$250/sqft |
Source: LERA MLS #1666216 Report a problem | ||
| 2/14/2023 | Price change | $716,703+2.5%$257/sqft |
Source:  Highland Homes Report a problem Highland Homes Report a problem | ||
| 2/8/2023 | Listed for sale | $699,000$250/sqft |
Source: LERA MLS #1666216 Report a problem | ||
Public tax history
| Year | Property taxes | Tax assessment |
|---|---|---|
| 2025 | $10,640 +0.8% | $570,680 |
| 2024 | $10,559 +89.9% | $570,680 +90.6% |
| 2023 | $5,561 | $299,390 |
Find assessor info on the county website
Monthly payment
Est. payment
Payment breakdown
Explore the cost of this home by adjusting the details. Changes won't be saved.Climate risks
Neighborhood: 78006
Nearby schools
GreatSchools rating
- 9/10Kendall Elementary SchoolGrades: PK-5Distance: 1 mi
- 9/10Boerne Middle SouthGrades: 6-8Distance: 0.9 mi
- 8/10Boerne - Samuel V Champion High SchoolGrades: 9-12Distance: 2.1 mi
Schools provided by the listing agent
- Elementary: Kendall Elementary
- Middle: Boerne Middle School South
- High: Samuel Champion High
- District: Boerne ISD
Source: The MLS. This data may not be complete. We recommend contacting the local school district to confirm school assignments for this home.
- $543,800-- bd-- ba2.6k sqft123 Huntwick Dr, Boerne, TX 78006Off Market
- $582,500-- bd-- ba2.8k sqft125 Haverton Ct, Boerne, TX 78006Off Market
- $704,200-- bd-- ba4k sqft121 Haverton Ct, Boerne, TX 78006Off Market
- $--4 bd4 ba2.8k sqft129 Haverton Ct, Boerne, TX 78006Sold

- $639,0004 bd3 ba2.9k sqft111 Huntwick Dr, Boerne, TX 78006For Sale
- $799,600-- bd-- ba4.3k sqft137 Haverton Ct, Boerne, TX 78006Off Market
- $--4 bd3 ba3.1k sqft126 Huntwick Dr, Boerne, TX 78006Sold
- $532,700-- bd-- ba2.5k sqft106 Haverton Ct, Boerne, TX 78006Off Market
A local agent can set up tours, give advice and negotiate with sellers.
Similar homes
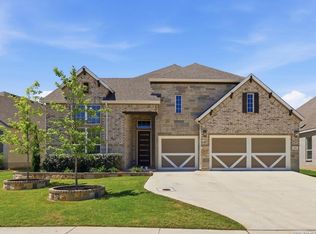
- $639,0004 bd3 ba2.9k sqft111 HUNTWICK DR, Boerne, TX 78006For Sale
 MLS ID #1993188, Patrick Bean TREC #813432, eXp Realty. LERA MLS
 - $550,0004 bd3 ba2.5k sqft107 Cheslyn, Boerne, TX 78006For Sale
 MLS ID #1969006, Patsy Oakley TREC #303184, RE/MAX Associates. LERA MLS
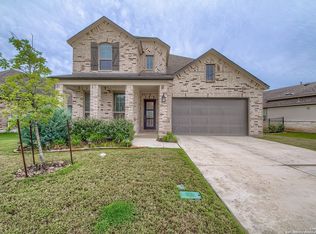
 - $640,0005 bd4 ba3.1k sqft501 HUNTWICK DRIVE, Boerne, TX 78006For Sale
 MLS ID #1966480, Stephanie Craft TREC #490947, New Home Realty. LERA MLS
 - $598,0004 bd3 ba2.7k sqft130 Trotting Horse, Boerne, TX 78006For Sale
 MLS ID #1997528, Maxine Saenz TREC #727756, Sky Realty. LERA MLS
 - $599,9994 bd4 ba3.7k sqft236 WOODS OF BOERNE BLVD, Boerne, TX 78006For SaleMLS ID #1971383, Victoria Summers TREC #693749, Real Broker, LLC. LERA MLS
- $719,9004 bd5 ba3.6k sqft159 Newcourt, Boerne, TX 78006For SaleMLS ID #1964777, Matthew Johnson TREC #652139, Premier Realty Group Platinum. LERA MLS
- $625,0004 bd3 ba2.7k sqft107 Valencia, Boerne, TX 78006For SaleMLS ID #1962547, Patricia Lowe TREC #606994, JWR REALTY, LLC. LERA MLS
- $775,0004 bd4 ba3.6k sqft139 Wildrose Hl, Boerne, TX 78006For SaleMLS ID #1994282, Nova Stephenson TREC #686153, Compass RE Texas, LLC - SA. LERA MLS
- $550,0004 bd3 ba2.9k sqft120 Escalera Cir, Boerne, TX 78006For SaleMLS ID #1949264, Lisa Sinn TREC #555396, Keller Williams Heritage. LERA MLS
- $640,0005 bd5 ba3k sqft301 Vamanos, Boerne, TX 78006For SaleMLS ID #1996066, Katy Stephens TREC #508341, Phyllis Browning Company. LERA MLS
- $549,9994 bd3 ba2.9k sqft125 Amarosa, Boerne, TX 78006For SaleMLS ID #1958649, Veronica Moreno TREC #673612, Hello World Realty. LERA MLS
- $519,7503 bd2 ba2.1k sqft111 Arbor Woods, Boerne, TX 78006For SaleMLS ID #1967459, Rodeana Reynolds TREC #514586, RE/MAX North-San Antonio. LERA MLS
- $560,0004 bd3 ba2.5k sqft106 Branson Falls, Boerne, TX 78006For SaleMLS ID #1948893, Melissa Stagers TREC #435856, M. Stagers Realty Partners. LERA MLS
- $499,0004 bd3 ba3k sqft128 Talavera, Boerne, TX 78006For SaleMLS ID #1965047, Mariah McClure TREC #738416, Real Broker, LLC. LERA MLS
- $720,0005 bd4 ba4.1k sqft127 Noble Woods, Boerne, TX 78006For SaleMLS ID #1991722, Michael McWilliams TREC #621787, Wellstone Properties. LERA MLS
- $697,0004 bd3 ba2.9k sqft10016 Rebecca Place, Boerne, TX 78006For SaleMLS ID #1954212, Charles Acosta TREC #648243, RE/MAX Preferred, REALTORS. LERA MLS
- $475,0004 bd3 ba2.4k sqft9825 Jon Boat, Boerne, TX 78006For SaleMLS ID #1955088, Valmore Smith TREC #650907, Next Space Realty. LERA MLS
- $589,0004 bd3 ba2.5k sqft9015 Raven Pointe, San Antonio, TX 78255For SaleMLS ID #2001561, Mavely Escalera TREC #822212, 1st Choice West. LERA MLS
- $585,5003 bd3 ba2.5k sqft29919 CAPSTONE WALK, Boerne, TX 78015For SaleMLS ID #1958180, Amanda Ecklof TREC #723237, eXp Realty. LERA MLS
- $487,5004 bd4 ba2.9k sqft25807 Posey, Boerne, TX 78006For SaleMLS ID #1973657, Mike Pantuso TREC #367649, United Realty Group of Texas, LLC. LERA MLS
