Welcome to this stunning 4-bedroom, 3.5-bath home located in a prestigious gated community and zoned to highly acclaimed Boerne ISD. Thoughtfully designed with both luxury and functionality in mind, this spacious home offers an exceptional layout featuring a private office, formal dining room, media room, and versatile flex space perfect for a playroom, gym, or second living area. The luxurious primary suite is conveniently located downstairs, providing a peaceful retreat with privacy and comfort. The spa-like primary bath features both a soaking tub and separate walk-in shower for the ultimate retreat experience. The chef's kitchen is the heart of the home, complete with gas cooking, premium finishes, abundant cabinetry, and an open-concept design ideal for entertaining. The inviting living area features a cozy fireplace and overlooks the serene backyard. Step outside to enjoy the covered patio and beautiful greenbelt views with no back neighbors, creating the perfect setting for relaxing evenings and outdoor gatherings. Additional highlights include a spacious 3-car tandem garage and a well-appointed floor plan designed for modern living. This exceptional property combines elegance, privacy, and top-tier amenities in one of the area's most desirable communities.
For sale
Price cut: $25K (7/9)
$599,999
236 WOODS OF BOERNE BLVD, Boerne, TX 78006
4beds
3,781sqft
Single Family Residence
Built in 2018
8,102 Square Feet Lot
$588,900 Zestimate®
$159/sqft
$59/mo HOA
What's special
Cozy fireplacePremium finishesGas cookingFormal dining roomPrivate officeOverlooks the serene backyardCovered patio
- 84 days |
- 372 |
- 19 |
Zillow last checked:
Listing updated:
Listed by:
Victoria Summers TREC #693749 (210) 373-7770,
Real Broker, LLC
Source: LERA MLS,MLS#: 1971383
Facts & features
Interior
Bedrooms & bathrooms
- Bedrooms: 4
- Bathrooms: 4
- Full bathrooms: 3
- 1/2 bathrooms: 1
Primary bedroom
- Area: 340
- Dimensions: 17 x 20
Bedroom 2
- Area: 150
- Dimensions: 10 x 15
Bedroom 3
- Area: 210
- Dimensions: 10 x 21
Bedroom 4
- Area: 120
- Dimensions: 10 x 12
Primary bathroom
- Features: Tub/Shower Separate
- Area: 100
- Dimensions: 10 x 10
Dining room
- Area: 150
- Dimensions: 10 x 15
Kitchen
- Area: 171
- Dimensions: 9 x 19
Living room
- Area: 323
- Dimensions: 19 x 17
Office
- Area: 150
- Dimensions: 10 x 15
Heating
- Central, 3+ Units, Natural Gas
Cooling
- Two Central, Zoned
Appliances
- Included: Built-In Oven, Self Cleaning Oven, Microwave, Dishwasher
- Laundry: Lower Level, Laundry Room, Washer Hookup, Dryer Connection
Features
- Two Living Area, Separate Dining Room, Kitchen Island, Breakfast Bar, Study/Library, Game Room, Utility Room Inside, High Ceilings, Open Floorplan, Walk-In Closet(s), Master Downstairs, Ceiling Fan(s)
- Flooring: Carpet, Ceramic Tile, Wood
- Windows: Window Coverings
- Has basement: No
- Attic: Pull Down Storage
- Number of fireplaces: 1
- Fireplace features: One, Living Room
Interior area
- Total interior livable area: 3,781 sqft
Property
Parking
- Total spaces: 3
- Parking features: Three Car Garage
- Garage spaces: 3
Features
- Levels: Two
- Stories: 2
- Pool features: None
Lot
- Size: 8,102 Square Feet
Details
- Parcel number: 1257741410045
Construction
Type & style
- Home type: SingleFamily
- Property subtype: Single Family Residence
Materials
- Brick, 3 Sides Masonry, Stone, Stucco, Siding
- Foundation: Slab
- Roof: Composition
Condition
- Pre-Owned
- New construction: No
- Year built: 2018
Details
- Builder name: ASHTON WOODS HOMES
Utilities & green energy
- Sewer: Sewer System
- Water: Water System
Community & HOA
Community
- Security: Controlled Access
- Subdivision: The Woods Of Boerne Subdivisio
HOA
- Has HOA: Yes
- HOA fee: $177 quarterly
- HOA name: WOODS OF BOERNE HOA
Location
- Region: Boerne
Financial & listing details
- Price per square foot: $159/sqft
- Tax assessed value: $590,980
- Annual tax amount: $11,018
- Price range: $600K - $600K
- Date on market: 5/31/2026
- Cumulative days on market: 209 days
- Listing terms: Conventional,FHA,Cash
Estimated market value
$588,900
$559,000 - $618,000
$3,735/mo
Price history
| Date | Event | Price |
|---|---|---|
| 7/9/2026 | Price change | $599,999-4%$159/sqft |
Source:  LERA MLS #1971383 Report a problem LERA MLS #1971383 Report a problem | ||
| 6/27/2026 | Price change | $625,000-3.1%$165/sqft |
Source: LERA MLS #1971383 Report a problem | ||
| 5/31/2026 | Listed for sale | $645,000-0.8%$171/sqft |
Source: LERA MLS #1971383 Report a problem | ||
| 5/25/2026 | Listing removed | $650,000$172/sqft |
Source: LERA MLS #1935336 Report a problem | ||
| 3/23/2026 | Price change | $650,000-3.7%$172/sqft |
Source: LERA MLS #1935336 Report a problem | ||
| 2/25/2026 | Price change | $675,000-3.4%$179/sqft |
Source: LERA MLS #1935336 Report a problem | ||
| 2/11/2026 | Price change | $699,000-2.2%$185/sqft |
Source: LERA MLS #1935336 Report a problem | ||
| 1/20/2026 | Listed for sale | $715,000+55.8%$189/sqft |
Source: LERA MLS #1935336 Report a problem | ||
| 12/4/2020 | Sold | -- |
Source: LERA MLS #44006_1490681 Report a problem | ||
| 11/9/2020 | Pending sale | $459,000$121/sqft |
Source: Keller Williams Boerne #1490681 Report a problem | ||
| 10/19/2020 | Price change | $459,000-1.3%$121/sqft |
Source: Keller Williams Boerne #1474063 Report a problem | ||
| 10/8/2020 | Price change | $465,000-2.1%$123/sqft |
Source: Keller Williams Boerne #1474063 Report a problem | ||
| 9/9/2020 | Price change | $475,000-3.1%$126/sqft |
Source: Keller Williams Boerne #1474063 Report a problem | ||
| 8/25/2020 | Price change | $490,000-2%$130/sqft |
Source: Keller Williams Boerne #1474063 Report a problem | ||
| 8/4/2020 | Price change | $500,000-4.8%$132/sqft |
Source: Keller Williams Boerne #1474063 Report a problem | ||
| 7/31/2020 | Listed for sale | $525,000$139/sqft |
Source: Keller Williams Boerne #1474063 Report a problem | ||
Public tax history
| Year | Property taxes | Tax assessment |
|---|---|---|
| 2025 | $9,604 -3.4% | $590,980 |
| 2024 | $9,943 -9.4% | $590,980 |
| 2023 | $10,977 +4.7% | $590,980 +14% |
| 2022 | $10,486 +16.3% | $518,540 +20.5% |
| 2021 | $9,013 -3.9% | $430,370 -1.7% |
| 2020 | $9,378 +2.8% | $437,880 +4.3% |
| 2019 | $9,125 | $419,790 |
Find assessor info on the county website
Monthly payment
Est. payment
Payment breakdown
Explore the cost of this home by adjusting the details. Changes won't be saved.Climate risks
Neighborhood: 78006
Nearby schools
GreatSchools rating
- 7/10Herff Elementary SchoolGrades: PK-5Distance: 1 mi
- 8/10Boerne Middle NorthGrades: 6-8Distance: 1.8 mi
- 8/10Boerne High SchoolGrades: 9-12Distance: 0.4 mi
Schools provided by the listing agent
- Elementary: Cibolo Creek
- Middle: Boerne Middle N
- High: Boerne
- District: Boerne
Source: LERA MLS. This data may not be complete. We recommend contacting the local school district to confirm school assignments for this home.
- $477,600-- bd-- ba2.8k sqft238 Woods Of Boerne Blvd, Boerne, TX 78006Off Market
- $444,400-- bd-- ba2k sqft234 Woods Of Boerne Blvd, Boerne, TX 78006Off Market
- $--3 bd2 ba2k sqft240 Woods Of Boerne Blvd, Boerne, TX 78006Sold
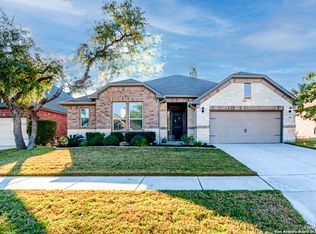
- $493,100-- bd-- ba2.6k sqft232 Woods Of Boerne Blvd, Boerne, TX 78006Off Market
- $--3 bd3 ba2.4k sqft233 Woods Of Boerne Blvd, Boerne, TX 78006Sold
- $485,0008,015 sqft231 Woods Of Boerne Blvd, Boerne, TX 78006Off Market
- $512,300-- bd-- ba2.6k sqft242 Woods Of Boerne Blvd, Boerne, TX 78006Off Market
- $564,1005 bd4 ba3.4k sqft230 Woods Of Boerne Blvd, Boerne, TX 78006Off Market
A local agent can set up tours, give advice and negotiate with sellers.
Similar homes
- $720,0005 bd4 ba4.1k sqft127 Noble Woods, Boerne, TX 78006For Sale
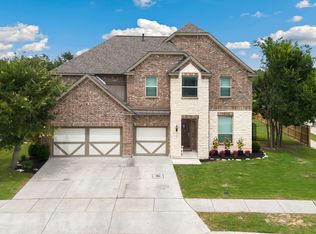
 MLS ID #1991722, Michael McWilliams TREC #621787, Wellstone Properties. LERA MLS
 - $695,0004 bd3 ba3k sqft163 MARAVILLAS, Boerne, TX 78006For Sale
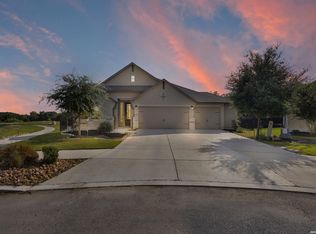 MLS ID #2003755, Royanne Greenwood TREC #799840, eXp Realty. LERA MLS
 - $624,5005 bd3 ba3.4k sqft228 Leather Leaf, Boerne, TX 78006For Sale
 MLS ID #1962772, Brandi Quinn TREC #665404, Phyllis Browning Company. LERA MLS
 - $550,0004 bd2 ba2.4k sqft9831 Kremmen, Boerne, TX 78006For Sale
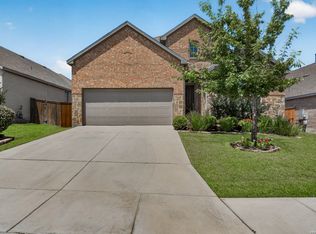 MLS ID #2010969, Erika Chapa TREC #593755, Keller Williams Heritage. LERA MLS
 - $549,9994 bd3 ba2.9k sqft125 Amarosa, Boerne, TX 78006For SaleMLS ID #1958649, Veronica Moreno TREC #673612, Hello World Realty. LERA MLS
- $595,0004 bd3 ba2.6k sqft9855 Jon Boat Way, Boerne, TX 78006For SaleMLS ID #2000950, Dainelle Scott TREC #671645, Keller Williams Boerne. LERA MLS
- $630,0004 bd4 ba3.1k sqft29030 Voges, Boerne, TX 78006For SaleMLS ID #1952206, Leonardo Casas TREC #798361, Keller Williams Heritage. LERA MLS
- $565,0004 bd3 ba2.6k sqft105 Vallejo, Boerne, TX 78006For SaleMLS ID #1947386, Jennifer Bomann TREC #735385, HIRP Enterprises LLC. LERA MLS
- $699,9004 bd5 ba3.6k sqft159 Newcourt Pl, Boerne, TX 78006For SaleMLS ID #1964777, Matthew Johnson TREC #652139, Premier Realty Group Platinum. LERA MLS
- $560,0004 bd3 ba2.5k sqft106 Branson Falls, Boerne, TX 78006For SaleMLS ID #1948893, Melissa Stagers TREC #435856, M. Stagers Realty Partners. LERA MLS
- $439,5003 bd3 ba2.2k sqft202 Maxwell, Boerne, TX 78006For SaleMLS ID #1994082, John Garcia TREC #729752, Keller Williams Heritage. LERA MLS
- $594,0004 bd4 ba3.1k sqft27233 Nichols Pass, Boerne, TX 78015For SaleMLS ID #1956461, Rich Valadez TREC #730303, JB Goodwin, REALTORS. LERA MLS
- $588,0004 bd3 ba2.7k sqft8502 Nichols Rim, Boerne, TX 78015For SaleMLS ID #1964054, Amie Kuhry TREC #759343, Wellstone Properties. LERA MLS
- $637,9994 bd4 ba3.1k sqft29046 Pfeiffers Gate, Boerne, TX 78015For SaleMLS ID #2006672, Heath Shepard TREC #751964, Keller Williams City-View. LERA MLS
- $475,0004 bd3 ba2.4k sqft9825 Jon Boat, Boerne, TX 78006For SaleMLS ID #1955088, Valmore Smith TREC #650907, Next Space Realty. LERA MLS
- $845,0004 bd4 ba3.9k sqft10515 Campo Viejo, Boerne, TX 78006For SaleMLS ID #2003269, Jennifer Romance-Deal TREC #526449, Coldwell Banker D'Ann Harper. LERA MLS
- $487,5004 bd4 ba2.9k sqft25807 Posey, Boerne, TX 78006For SaleMLS ID #1973657, Mike Pantuso TREC #367649, United Realty Group of Texas, LLC. LERA MLS
- $600,0004 bd4 ba3.3k sqft8311 Merchants Ldg, San Antonio, TX 78255For SaleMLS ID #1948158, Wendy Kleck TREC #795376, JB Goodwin, REALTORS. LERA MLS
- $655,0004 bd5 ba3.7k sqft8531 Nichols Rim, Boerne, TX 78015For SaleMLS ID #1956951, Lourdes Parra TREC #569945, 5 L Realty, LLC. LERA MLS
- $579,0004 bd4 ba4k sqft8419 SILENT CRK, San Antonio, TX 78255For SaleMLS ID #2005038, Libby Ross TREC #538366, Coldwell Banker D'Ann Harper. LERA MLS
