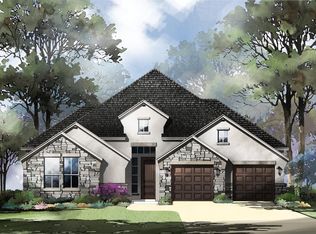
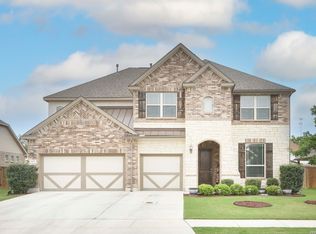
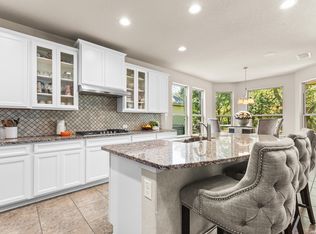
Beautiful one story home located in the coveted master planned community of Esperanza in Boerne, Texas. 4 bedroom, 3 full bathrooms. Formal dining and breakfast areas. Kitchen island, MEDIA room, OFFICE, laundry room and 3 car garage. Open floor plan with high ceilings. Home is on cul de sac type end and has a view of the pond and backs up to a greenbelt area for privacy. Yard has metal fencing upgraded to have a section fenced for dogs. In addition to a lovely home, owners can enjoy resort-style living with Esperanza's ammenities that include lazy river pool area, The Club, fitness center, scenic trails to walk, bike or jog. Many events area available to HOA members. The Boerne ISD is a highly sought school district. Property ID 305331 AND 305441 for FOR CAD and KCWCID 2A. HOA transfer fee $340. HOA resale cert $375. HOA community fee $500.00
For sale
Price cut: $15K (9/30)
$680,000
163 MARAVILLAS, Boerne, TX 78006
4beds
3,021sqft
Single Family Residence
Built in 2021
0.29 Acres Lot
$664,400 Zestimate®
$225/sqft
$83/mo HOA
What's special
View of the pondMedia roomLaundry roomKitchen island
- 85 days
- 574
- 23
Zillow last checked:
Listing updated:
Listed by:
Royanne Greenwood TREC #799840 (210) 744-2952,
eXp Realty
Source: LERA MLS,MLS#: 2003755
Facts & features
Interior
Bedrooms & bathrooms
- Bedrooms: 4
- Bathrooms: 3
- Full bathrooms: 3
Primary bedroom
- Features: Walk-In Closet(s), Ceiling Fan(s), Full Bath
- Area: 196
- Dimensions: 14 x 14
Bedroom 2
- Area: 165
- Dimensions: 15 x 11
Bedroom 3
- Area: 180
- Dimensions: 15 x 12
Bedroom 4
- Area: 180
- Dimensions: 15 x 12
Primary bathroom
- Features: Shower Only, Double Vanity
- Area: 168
- Dimensions: 14 x 12
Dining room
- Area: 168
- Dimensions: 14 x 12
Kitchen
- Area: 247
- Dimensions: 13 x 19
Living room
- Area: 551
- Dimensions: 29 x 19
Office
- Area: 156
- Dimensions: 12 x 13
Heating
- Central, Natural Gas
Cooling
- Central Air
Appliances
- Included: Cooktop, Built-In Oven, Self Cleaning Oven, Microwave, Gas Cooktop, Disposal, Dishwasher, Vented Exhaust Fan
- Laundry: Main Level, Washer Hookup, Dryer Connection
Features
- Liv/Din Combo, Eat-in Kitchen, Kitchen Island, Pantry, Study/Library, Media Room, Utility Room Inside, 1st Floor Lvl/No Steps, High Ceilings, Open Floorplan, All Bedrooms Downstairs, Walk-In Closet(s), Master Downstairs, Ceiling Fan(s), Solid Counter Tops
- Flooring: Carpet, Vinyl
- Windows: Window Coverings
- Has basement: No
- Has fireplace: No
- Fireplace features: Not Applicable
Interior area
- Total interior livable area: 3,021 sqft
Property
Parking
- Total spaces: 3
- Parking features: Three Car Garage, Garage Door Opener
- Garage spaces: 3
Features
- Levels: One
- Stories: 1
- Patio & porch: Covered
- Pool features: None, Community
- Fencing: Wrought Iron
- Has water view: Yes
- Water view: Water
Lot
- Size: 0.29 Acres
- Features: Corner Lot, Cul-De-Sac, Greenbelt, Level, Curbs, Street Gutters, Sidewalks, Streetlights
Details
- Parcel number: 1520325100320
Construction
Type & style
- Home type: SingleFamily
- Property subtype: Single Family Residence
Materials
- Stone, Stucco
- Foundation: Slab
- Roof: Composition
Condition
- Pre-Owned
- New construction: No
- Year built: 2021
Details
- Builder name: MONTICELLO CUSTOM HOMES
Utilities & green energy
- Electric: PERDENALES E
- Gas: BOERNE CITY
- Sewer: BOERNE CITY, Sewer System
- Water: BOERNE CITY, Water System
- Utilities for property: City Garbage service
Community & HOA
Community
- Features: Tennis Court(s), Clubhouse, Playground, Jogging Trails, School Bus
- Security: Controlled Access
- Subdivision: Esperanza
HOA
- Has HOA: Yes
- HOA fee: $250 quarterly
- HOA name: GOODWIN MANAGEMENT
Location
- Region: Boerne
Financial & listing details
- Price per square foot: $225/sqft
- Tax assessed value: $704,630
- Annual tax amount: $14,502
- Price range: $680K - $680K
- Date on market: 7/28/2026
- Cumulative days on market: 87 days
- Listing terms: Conventional,FHA,Cash
- Road surface type: Paved, Asphalt
Estimated market value
$664,400
$631,000 - $698,000
$3,392/mo
Price history
| Date | Event | Price |
|---|---|---|
| 9/30/2026 | Price change | $680,000-2.2%$225/sqft |
Source:  LERA MLS #2003755 Report a problem LERA MLS #2003755 Report a problem | ||
| 7/28/2026 | Listed for sale | $695,000$230/sqft |
Source: LERA MLS #2003755 Report a problem | ||
Public tax history
| Year | Property taxes | Tax assessment |
|---|---|---|
| 2025 | -- | $704,630 +1.5% |
| 2024 | -- | $694,430 +29.7% |
| 2023 | $6,400 | $535,390 +14.7% |
| 2022 | -- | $466,840 +1485.2% |
| 2021 | $478 +2% | $29,450 +5% |
| 2020 | $468 | $28,050 |
Find assessor info on the county website
Monthly payment
Est. payment
Payment breakdown
Explore the cost of this home by adjusting the details. Changes won't be saved.Climate risks
Neighborhood: 78006
Nearby schools
Schools provided by the listing agent
- Elementary: Herff
- Middle: Boerne Middle N
- High: Boerne
- District: Boerne
Source: LERA MLS. This data may not be complete. We recommend contacting the local school district to confirm school assignments for this home.
Similar homes
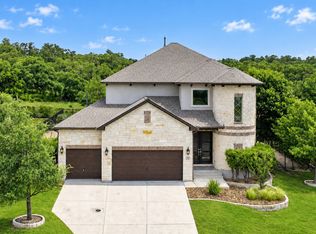
- $685,0005 bd5 ba3.7k sqft103 Palisades, Boerne, TX 78006For Sale
 MLS ID #1973698, Brian Stamness TREC #700794, Phyllis Browning Company. LERA MLS
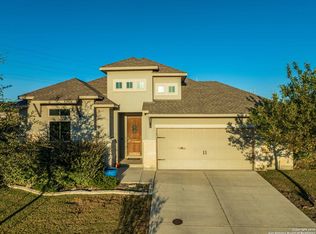
 - $610,0004 bd3 ba2.4k sqft102 Talavera, Boerne, TX 78006For Sale
 MLS ID #1923668, John Parker TREC #616717, Trophy Properties, LLC. LERA MLS
 - $610,0005 bd4 ba4.1k sqft107 Destiny, Boerne, TX 78006For Sale
 MLS ID #2017610, Melinda Holbrook TREC #707337, Keller Williams Heritage. LERA MLS
 - $745,0005 bd4 ba3.7k sqft108 La Cima, Boerne, TX 78006For Sale
 MLS ID #1970593, Alison Leonard TREC #748584, Phyllis Browning Company. LERA MLS
 - $615,0004 bd3 ba2.6k sqft107 Valencia, Boerne, TX 78006For SaleMLS ID #2014501, Jonathan Robinson TREC #568595, JWR REALTY, LLC. LERA MLS
- $720,0005 bd4 ba4.1k sqft127 Noble Woods, Boerne, TX 78006For SaleMLS ID #1991722, Michael McWilliams TREC #621787, Wellstone Properties. LERA MLS
- $484,5004 bd3 ba3.2k sqft104 Red Bud, Boerne, TX 78006For SaleMLS ID #2006871, Amy Boehm TREC #550903, Keller Williams Boerne. LERA MLS
- $499,9003 bd2 ba2k sqft105 Maravillas, Boerne, TX 78006For SaleMLS ID #2009633, Dawn Richards TREC #685096, Keller Williams City-View. LERA MLS
- $550,0004 bd3 ba2.5k sqft107 Cheslyn, Boerne, TX 78006For SaleMLS ID #1969006, Patsy Oakley TREC #303184, RE/MAX Associates. LERA MLS
- $780,0004 bd3 ba3.6k sqft29034 Porch Swing, Boerne, TX 78006For SaleMLS ID #2011518, Dainelle Scott TREC #671645, Keller Williams Boerne. LERA MLS
- $399,9004 bd3 ba2.5k sqft133 SANDY SHL, Boerne, TX 78006For SaleMLS ID #2016024, Rhonda Hobbs TREC #671631, Coldwell Banker D'Ann Harper. LERA MLS
- $429,9004 bd3 ba2.8k sqft112 COYOTE CIR, Boerne, TX 78006For SaleMLS ID #1994396, Audrey Ethridge TREC #555282, eXp Realty. LERA MLS
- $655,0004 bd5 ba3.7k sqft8531 Nichols Rim, Boerne, TX 78015For SaleMLS ID #2023454, Lourdes Parra TREC #569945, 5 L Realty, LLC. LERA MLS
- $432,5003 bd3 ba2.2k sqft202 Maxwell, Boerne, TX 78006For SaleMLS ID #1994082, John Garcia TREC #729752, Real Broker, LLC. LERA MLS
- $685,0004 bd3 ba2.9k sqft1706 Crystal Bridges, San Antonio, TX 78260For SaleMLS ID #2012553, Wesley Dulin TREC #836365, The Branch Real Estate. LERA MLS
- $539,8003 bd2 ba2.3k sqft229 Sasparilla, Boerne, TX 78006New ConstructionLERA MLS
- $675,0004 bd3 ba2.9k sqft3041 BRISTOW PARK, Bulverde, TX 78163For SaleMLS ID #2004406, Kristopher Hochart TREC #540065, Red Wagon Properties. LERA MLS
- $380,0003 bd2 ba1.5k sqft369 DERBY DR, Boerne, TX 78006For SaleMLS ID #1959549, Steven Lannom TREC #706781, Coldwell Banker D'Ann Harper. LERA MLS
- $725,0004 bd4 ba2.9k sqft18715 CANYON VIEW PASS, Helotes, TX 78023For SaleMLS ID #2021057, Dainelle Scott TREC #671645, Keller Williams Boerne. LERA MLS
- $486,9004 bd4 ba2.9k sqft25807 Posey, Boerne, TX 78006For SaleMLS ID #2013493, Mike Pantuso TREC #367649, United Realty Group of Texas, LLC. LERA MLS
