Priced to Sell! Life at 103 Palisades is designed around space to gather, room to retreat, and the everyday convenience of living near the front of Esperanza. This former Scott Felder model offers five bedrooms, 4.5 bathrooms and a three-car garage, with a floor plan that easily adapts to busy weekdays, overnight guests, working from home and weekends spent entertaining. The heart of the home is its light-filled kitchen and living area, where a soaring vaulted ceiling creates an open, airy setting for daily life. Kent Moore cabinetry, detailed lighting and generous gathering spaces make the kitchen equally suited to a quiet morning at the island or an evening with friends. Large windows and glass doors draw the outdoors into view and provide a natural connection to the covered patio and backyard. Step outside and the living space continues. The covered patio, outdoor fireplace and built-in grill create an inviting place for morning coffee, relaxed dinners or evenings gathered around the fire. Beyond the patio, the beautifully maintained backyard prvoides a pleasant natural backdrop to the outdoor setting. The main level provides flexibility that can make a meaningful difference in how a home functions. In addition to the primary suite, a private secondary bedroom with its own en suite bathroom offers comfortable accommodations for guests or extended family. A dedicated office provides a defined place to work or study away from the home's primary gathering areas. Upstairs creates an entirely different destination. Three additional bedrooms and two full bathrooms surround a spacious loft, while the separate media room with wet bar is ready for movie nights, game days and casual entertaining. Together, these spaces allow multiple activities to happen comfortably under one roof. Throughout the home, details from its time as a Scott Felder model add personality and architectural interest. A tray ceiling defines the foyer, exposed beams distinguish the office, and the signature turret incorporates the staircase leading upstairs. The three-car garage with epoxy flooring adds valuable room for vehicles, storage, hobbies and recreational gear. And when it's time to leave home, much of the Esperanza lifestyle is close at hand. Residents enjoy a resort-style pool, splash pad, fitness center, pickleball courts, dog park, playgrounds, walking trails and an on-site elementary school within Boerne ISD. Historic Downtown Boerne, shopping and dining are also just minutes away. From mornings on the covered patio to evenings by the fire, movie nights upstairs and weekends enjoying Esperanza's amenities, 103 Palisades offers something increasingly valuable: a home with enough space for everyone to live, gather and recharge in their own way. *Some images have been virtually staged.*
For sale
Price cut: $14K (10/21)
$685,000
103 Palisades, Boerne, TX 78006
5beds
3,741sqft
Single Family Residence
Built in 2017
0.34 Acres Lot
$-- Zestimate®
$183/sqft
$78/mo HOA
What's special
Abundant natural lightInviting indoor-outdoor living spacesModel-home upgradesFive bedroomsFlexible five-bedroom floor planThree-car garageDistinctive ceiling treatments
- 135 days
- 736
- 77
Zillow last checked:
Listing updated:
Listed by:
Brian Stamness TREC #700794 (210) 232-7381,
Phyllis Browning Company
Source: LERA MLS,MLS#: 1973698
Facts & features
Interior
Bedrooms & bathrooms
- Bedrooms: 5
- Bathrooms: 5
- Full bathrooms: 4
- 1/2 bathrooms: 1
Primary bedroom
- Area: 240
- Dimensions: 15 x 16
Bedroom 2
- Area: 121
- Dimensions: 11 x 11
Bedroom 3
- Area: 154
- Dimensions: 14 x 11
Bedroom 4
- Area: 154
- Dimensions: 14 x 11
Bedroom 5
- Area: 121
- Dimensions: 11 x 11
Primary bathroom
- Features: Tub/Shower Separate, Separate Vanity, Double Vanity, Soaking Tub
- Area: 90
- Dimensions: 10 x 9
Dining room
- Area: 96
- Dimensions: 8 x 12
Family room
- Area: 336
- Dimensions: 21 x 16
Kitchen
- Area: 143
- Dimensions: 11 x 13
Office
- Area: 132
- Dimensions: 11 x 12
Heating
- Central, Zoned, Natural Gas
Cooling
- Two Central
Appliances
- Included: Cooktop, Built-In Oven, Self Cleaning Oven, Microwave, Range, Gas Cooktop, Disposal, Dishwasher, Water Softener Owned, Gas Water Heater
- Laundry: Main Level, Laundry Room, Washer Hookup, Dryer Connection
Features
- One Living Area, Liv/Din Combo, Separate Dining Room, Eat-in Kitchen, Kitchen Island, Pantry, Study/Library, Game Room, Utility Room Inside, High Ceilings, Open Floorplan, Walk-In Closet(s), Master Downstairs, Ceiling Fan(s), Chandelier, Solid Counter Tops, Custom Cabinets
- Flooring: Carpet, Ceramic Tile
- Windows: Window Coverings
- Has basement: No
- Number of fireplaces: 2
- Fireplace features: Two, Living Room, Family Room, Gas, Other
Interior area
- Total interior livable area: 3,741 sqft
Property
Parking
- Total spaces: 3
- Parking features: Three Car Garage, Garage Door Opener
- Garage spaces: 3
Accessibility
- Accessibility features: First Floor Bath, First Floor Bedroom
Features
- Levels: Two
- Stories: 2
- Patio & porch: Patio, Covered
- Exterior features: Gas Grill
- Pool features: None, Community
- Fencing: Wrought Iron
Lot
- Size: 0.34 Acres
- Features: Greenbelt, Curbs, Street Gutters, Sidewalks
Details
- Parcel number: 1520310080050
Construction
Type & style
- Home type: SingleFamily
- Property subtype: Single Family Residence
Materials
- Brick, Stone, Stucco
- Foundation: Slab
- Roof: Composition
Condition
- Pre-Owned
- New construction: No
- Year built: 2017
Details
- Builder name: Scott Felder
Utilities & green energy
- Electric: PEDERNALES
- Gas: BOERNE
- Sewer: BOERNE, Sewer System
- Water: BOERNE
Green energy
- Indoor air quality: Integrated Pest Management
Community & HOA
Community
- Features: Clubhouse, Playground, Jogging Trails, Bike Trails, Volleyball Court, City Bus, Cluster Mail Box
- Security: Smoke Detector(s), Prewired
- Subdivision: Esperanza
HOA
- Has HOA: Yes
- HOA fee: $233 quarterly
- HOA name: GOODWIN MANAGEMENT
Location
- Region: Boerne
Financial & listing details
- Price per square foot: $183/sqft
- Tax assessed value: $641,710
- Annual tax amount: $11,210
- Price range: $685K - $685K
- Date on market: 6/8/2026
- Cumulative days on market: 213 days
- Listing terms: Conventional,VA Loan,Cash
- Road surface type: Paved
Estimated market value
Not available
Estimated sales range
Not available
Not available
Price history
| Date | Event | Price |
|---|---|---|
| 10/21/2026 | Price change | $685,000-2%$183/sqft |
Source:  LERA MLS #1973698 Report a problem LERA MLS #1973698 Report a problem | ||
| 9/25/2026 | Price change | $699,000-3.6%$187/sqft |
Source: LERA MLS #1973698 Report a problem | ||
| 8/28/2026 | Price change | $725,000-3.2%$194/sqft |
Source: LERA MLS #1973698 Report a problem | ||
| 8/19/2026 | Price change | $749,000-2.1%$200/sqft |
Source: LERA MLS #1973698 Report a problem | ||
| 7/22/2026 | Price change | $765,000-2.5%$204/sqft |
Source: LERA MLS #1973698 Report a problem | ||
| 6/30/2026 | Price change | $785,000-1.8%$210/sqft |
Source: LERA MLS #1973698 Report a problem | ||
| 6/8/2026 | Listed for sale | $799,000-2%$214/sqft |
Source: LERA MLS #1973698 Report a problem | ||
| 5/31/2026 | Listing removed | $815,000$218/sqft |
Source: LERA MLS #1948996 Report a problem | ||
| 4/30/2026 | Price change | $815,000-1.2%$218/sqft |
Source: LERA MLS #1948996 Report a problem | ||
| 4/10/2026 | Price change | $825,000-2.9%$221/sqft |
Source: LERA MLS #1948996 Report a problem | ||
| 3/14/2026 | Listed for sale | $850,000+6.4%$227/sqft |
Source: LERA MLS #1948996 Report a problem | ||
| 12/2/2021 | Listed for sale | $798,990$214/sqft |
Source: LERA MLS #1545251 Report a problem | ||
| 11/30/2021 | Sold | -- |
Source: LERA MLS #1545251 Report a problem | ||
Public tax history
| Year | Property taxes | Tax assessment |
|---|---|---|
| 2022 | -- | $641,710 +18.6% |
| 2021 | -- | $541,280 +18% |
| 2020 | $7,656 -39.7% | $458,550 |
| 2019 | $12,700 +56.3% | $458,550 |
| 2018 | $8,124 | $458,550 |
| 2017 | $8,124 -25.1% | $458,550 +13.4% |
| 2016 | $10,853 | $404,390 |
Find assessor info on the county website
Monthly payment
Est. payment
Payment breakdown
Explore the cost of this home by adjusting the details. Changes won't be saved.Climate risks
Neighborhood: 78006
Nearby schools
Schools provided by the listing agent
- Elementary: Herff
- Middle: Boerne Middle N
- High: Boerne
- District: Boerne
Source: LERA MLS. This data may not be complete. We recommend contacting the local school district to confirm school assignments for this home.


Similar homes
- $660,0004 bd3 ba2.9k sqft106 COLDWATER CRK, Boerne, TX 78006For Sale
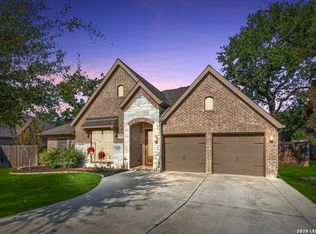
 MLS ID #2022888, Amy Standley TREC #468454, Premier Hill Country Properties. LERA MLS
 - $825,0005 bd4 ba3.6k sqft214 Vizcaya, Boerne, TX 78006For Sale
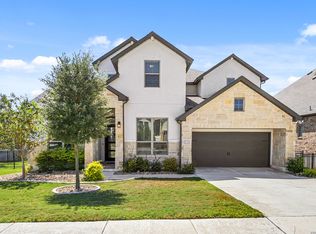 MLS ID #2024322, Jessica Spoon TREC #722961, Option One Real Estate. LERA MLS
 - $747,0004 bd3 ba3k sqft109 El Cielo, Boerne, TX 78006For Sale
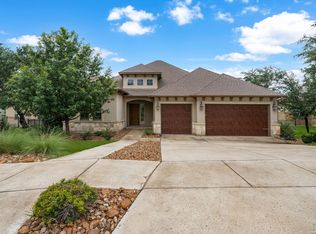 MLS ID #1958723, Dainelle Scott TREC #671645, Keller Williams Boerne. LERA MLS
 - $680,0004 bd3 ba3k sqft163 MARAVILLAS, Boerne, TX 78006For Sale
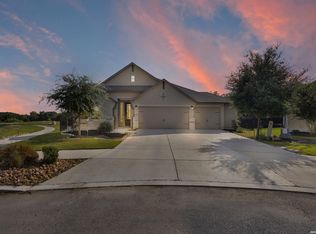 MLS ID #2003755, Royanne Greenwood TREC #799840, eXp Realty. LERA MLS
 - $720,0005 bd4 ba4.1k sqft127 Noble Woods, Boerne, TX 78006For SaleMLS ID #1991722, Michael McWilliams TREC #621787, Wellstone Properties. LERA MLS
- $745,0005 bd4 ba3.7k sqft108 La Cima, Boerne, TX 78006For SaleMLS ID #1970593, Alison Leonard TREC #748584, Phyllis Browning Company. LERA MLS
- $615,0004 bd3 ba2.6k sqft107 Valencia, Boerne, TX 78006For SaleMLS ID #2014501, Jonathan Robinson TREC #568595, JWR REALTY, LLC. LERA MLS
- $596,0004 bd3 ba2.5k sqft142 CIMARRON CRK, Boerne, TX 78006For SaleMLS ID #2007288, Toni Mobley TREC #687366, Keller Williams Boerne. LERA MLS
- $739,9004 bd3 ba2.7k sqft188 Cimarron Creek, Boerne, TX 78006For SaleMLS ID #2018923, Lisa Scharf TREC #827323, Kuper Sotheby's Int'l Realty. LERA MLS
- $499,0003 bd3 ba2.2k sqft114 Gaucho, Boerne, TX 78006For SaleMLS ID #1999653, Tony Mangus TREC #516210, Mangus Realty Group. LERA MLS
- $599,9905 bd4 ba3.1k sqft501 HUNTWICK DRIVE, Boerne, TX 78006For SaleMLS ID #1966480, Stephanie Craft TREC #490947, New Home Realty. LERA MLS
- $699,0005 bd4 ba4k sqft26338 Tawny Way, Boerne, TX 78015For SaleMLS ID #1972650, Brian Stamness TREC #700794, Phyllis Browning Company. LERA MLS
- $550,0004 bd3 ba2.4k sqft9831 Kremmen, Boerne, TX 78006For SaleMLS ID #2010969, Erika Chapa TREC #593755, Keller Williams Heritage. LERA MLS
- $550,0004 bd3 ba2.5k sqft107 Cheslyn, Boerne, TX 78006For SaleMLS ID #1969006, Patsy Oakley TREC #303184, RE/MAX Associates. LERA MLS
- $623,0004 bd3 ba2.9k sqft122 HUNTWICK DR, Boerne, TX 78006For SaleMLS ID #2021545, Victoria Summers TREC #693749, Real Broker, LLC. LERA MLS
- $635,0005 bd4 ba3.4k sqft8113 HYACINTH TRCE, Boerne, TX 78015For SaleMLS ID #2011984, Alexis Weigand TREC #528450, Real Broker, LLC. LERA MLS
- $499,9003 bd2 ba2k sqft105 Maravillas, Boerne, TX 78006For SaleMLS ID #2009633, Dawn Richards TREC #685096, Keller Williams City-View. LERA MLS
- $449,9004 bd4 ba2.9k sqft120 Dover Downs, Boerne, TX 78006For SaleMLS ID #2007386, Binkan Cinaroglu TREC #592614, Kuper Sotheby's Int'l Realty. LERA MLS
- $534,8004 bd3 ba2.3k sqft230 Hidalgo, Boerne, TX 78006New ConstructionLERA MLS
- $624,9904 bd3 ba2.8k sqft27511 Moonglade Rd, Boerne, TX 78006New ConstructionLERA MLS
