Welcome to beautiful Esperanza, where refined design meets effortless living. This newly built residence is ideally positioned on an expansive frontage within this highly regarded community. Step inside to discover soaring ceilings, an inviting open-concept layout, and beautiful light-toned ceramic tile flooring that creates a bright, contemporary ambiance throughout the home. Thoughtfully designed and truly turnkey, this home offers an array of desirable upgrades, including custom blinds, completed landscaping, a water softener, reverse osmosis system, and garage shelving. With its exceptional finishes, thoughtful enhancements, and move-in-ready appeal, this stunning home offers the perfect blend of style, comfort, and convenience. A must-see opportunity in Esperanza!
For sale
$523,000
112 Valencia, Boerne, TX 78006
4beds
2,339sqft
Single Family Residence
Built in 2023
7,405 Square Feet Lot
$511,900 Zestimate®
$224/sqft
$78/mo HOA
What's special
Garage shelvingExceptional finishesReverse osmosis systemWater softenerCustom blindsSoaring ceilingsCompleted landscaping
- 48 days
- 489
- 48
Likely to sell faster than
Zillow last checked:
Listing updated:
Listed by:
Jeanne Reyes TREC #635092 (210) 490-8000,
Home Team of America
Source: LERA MLS,MLS#: 2012850
Facts & features
Interior
Bedrooms & bathrooms
- Bedrooms: 4
- Bathrooms: 3
- Full bathrooms: 2
- 1/2 bathrooms: 1
Primary bedroom
- Features: Walk-In Closet(s), Ceiling Fan(s), Full Bath
- Area: 165
- Dimensions: 11 x 15
Bedroom 2
- Area: 120
- Dimensions: 12 x 10
Bedroom 3
- Area: 120
- Dimensions: 12 x 10
Bedroom 4
- Area: 120
- Dimensions: 10 x 12
Primary bathroom
- Features: Tub/Shower Separate, Double Vanity
- Area: 100
- Dimensions: 10 x 10
Dining room
- Area: 144
- Dimensions: 12 x 12
Family room
- Area: 306
- Dimensions: 17 x 18
Kitchen
- Area: 198
- Dimensions: 18 x 11
Heating
- 90% Efficient Furnace, Central, Natural Gas
Cooling
- 16+ SEER AC, Ceiling Fan(s), Central Air
Appliances
- Included: Cooktop, Built-In Oven, Self Cleaning Oven, Gas Cooktop, Disposal, Dishwasher, Water Softener Owned, Vented Exhaust Fan, Gas Water Heater, Plumb for Water Softener, High Efficiency Water Heater
- Laundry: Laundry Room, Washer Hookup, Dryer Connection
Features
- One Living Area, Eat-in Kitchen, Kitchen Island, Pantry, Utility Room Inside, Open Floorplan, High Speed Internet, Master Downstairs, Ceiling Fan(s), Solid Counter Tops, Custom Cabinets, Programmable Thermostat
- Flooring: Carpet, Ceramic Tile
- Windows: Double Pane Windows, Window Coverings
- Has basement: No
- Has fireplace: No
- Fireplace features: Not Applicable
Interior area
- Total interior livable area: 2,339 sqft
Property
Parking
- Total spaces: 2
- Parking features: Two Car Garage, Garage Door Opener
- Garage spaces: 2
Features
- Levels: One
- Stories: 1
- Patio & porch: Covered
- Exterior features: Sprinkler System
- Pool features: None
- Fencing: Wrought Iron
Lot
- Size: 7,405 Square Feet
Details
- Parcel number: 1520325070150
Construction
Type & style
- Home type: SingleFamily
- Property subtype: Single Family Residence
Materials
- Brick, Stucco
- Foundation: Slab
- Roof: Composition
Condition
- Pre-Owned
- New construction: No
- Year built: 2023
Details
- Builder name: Coventry Home
Utilities & green energy
- Electric: Perenales
- Gas: City
- Sewer: City
- Water: City
Green energy
- Green verification: HERS 0-85, ENERGY STAR Certified Homes, LEED For Homes
- Indoor air quality: Integrated Pest Management
Community & HOA
Community
- Features: Clubhouse, Playground, Jogging Trails, Bike Trails, BBQ/Grill
- Security: Smoke Detector(s), Prewired, Carbon Monoxide Detector(s), Controlled Access
- Subdivision: Esperanza
HOA
- Has HOA: Yes
- HOA fee: $234 quarterly
- HOA name: GOODWIN MANAGEMENT INC.
Location
- Region: Boerne
Financial & listing details
- Price per square foot: $224/sqft
- Annual tax amount: $10,700
- Price range: $523K - $523K
- Date on market: 8/31/2026
- Cumulative days on market: 49 days
- Listing terms: Conventional,FHA,VA Loan,Cash
Estimated market value
$511,900
$486,000 - $537,000
$2,844/mo
Price history
| Date | Event | Price |
|---|---|---|
| 8/31/2026 | Listed for sale | $523,000+1.2%$224/sqft |
Source:  LERA MLS #2012850 Report a problem LERA MLS #2012850 Report a problem | ||
| 8/10/2024 | Listing removed | $517,000$221/sqft |
Source: LERA MLS #1797261 Report a problem | ||
| 7/30/2024 | Listed for sale | $517,000-6%$221/sqft |
Source: LERA MLS #1797261 Report a problem | ||
| 2/26/2024 | Sold | -- |
Source: LERA MLS #1734948 Report a problem | ||
| 1/29/2024 | Pending sale | $549,792-0.1%$235/sqft |
Source: LERA MLS #1734948 Report a problem | ||
| 1/11/2024 | Price change | $550,292+0.1%$235/sqft |
Source: Coventry Homes Report a problem | ||
| 1/9/2024 | Price change | $549,792-0.9%$235/sqft |
Source: LERA MLS #1734948 Report a problem | ||
| 12/18/2023 | Price change | $554,792-3.5%$237/sqft |
Source: LERA MLS #1734948 Report a problem | ||
| 12/8/2023 | Price change | $574,792-0.5%$246/sqft |
Source: Coventry Homes Report a problem | ||
| 12/6/2023 | Price change | $577,792+0.5%$247/sqft |
Source: Coventry Homes Report a problem | ||
| 11/29/2023 | Price change | $574,792-2%$246/sqft |
Source: LERA MLS #1734948 Report a problem | ||
| 7/27/2023 | Price change | $586,792-0.5%$251/sqft |
Source: Coventry Homes Report a problem | ||
| 7/22/2023 | Price change | $589,992-1%$252/sqft |
Source: Coventry Homes Report a problem | ||
| 7/7/2023 | Price change | $596,192+0.2%$255/sqft |
Source: Coventry Homes Report a problem | ||
| 6/3/2023 | Listed for sale | $595,192$254/sqft |
Source: Coventry Homes Report a problem | ||
Public tax history
Tax history is unavailable.
Monthly payment
Est. payment
Payment breakdown
Explore the cost of this home by adjusting the details. Changes won't be saved.Climate risks
Neighborhood: 78006
Nearby schools
Schools provided by the listing agent
- Elementary: Herff
- Middle: Boerne Middle N
- High: Boerne
- District: Boerne
Source: LERA MLS. This data may not be complete. We recommend contacting the local school district to confirm school assignments for this home.

Similar homes
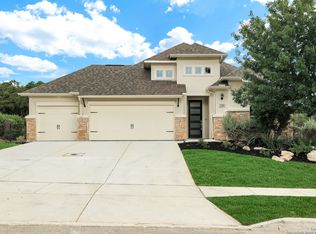
- $499,9003 bd2 ba2k sqft105 Maravillas, Boerne, TX 78006For Sale
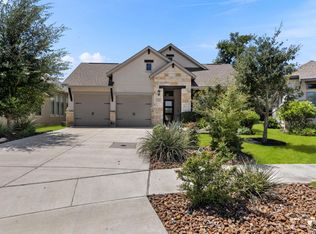
 MLS ID #2009633, Dawn Richards TREC #685096, Keller Williams City-View. LERA MLS
 - $499,0003 bd3 ba2.2k sqft517 HUNTWICK DR, Boerne, TX 78006For Sale
 MLS ID #2013742, Kaylee Miller TREC #794919, Epique Realty LLC. LERA MLS
 - $562,0004 bd3 ba2.5k sqft311 Navarro, Boerne, TX 78006For Sale
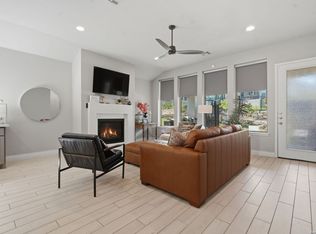 MLS ID #2002480, Kaylee Miller TREC #794919, Epique Realty LLC. LERA MLS
 - $515,0003 bd3 ba2.4k sqft250 English Oaks Circle, Boerne, TX 78006For Sale
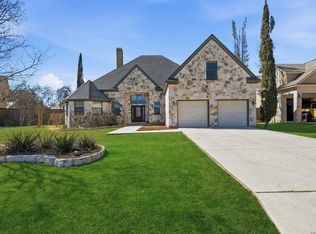 MLS ID #1942569, Jamie Amerman TREC #710217, Phyllis Browning Company. LERA MLS
 - $680,0004 bd3 ba3k sqft163 MARAVILLAS, Boerne, TX 78006For SaleMLS ID #2003755, Royanne Greenwood TREC #799840, eXp Realty. LERA MLS
- $486,9004 bd4 ba2.9k sqft25807 Posey, Boerne, TX 78006For SaleMLS ID #2013493, Mike Pantuso TREC #367649, United Realty Group of Texas, LLC. LERA MLS
- $515,0004 bd4 ba2.7k sqft29734 WACKFORD RDG, Fair Oaks Ranch, TX 78015For SaleMLS ID #1971116, Alberto Ramos TREC #667459, Key Realty. LERA MLS
- $449,9994 bd3 ba2.2k sqft26071 Scenic Crest Blvd, Boerne, TX 78006For SaleMLS ID #2014329, Zachariah Castillo TREC #620516, Keller Williams City-View. LERA MLS
- $450,0004 bd3 ba2k sqft10726 YELLOWTAIL BLVD, Boerne, TX 78006For SaleMLS ID #2015964, Valeria Seca TREC #764188, Levi Rodgers Real Estate Group. LERA MLS
- $599,9905 bd4 ba3.1k sqft501 HUNTWICK DRIVE, Boerne, TX 78006For SaleMLS ID #1966480, Stephanie Craft TREC #490947, New Home Realty. LERA MLS
- $519,9004 bd4 ba3k sqft27522 CAMELLIA TRCE, Boerne, TX 78015For SaleMLS ID #2015693, Bizzy Darling TREC #648521, Coldwell Banker D'Ann Harper. LERA MLS
- $515,0004 bd3 ba3.1k sqft29740 elkhorn, Boerne, TX 78015For SaleMLS ID #1933723, Norma Lira TREC #556963, Keller Williams Heritage. LERA MLS
- $500,0004 bd3 ba2.6k sqft2106 Silent Fox, San Antonio, TX 78260For SaleMLS ID #2024347, Jennifer Canada TREC #704468, Phyllis Browning Company. LERA MLS
- $419,0004 bd3 ba1.8k sqft124 Wickersham, Boerne, TX 78015For SaleMLS ID #2002890, Staci Gahm TREC #724653, Keller Williams Boerne. LERA MLS
- $457,9994 bd3 ba2.6k sqft10227 Amaryllis, Boerne, TX 78006For SaleMLS ID #1996204, Lindsay Erhardt TREC #679893, SERHANT. LERA MLS
- $625,0004 bd3 ba2.3k sqft9015 Mendrin Rdg, Fair Oaks Ranch, TX 78015For SaleMLS ID #2006035, Michelle Buchanan TREC #590383, Magnolia Realty. LERA MLS
- $438,0004 bd3 ba2k sqft25819 Posey, Boerne, TX 78006For SaleMLS ID #1948802, Deborah Snelling TREC #583287, Keller Williams Heritage. LERA MLS
- $535,0004 bd3 ba2.1k sqft1053 Cadogan Squire, San Antonio, TX 78260For SaleMLS ID #2021144, Crystal Woods TREC #709699, Real Broker, LLC. LERA MLS
- $500,0004 bd3 ba2.1k sqft321 LANTANA RDG, Spring Branch, TX 78070For SaleMLS ID #1972584, Richelle Rundberg TREC #621339, All City San Antonio Registered Series. LERA MLS
- $539,3273 bd3 ba3k sqft25610 WATER ST, San Antonio, TX 78255For SaleMLS ID #2019103, Lana Marinin TREC #629504, Texas Prestige Realty. LERA MLS
