Seller offering a rate buy-down or contribution toward closing costs! Beautiful single story home with a stunning stucco and stone exterior and dramatic entry featuring dual coffered ceilings. 4 bedrooms plus a private study with French doors. The gourmet kitchen boasts an oversized quartz island, custom lighting, butler's area, walk-in pantry, and gas cooking. Two private master suites, each with its own bath, offer ideal flexibility for multigenerational living or guests. Enjoy a newly installed generator, 3 car garage, professional outdoor lighting, and covered patio. Located in highly sought after Boerne ISD, with award winning community amenities including a resort style pool, lazy river, pickleball courts, private gym, and dog park.
For sale
Price cut: $9.9K (10/2)
$615,000
107 Valencia, Boerne, TX 78006
4beds
2,610sqft
Single Family Residence
Built in 2023
7,884 Square Feet Lot
$604,000 Zestimate®
$236/sqft
$78/mo HOA
What's special
Gas cookingProfessional outdoor lightingOversized quartz islandCovered patioGourmet kitchenCustom lightingWalk-in pantry
- 37 days
- 409
- 26
Likely to sell faster than
Zillow last checked:
Listing updated:
Listed by:
Jonathan Robinson TREC #568595 (210) 844-7972,
JWR REALTY, LLC
Source: LERA MLS,MLS#: 2014501
Facts & features
Interior
Bedrooms & bathrooms
- Bedrooms: 4
- Bathrooms: 3
- Full bathrooms: 3
Primary bedroom
- Features: Sitting Room, Walk-In Closet(s), Ceiling Fan(s), Full Bath
- Area: 256
- Dimensions: 16 x 16
Bedroom 2
- Area: 132
- Dimensions: 11 x 12
Bedroom 3
- Area: 132
- Dimensions: 11 x 12
Bedroom 4
- Area: 132
- Dimensions: 11 x 12
Primary bathroom
- Features: Tub/Shower Separate, Separate Vanity, Soaking Tub
- Area: 132
- Dimensions: 11 x 12
Dining room
- Area: 154
- Dimensions: 11 x 14
Kitchen
- Area: 285
- Dimensions: 15 x 19
Living room
- Area: 304
- Dimensions: 16 x 19
Office
- Area: 132
- Dimensions: 11 x 12
Heating
- Central, Electric, Natural Gas
Cooling
- 16+ SEER AC, Ceiling Fan(s), Central Air
Appliances
- Included: Cooktop, Microwave, Disposal, Dishwasher, Water Softener Owned, Electric Water Heater, ENERGY STAR Qualified Appliances
- Laundry: Washer Hookup, Dryer Connection
Features
- One Living Area, Liv/Din Combo, Eat-in Kitchen, Kitchen Island, Breakfast Bar, Pantry, Study/Library, Utility Room Inside, High Ceilings, Open Floorplan, High Speed Internet, Walk-In Closet(s), Ceiling Fan(s), Solid Counter Tops, Custom Cabinets, Programmable Thermostat
- Flooring: Carpet, Ceramic Tile, Laminate
- Windows: Double Pane Windows, Low Emissivity Windows
- Has basement: No
- Attic: 12"+ Attic Insulation,Pull Down Storage
- Has fireplace: No
- Fireplace features: Not Applicable
Interior area
- Total interior livable area: 2,610 sqft
Video & virtual tour
Property
Parking
- Total spaces: 3
- Parking features: Three Car Garage, Attached, Garage Door Opener
- Attached garage spaces: 3
Accessibility
- Accessibility features: Int Door Opening 32"+, Hallways 42" Wide, No Carpet, Level Lot
Features
- Levels: One
- Stories: 1
- Patio & porch: Patio, Covered
- Exterior features: Sprinkler System, Rain Gutters
- Pool features: None, Community
- Fencing: Wrought Iron
Lot
- Size: 7,884 Square Feet
- Features: Level, Curbs, Street Gutters, Sidewalks, Streetlights
Details
- Parcel number: 1520325110040
Construction
Type & style
- Home type: SingleFamily
- Architectural style: Traditional,Texas Hill Country
- Property subtype: Single Family Residence
Materials
- Stone, Stucco, Radiant Barrier
- Foundation: Slab
- Roof: Heavy Composition
Condition
- Pre-Owned
- New construction: No
- Year built: 2023
Details
- Builder name: Coventry Homes
Utilities & green energy
- Electric: CPS
- Gas: CPS
- Water: SAWS, Water System
- Utilities for property: Cable Available
Green energy
- Green verification: ENERGY STAR Certified Homes
- Energy efficient items: Variable Speed HVAC
Community & HOA
Community
- Features: Clubhouse, Playground, Jogging Trails, Sports Court, Bike Trails, BBQ/Grill, Other
- Security: Security System Owned, Controlled Access
- Subdivision: Esperanza
HOA
- Has HOA: Yes
- HOA fee: $233 quarterly
- HOA name: GOODWIN MANAGEMENT
Location
- Region: Boerne
Financial & listing details
- Price per square foot: $236/sqft
- Annual tax amount: $8,798
- Price range: $615K - $615K
- Date on market: 9/5/2026
- Cumulative days on market: 160 days
- Listing terms: Conventional,FHA,VA Loan,TX Vet,Cash
- Road surface type: Paved
Estimated market value
$604,000
$574,000 - $634,000
$3,162/mo
Price history
| Date | Event | Price |
|---|---|---|
| 10/2/2026 | Price change | $615,000-1.6%$236/sqft |
Source:  LERA MLS #2014501 Report a problem LERA MLS #2014501 Report a problem | ||
| 9/5/2026 | Listed for sale | $624,9000%$239/sqft |
Source: LERA MLS #2014501 Report a problem | ||
| 8/31/2026 | Listing removed | $625,000$239/sqft |
Source: LERA MLS #1962547 Report a problem | ||
| 5/11/2026 | Price change | $625,000-3.7%$239/sqft |
Source: LERA MLS #1962547 Report a problem | ||
| 4/30/2026 | Listed for sale | $649,000-3%$249/sqft |
Source: LERA MLS #1962547 Report a problem | ||
| 10/23/2023 | Sold | -- |
Source: LERA MLS #1717342 Report a problem | ||
| 10/5/2023 | Pending sale | $668,886$256/sqft |
Source: LERA MLS #1717342 Report a problem | ||
| 7/22/2023 | Price change | $668,886-0.2%$256/sqft |
Source: Coventry Homes Report a problem | ||
| 7/7/2023 | Price change | $670,386+0.1%$257/sqft |
Source: Coventry Homes Report a problem | ||
| 4/7/2023 | Listed for sale | $669,386$256/sqft |
Source: Coventry Homes Report a problem | ||
Public tax history
Tax history is unavailable.
Monthly payment
Est. payment
Payment breakdown
Explore the cost of this home by adjusting the details. Changes won't be saved.Climate risks
Neighborhood: 78006
Nearby schools
Schools provided by the listing agent
- Elementary: Herff
- Middle: Boerne Middle N
- High: Boerne
- District: Boerne
Source: LERA MLS. This data may not be complete. We recommend contacting the local school district to confirm school assignments for this home.

Similar homes
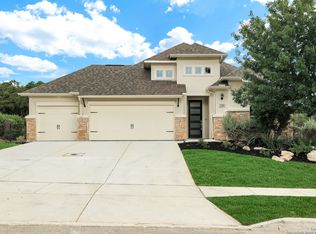
- $596,0004 bd3 ba2.5k sqft142 CIMARRON CRK, Boerne, TX 78006For Sale

 MLS ID #2007288, Toni Mobley TREC #687366, Keller Williams Boerne. LERA MLS
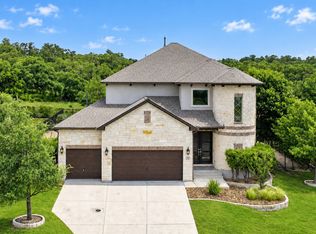
 - $699,0005 bd5 ba3.7k sqft103 Palisades, Boerne, TX 78006For Sale
 MLS ID #1973698, Brian Stamness TREC #700794, Phyllis Browning Company. LERA MLS
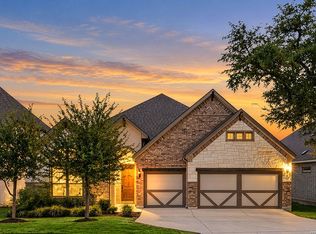
 - $623,0004 bd3 ba2.9k sqft122 HUNTWICK DR, Boerne, TX 78006For Sale
 MLS ID #2021545, Victoria Summers TREC #693749, Real Broker, LLC. LERA MLS
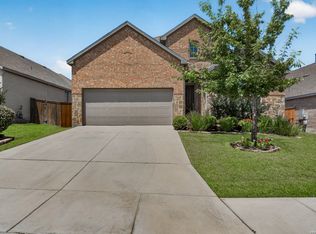
 - $550,0004 bd3 ba2.4k sqft9831 Kremmen, Boerne, TX 78006For Sale
 MLS ID #2010969, Erika Chapa TREC #593755, Keller Williams Heritage. LERA MLS
 - $550,0004 bd3 ba2.5k sqft107 Cheslyn, Boerne, TX 78006For SaleMLS ID #1969006, Patsy Oakley TREC #303184, RE/MAX Associates. LERA MLS
- $534,8004 bd3 ba2.3k sqft230 Hidalgo, Boerne, TX 78006New ConstructionLERA MLS
- $625,0004 bd3 ba2.3k sqft9015 Mendrin Rdg, Fair Oaks Ranch, TX 78015For SaleMLS ID #2006035, Michelle Buchanan TREC #590383, Magnolia Realty. LERA MLS
- $745,0005 bd4 ba3.7k sqft108 La Cima, Boerne, TX 78006For SaleMLS ID #1970593, Alison Leonard TREC #748584, Phyllis Browning Company. LERA MLS
- $432,5003 bd3 ba2.2k sqft202 Maxwell, Boerne, TX 78006For SaleMLS ID #1994082, John Garcia TREC #729752, Real Broker, LLC. LERA MLS
- $425,0003 bd2 ba2k sqft120 Pilsen Dr, Boerne, TX 78006For SaleMLS ID #2014949, Judith Rivers TREC #646979, Phyllis Browning Company. LERA MLS
- $599,9943 bd3 ba2.6k sqft8519 Nichols Tree, Boerne, TX 78015For SaleMLS ID #2004647, Jaime Adams TREC #831259, Keller Williams Heritage. LERA MLS
- $455,0004 bd3 ba2.2k sqft26071 Scenic Crest Blvd, Boerne, TX 78006For SaleMLS ID #2014329, Zachariah Castillo TREC #620516, Keller Williams City-View. LERA MLS
- $510,0002 bd2 ba1.8k sqft140 Sentido, Boerne, TX 78006For SaleMLS ID #1969185, Jessica Uralde TREC #640771, Redfin Corporation. LERA MLS
- $582,9994 bd3 ba2.5k sqft9015 Raven Pointe, San Antonio, TX 78255For SaleMLS ID #2001561, Mavely Escalera TREC #822212, AXIS Brokerage. LERA MLS
- $499,0004 bd4 ba2.6k sqft27818 ROCKY MTN, Boerne, TX 78015For SaleMLS ID #2020191, Brian Stamness TREC #700794, Phyllis Browning Company. LERA MLS
- $535,0004 bd3 ba2.6k sqft7604 PECOS RDG, Boerne, TX 78015For SaleMLS ID #1966228, David Aaron Collins TREC #718859, Keller Williams City-View. LERA MLS
- $589,9995 bd4 ba3.5k sqft26903 Lavender Arbor, Boerne, TX 78015For SaleMLS ID #2005067, John Grof TREC #651709, Option One Real Estate. LERA MLS
- $529,9004 bd4 ba2.5k sqft29719 Slate Crk, Boerne, TX 78015For SaleMLS ID #2004514, Christina Segovia TREC #804629, Premier Realty Group Platinum. LERA MLS
- $455,0004 bd3 ba2k sqft10258 Juniper Oaks, Boerne, TX 78006For SaleMLS ID #2015737, Emanuela Gaboras TREC #844534, The Branch Real Estate. LERA MLS
- $530,2503 bd3 ba2.3k sqft27413 Lovat Way, Boerne, TX 78006New ConstructionLERA MLS
