LUXURIOUS HOME IN HIGHLY DESIRABLE REGENT PARK! Extremely well-maintained 4 bedroom single story home in Boerne features easy living with a private backyard oasis that backs to lush nature views. Open floorplan with high ceilings, abundant natural light and graceful flow makes creates a stunning Entertainer's Delight! Floor Plan posted with home photos. Gourmet Kitchen for all your culinary creations with abundant countertop space, storage, plus top-of-the-line stainless steel appliances and gas cooking. The Kitchen's large Island allows for extra seating in the heart of this charming home! Flex space is ideal for an office, hobby area, or extra eating area. Premium vinyl plank flooring-tile look thru entire home. No carpet anywhere! Layout for bedrooms provides lots of privacy for all. Elegant Primary Suite offers a spa-like retreat vibe, impressive garden tub/separate shower, two large single vanities, and wonderfully large Closet. Bedrooms 2 and 3 have are on their own private hallway with full bath. Front (4th) bedroom has access to its own private 3rd full bath. Regent Park has easy access on IH 10 to Boerne and San Antonio. Excellent Boerne schools! This neighborhood has a great community center clubhouse, pool and playground. Close to pristine shopping at La Cantera and The Rim, restaurants, entertainment, Six Flags Fiesta Texas, and more! Located on the outskirts of the world-famous Texas Hill Country, easy day trips to Fredericksburg!
For sale
$550,000
107 Cheslyn, Boerne, TX 78006
4beds
2,584sqft
Single Family Residence
Built in 2021
6,795 Square Feet Lot
$-- Zestimate®
$213/sqft
$75/mo HOA
What's special
Gas cookingPrivate backyard oasisAbundant natural lightTop-of-the-line stainless steel appliancesAbundant countertop spaceGourmet kitchenWonderfully large closet
- 150 days
- 125
- 11
Zillow last checked:
Listing updated:
Listed by:
Patsy Oakley TREC #303184 (210) 656-4911,
RE/MAX Associates
Source: LERA MLS,MLS#: 1969006
Facts & features
Interior
Bedrooms & bathrooms
- Bedrooms: 4
- Bathrooms: 3
- Full bathrooms: 3
Primary bedroom
- Features: Split, Walk-In Closet(s), Ceiling Fan(s), Full Bath
- Area: 224
- Dimensions: 16 x 14
Bedroom 2
- Area: 144
- Dimensions: 12 x 12
Bedroom 3
- Area: 144
- Dimensions: 12 x 12
Bedroom 4
- Area: 132
- Dimensions: 11 x 12
Primary bathroom
- Features: Tub/Shower Separate, Double Vanity
- Area: 144
- Dimensions: 16 x 9
Family room
- Area: 320
- Dimensions: 20 x 16
Kitchen
- Area: 192
- Dimensions: 16 x 12
Heating
- Central, Natural Gas
Cooling
- 16+ SEER AC, Ceiling Fan(s), Central Air
Appliances
- Included: Built-In Oven, Microwave, Gas Cooktop, Disposal, Dishwasher, Plumbed For Ice Maker, Gas Water Heater, Plumb for Water Softener
- Laundry: Main Level, Laundry Room, Washer Hookup, Dryer Connection
Features
- One Living Area, Liv/Din Combo, Eat-in Kitchen, Kitchen Island, Pantry, Utility Room Inside, High Ceilings, Open Floorplan, High Speed Internet, All Bedrooms Downstairs, Walk-In Closet(s), Ceiling Fan(s), Chandelier, Programmable Thermostat
- Flooring: Ceramic Tile
- Windows: Double Pane Windows
- Has basement: No
- Attic: 12"+ Attic Insulation
- Has fireplace: No
- Fireplace features: Not Applicable
Interior area
- Total interior livable area: 2,584 sqft
Video & virtual tour
Property
Parking
- Total spaces: 2
- Parking features: Two Car Garage, Garage Door Opener
- Garage spaces: 2
Features
- Levels: One
- Stories: 1
- Patio & porch: Patio, Covered
- Exterior features: Sprinkler System, Rain Gutters, Outdoor Kitchen
- Pool features: None, Community
- Fencing: Privacy
- Has view: Yes
- View description: County VIew
Lot
- Size: 6,795 Square Feet
- Features: Cul-De-Sac, Greenbelt, Curbs, Street Gutters, Sidewalks, Streetlights, Fire Hydrant w/in 500'
Details
- Parcel number: 1562020050052
Construction
Type & style
- Home type: SingleFamily
- Architectural style: Texas Hill Country
- Property subtype: Single Family Residence
Materials
- Stone, Stucco, Radiant Barrier
- Foundation: Slab
- Roof: Composition
Condition
- Pre-Owned
- New construction: No
- Year built: 2021
Details
- Builder name: JOURNEY
Utilities & green energy
- Electric: Bandera Elec
- Gas: City of Boer
- Sewer: City of Boer, Sewer System
- Water: City of Boer, Water System
- Utilities for property: Cable Available
Green energy
- Green verification: HERS Index Score
Community & HOA
Community
- Features: Playground, Sports Court
- Security: Smoke Detector(s), Carbon Monoxide Detector(s)
- Subdivision: Regent Park
HOA
- Has HOA: Yes
- HOA fee: $900 annually
- HOA name: REGENT PARK HOME OWNERS
Location
- Region: Boerne
Financial & listing details
- Price per square foot: $213/sqft
- Tax assessed value: $505,090
- Annual tax amount: $9,420
- Price range: $550K - $550K
- Date on market: 5/21/2026
- Cumulative days on market: 151 days
- Listing terms: Conventional,VA Loan,Cash
- Road surface type: Paved
Estimated market value
Not available
Estimated sales range
Not available
Not available
Price history
| Date | Event | Price |
|---|---|---|
| 7/10/2026 | Price change | $550,000-1.8%$213/sqft |
Source:  LERA MLS #1969006 Report a problem LERA MLS #1969006 Report a problem | ||
| 5/21/2026 | Listed for sale | $560,000+1.8%$217/sqft |
Source: LERA MLS #1969006 Report a problem | ||
| 9/16/2024 | Listing removed | $550,000$213/sqft |
Source: LERA MLS #1789726 Report a problem | ||
| 9/5/2024 | Price change | $550,000-3.3%$213/sqft |
Source: LERA MLS #1789726 Report a problem | ||
| 8/8/2024 | Price change | $569,000-3.6%$220/sqft |
Source: LERA MLS #1789726 Report a problem | ||
| 8/2/2024 | Price change | $590,000-0.8%$228/sqft |
Source: LERA MLS #1789726 Report a problem | ||
| 7/2/2024 | Listed for sale | $595,000+18.5%$230/sqft |
Source: LERA MLS #1789726 Report a problem | ||
| 7/20/2022 | Sold | -- |
Source: LERA MLS #1571047 Report a problem | ||
| 1/10/2022 | Pending sale | $502,128$194/sqft |
Source: LERA MLS #1571047 Report a problem | ||
| 12/30/2021 | Price change | $502,128+7.4%$194/sqft |
Source: LERA MLS #1571047 Report a problem | ||
| 11/10/2021 | Listed for sale | $467,645$181/sqft |
Source: LERA MLS #1571047 Report a problem | ||
Public tax history
| Year | Property taxes | Tax assessment |
|---|---|---|
| 2025 | $9,417 +18.6% | $505,090 -1.6% |
| 2024 | $7,942 -16.7% | $513,440 |
| 2023 | $9,537 +138.6% | $513,440 +159.8% |
| 2022 | $3,997 | $197,630 +1094.9% |
| 2021 | -- | $16,540 |
Find assessor info on the county website
Monthly payment
Est. payment
Payment breakdown
Explore the cost of this home by adjusting the details. Changes won't be saved.Climate risks
Neighborhood: 78006
Nearby schools
Schools provided by the listing agent
- Elementary: Kendall Elementary
- Middle: Boerne Middle S
- High: Champion
- District: Boerne
Source: LERA MLS. This data may not be complete. We recommend contacting the local school district to confirm school assignments for this home.
Similar homes
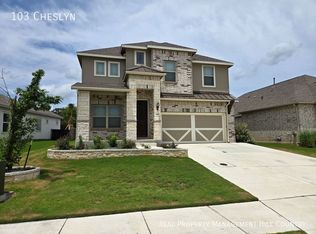
- $550,0004 bd3 ba2.4k sqft9831 Kremmen, Boerne, TX 78006For Sale
 MLS ID #2010969, Erika Chapa TREC #593755, Keller Williams Heritage. LERA MLS
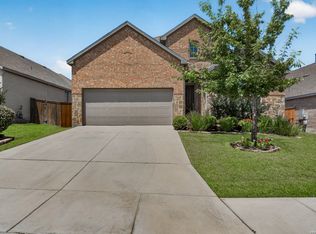
 - $599,9905 bd4 ba3.1k sqft501 HUNTWICK DRIVE, Boerne, TX 78006For Sale
 MLS ID #1966480, Stephanie Craft TREC #490947, New Home Realty. LERA MLS
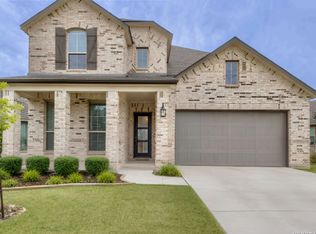
 - $615,0004 bd3 ba2.6k sqft107 Valencia, Boerne, TX 78006For Sale
 MLS ID #2014501, Jonathan Robinson TREC #568595, JWR REALTY, LLC. LERA MLS
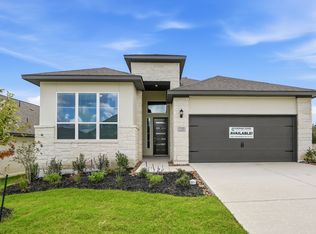
 - $534,8004 bd3 ba2.3k sqft230 Hidalgo, Boerne, TX 78006New Construction
 LERA MLS
 - $499,9003 bd2 ba2k sqft105 Maravillas, Boerne, TX 78006For SaleMLS ID #2009633, Dawn Richards TREC #685096, Keller Williams City-View. LERA MLS
- $680,0004 bd3 ba3k sqft163 MARAVILLAS, Boerne, TX 78006For SaleMLS ID #2003755, Royanne Greenwood TREC #799840, eXp Realty. LERA MLS
- $459,0004 bd3 ba2k sqft10738 YELLOWTAIL BLVD, Boerne, TX 78006For SaleMLS ID #1998331, Joe Burrage TREC #533172, Keller Williams Heritage. LERA MLS
- $535,0004 bd3 ba2.6k sqft7604 PECOS RDG, Boerne, TX 78015For SaleMLS ID #1966228, David Aaron Collins TREC #718859, Keller Williams City-View. LERA MLS
- $416,9004 bd4 ba2.9k sqft120 JOLIE CIR, Boerne, TX 78015For SaleMLS ID #1964752, Kevin Best TREC #461928, San Antonio Portfolio KW RE. LERA MLS
- $539,8003 bd2 ba2.3k sqft229 Sasparilla, Boerne, TX 78006New ConstructionLERA MLS
- $529,9004 bd4 ba2.5k sqft29719 Slate Crk, Boerne, TX 78015For SaleMLS ID #2004514, Christina Segovia TREC #804629, Premier Realty Group Platinum. LERA MLS
- $464,9003 bd2 ba1.9k sqft118 Trotting Horse, Boerne, TX 78006For SaleMLS ID #2019190, Ariel Dunklin TREC #724810, Phyllis Browning Company. LERA MLS
- $449,9994 bd3 ba2.2k sqft26071 Scenic Crest Blvd, Boerne, TX 78006For SaleMLS ID #2014329, Zachariah Castillo TREC #620516, Keller Williams City-View. LERA MLS
- $425,0003 bd2 ba2k sqft120 Pilsen Dr, Boerne, TX 78006For SaleMLS ID #2014949, Judith Rivers TREC #646979, Phyllis Browning Company. LERA MLS
- $515,0004 bd3 ba3.1k sqft29740 elkhorn, Boerne, TX 78015For SaleMLS ID #1933723, Norma Lira TREC #556963, Keller Williams Heritage. LERA MLS
- $699,0005 bd5 ba3.7k sqft103 Palisades, Boerne, TX 78006For SaleMLS ID #1973698, Brian Stamness TREC #700794, Phyllis Browning Company. LERA MLS
- $510,0002 bd2 ba1.8k sqft140 Sentido, Boerne, TX 78006For SaleMLS ID #1969185, Jessica Uralde TREC #640771, Redfin Corporation. LERA MLS
- $457,9994 bd3 ba2.6k sqft10227 Amaryllis, Boerne, TX 78006For SaleMLS ID #1996204, Lindsay Erhardt TREC #679893, SERHANT. LERA MLS
- $625,0004 bd3 ba2.3k sqft9015 Mendrin Rdg, Fair Oaks Ranch, TX 78015For SaleMLS ID #2006035, Michelle Buchanan TREC #590383, Magnolia Realty. LERA MLS
- $582,9994 bd3 ba2.5k sqft9015 Raven Pointe, San Antonio, TX 78255For SaleMLS ID #2001561, Mavely Escalera TREC #822212, AXIS Brokerage. LERA MLS
