Beautiful 4 bedroom Boerne ISD home with 3 1/2 baths, and master suite on main level. This family home features open floor plan with high ceilings, study with double doors, granite countertop island kitchen, w/gas cooking and upgraded cabinetry. Large bedrooms with walk-ins, and large loft/media room on the second level. Covered extended patio and no rear neighbors for privacy! Easy access to IH-10, close proximity to Boerne, schools and local restaurants.
For sale
Price cut: $33.1K (5/7)
$436,900
120 JOLIE CIR, Boerne, TX 78015
4beds
2,914sqft
:
Get pre-qualified$3,172/mo
Single Family Residence
Built in 2014
5,227 Square Feet Lot
$427,100 Zestimate®
$150/sqft
$-- HOA
What's special
Gas cookingCovered extended patioGranite countertop island kitchenLarge bedrooms with walk-insUpgraded cabinetryStudy with double doors
- 88 days |
- 353 |
- 30 |
Zillow last checked:
Listing updated:
Listed by:
Kevin Best TREC #461928 (210) 260-5111,
San Antonio Portfolio KW RE
Source: LERA MLS,MLS#: 1964752
Facts & features
Interior
Bedrooms & bathrooms
- Bedrooms: 4
- Bathrooms: 4
- Full bathrooms: 3
- 1/2 bathrooms: 1
Primary bedroom
- Features: Walk-In Closet(s), Ceiling Fan(s), Full Bath
- Area: 208
- Dimensions: 13 x 16
Bedroom 2
- Area: 143
- Dimensions: 13 x 11
Bedroom 3
- Area: 132
- Dimensions: 12 x 11
Bedroom 4
- Area: 130
- Dimensions: 13 x 10
Primary bathroom
- Features: Tub/Shower Separate, Double Vanity, Soaking Tub
- Area: 90
- Dimensions: 15 x 6
Kitchen
- Area: 176
- Dimensions: 16 x 11
Living room
- Area: 320
- Dimensions: 20 x 16
Office
- Area: 117
- Dimensions: 13 x 9
Heating
- Central, 1 Unit, Natural Gas
Cooling
- Central Air
Appliances
- Included: Cooktop, Microwave, Range, Disposal, Dishwasher, Plumbed For Ice Maker, Gas Water Heater
- Laundry: Main Level, Washer Hookup, Dryer Connection
Features
- Two Living Area, Liv/Din Combo, Eat-in Kitchen, Kitchen Island, Study/Library, Game Room, Utility Room Inside, 1st Floor Lvl/No Steps, High Ceilings, Open Floorplan, High Speed Internet, Walk-In Closet(s), Master Downstairs, Ceiling Fan(s), Solid Counter Tops, Programmable Thermostat
- Flooring: Ceramic Tile, Vinyl
- Windows: Double Pane Windows
- Has basement: No
- Has fireplace: No
- Fireplace features: Not Applicable
Interior area
- Total interior livable area: 2,914 sqft
Video & virtual tour
Property
Parking
- Total spaces: 2
- Parking features: Two Car Garage, Garage Door Opener
- Garage spaces: 2
Features
- Levels: Two
- Stories: 2
- Patio & porch: Patio, Covered
- Pool features: None
- Fencing: Privacy
Lot
- Size: 5,227 Square Feet
- Features: Level
Details
- Additional structures: Shed(s)
- Parcel number: 1506600030250
Construction
Type & style
- Home type: SingleFamily
- Architectural style: Traditional
- Property subtype: Single Family Residence
Materials
- Brick, Fiber Cement
- Foundation: Slab
- Roof: Composition
Condition
- Pre-Owned
- New construction: No
- Year built: 2014
Details
- Builder name: D.R. Horton
Utilities & green energy
- Electric: BEC
- Gas: BOERNE
- Sewer: BOERNE
- Water: BOERNE, Water System
- Utilities for property: Cable Available, City Garbage service
Community & HOA
Community
- Features: Other
- Security: Smoke Detector(s), Security System Owned, Prewired
- Subdivision: Boerne Hollow
Location
- Region: Boerne
Financial & listing details
- Price per square foot: $150/sqft
- Tax assessed value: $466,960
- Annual tax amount: $8,706
- Price range: $436.9K - $436.9K
- Date on market: 5/7/2026
- Cumulative days on market: 89 days
- Listing terms: Conventional,VA Loan,Cash
Estimated market value
$427,100
$406,000 - $448,000
$2,867/mo
Price history
| Date | Event | Price |
|---|---|---|
| 5/7/2026 | Price change | $436,900-7%$150/sqft |
Source:  LERA MLS #1964752 Report a problem LERA MLS #1964752 Report a problem | ||
| 7/11/2024 | Listed for sale | $470,000+9.3%$161/sqft |
Source: LERA MLS #1791974 Report a problem | ||
| 4/27/2022 | Sold | -- |
Source: LERA MLS #1592555 Report a problem | ||
| 3/31/2022 | Pending sale | $429,900$148/sqft |
Source: LERA MLS #1592555 Report a problem | ||
| 3/28/2022 | Listed for sale | $429,900$148/sqft |
Source: LERA MLS #1592555 Report a problem | ||
| 3/20/2022 | Pending sale | $429,900$148/sqft |
Source: LERA MLS #1592555 Report a problem | ||
| 3/16/2022 | Contingent | $429,900$148/sqft |
Source: LERA MLS #1592555 Report a problem | ||
| 3/12/2022 | Listed for sale | $429,900$148/sqft |
Source: LERA MLS #1592555 Report a problem | ||
| 12/7/2017 | Sold | -- |
Source: LERA MLS #1274160 Report a problem | ||
Public tax history
| Year | Property taxes | Tax assessment |
|---|---|---|
| 2025 | $7,670 -11.2% | $466,960 |
| 2024 | $8,640 -0.4% | $466,960 |
| 2023 | $8,674 +43.4% | $466,960 +44.9% |
| 2022 | $6,048 | $322,355 +10% |
| 2021 | -- | $293,050 |
| 2020 | $5,963 -1.3% | $293,050 |
| 2019 | $6,040 +7.3% | $293,050 +10.1% |
| 2018 | $5,631 | $266,050 |
| 2017 | $5,631 +10.6% | $266,050 +8.3% |
| 2016 | $5,091 | $245,720 |
| 2015 | -- | $245,720 |
Find assessor info on the county website
Monthly payment
Est. payment
Payment breakdown
Explore the cost of this home by adjusting the details. Changes won't be saved.Climate risks
Neighborhood: 78015
Nearby schools
GreatSchools rating
- 9/10Kendall Elementary SchoolGrades: PK-5Distance: 0.4 mi
- 9/10Boerne Middle SouthGrades: 6-8Distance: 0.2 mi
- 8/10Boerne - Samuel V Champion High SchoolGrades: 9-12Distance: 2 mi
Schools provided by the listing agent
- Elementary: Kendall Elementary
- Middle: Boerne Middle S
- High: Champion
- District: Boerne
Source: LERA MLS. This data may not be complete. We recommend contacting the local school district to confirm school assignments for this home.
- $--3 bd2 ba2k sqft124 Jolie Cir, Boerne, TX 78015Sold
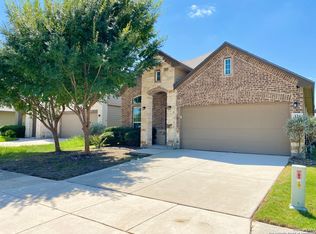
- $390,6005 bd4 ba2.5k sqft116 Jolie Cir, Boerne, TX 78015Off Market
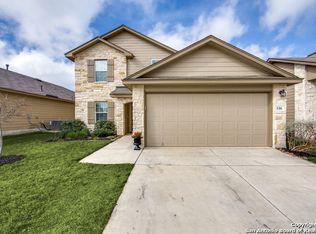
- $350,4003 bd2 ba1.6k sqft128 Jolie Cir, Boerne, TX 78015Off Market
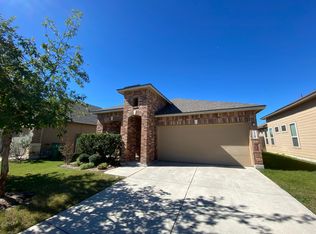
- $342,200-- bd-- ba1.8k sqft112 Jolie Cir, Boerne, TX 78015Off Market
- $406,900-- bd-- ba2.6k sqft108 Jolie Cir, Boerne, TX 78015Off Market
- $409,5005 bd2 ba2.5k sqft104 Lina Ln, Boerne, TX 78015Off Market
- $1,095,8002.722 Acres12 Cascade Caverns Rd, Boerne, TX 78015Off Market
- $--4 bd3 ba2.3k sqft149 Jolie Cir, Boerne, TX 78015Sold
A local agent can set up tours, give advice and negotiate with sellers.
Similar homes
- $419,9904 bd3 ba2.4k sqft100 Clarendon, Boerne, TX 78015For Sale

 MLS ID #2003422, Sean Murphy TREC #479841, Co OP Realty. LERA MLS
 - $415,0004 bd3 ba2.5k sqft27414 Paraiso Sands, Boerne, TX 78015For Sale
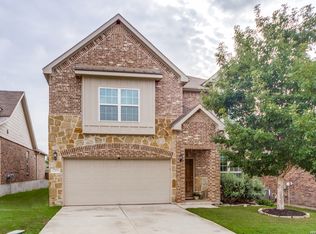 MLS ID #1999680, Loretta Malone TREC #804574, Keller Williams City-View. LERA MLS
 - $435,0003 bd3 ba2.9k sqft7628 Lorca, Boerne, TX 78015For Sale
 MLS ID #2002443, Alexis Alvarez TREC #780422, Real Broker, LLC. LERA MLS
 - $354,9005 bd3 ba2.7k sqft7643 Presidio Sands, Boerne, TX 78015For Sale
 MLS ID #2004575, Jennifer Long TREC #782508, Phyllis Browning Company. LERA MLS
 - $479,5004 bd3 ba2.6k sqft7802 Ponderosa, Boerne, TX 78015For SaleMLS ID #1997144, Terri Taylor Walker TREC #426066, Keller Williams Boerne. LERA MLS
- $420,0003 bd2 ba2k sqft27115 Smokey Chase, Boerne, TX 78015For SaleMLS ID #1967312, Christy Rupp TREC #600433, RE/MAX North-San Antonio. LERA MLS
- $550,0004 bd3 ba2.5k sqft107 Cheslyn, Boerne, TX 78006For SaleMLS ID #1969006, Patsy Oakley TREC #303184, RE/MAX Associates. LERA MLS
- $499,9004 bd3 ba2.8k sqft27507 Paseo Mesa, Boerne, TX 78015For SaleMLS ID #1949238, Binkan Cinaroglu TREC #592614, Kuper Sotheby's Int'l Realty. LERA MLS
- $550,0004 bd3 ba2.6k sqft7604 PECOS RDG, Boerne, TX 78015For SaleMLS ID #1966228, David Aaron Collins TREC #718859, Keller Williams City-View. LERA MLS
- $419,0003 bd3 ba2.5k sqft408 SAMBAR BAY DR, Boerne, TX 78006For SaleMLS ID #2002151, Joshua Hayes TREC #684298, Rubiola Realty. LERA MLS
- $640,0005 bd4 ba3.1k sqft501 HUNTWICK DRIVE, Boerne, TX 78006For SaleMLS ID #1966480, Stephanie Craft TREC #490947, New Home Realty. LERA MLS
- $595,9994 bd4 ba3k sqft28802 FRONT GATE, Fair Oaks Ranch, TX 78015For SaleMLS ID #1911066, Neelam Kinger TREC #627136, Vortex Realty. LERA MLS
- $444,9504 bd3 ba2.9k sqft32111 CAMELLIA BND, Bulverde, TX 78163For SaleMLS ID #2001460, Tasha Koltermann TREC #578974, Kolt Properties, LLC. LERA MLS
- $445,0004 bd3 ba2.4k sqft444 Whistlers Way, Spring Branch, TX 78070For SaleMLS ID #2002410, Kristy Williams TREC #835480, HOMEROCK REALTY. LERA MLS
- $485,0004 bd4 ba3k sqft8507 DRIFTWOOD HL, San Antonio, TX 78255For SaleMLS ID #1956628, Aurora Garcia TREC #560531, Texas Star Realty, LLC. LERA MLS
- $425,0004 bd4 ba2.7k sqft10249 BRICEWOOD PL, San Antonio, TX 78254For SaleMLS ID #1973602, Linda Sanchez TREC #711594, Hall American Realty. LERA MLS
- $435,0004 bd4 ba3.2k sqft8535 Murray Grey, San Antonio, TX 78254For SaleMLS ID #1964407, Frank T. Ruffo TREC #325204, The Real Estate Group. LERA MLS
- $625,0004 bd3 ba2.7k sqft107 Valencia, Boerne, TX 78006For SaleMLS ID #1962547, Patricia Lowe TREC #606994, JWR REALTY, LLC. LERA MLS
- $479,0004 bd4 ba2.8k sqft30615 Horseshoe Path, Bulverde, TX 78163For SaleMLS ID #1997317, Emily Beall TREC #812430, Fathom Realty. LERA MLS
- $445,0004 bd3 ba2.2k sqft3109 Skipton Park, Bulverde, TX 78163For SaleMLS ID #1940374, Kristin Moran TREC #412266, RE/MAX Associates. LERA MLS
