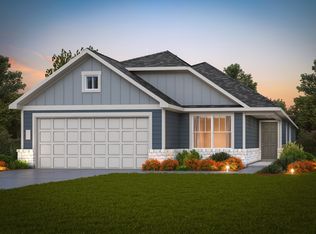
Welcome to a truly one-owner gem, completed in 2023 and move-in ready. This home strikes the perfect balance of style and livability, with an open floor plan that flows effortlessly from room to room - ideal for everyday living and effortless entertaining alike. At the heart of the home is a light, bright, and functional cook's kitchen, designed for both the everyday meal and the big holiday gathering. Large windows throughout fill every room with natural light, while soaring high ceilings add a sense of openness and grandeur. A soft, neutral color palette provides the perfect backdrop for any design style, so you can move in and make it your own from day one. Retreat to the large owner's suite, a true escape at the end of the day, complete with a generous walk-in closet - and you'll find ample closet space mirrored throughout the home for effortless organization. Outside, a blank canvas yard awaits its next chapter. Whether you're dreaming of a lush garden, a play area for the kids, or the ultimate outdoor entertaining space, this yard is ready for a new family to make it their own. Set in the sought-after Shoreline Park, residents enjoy a pool, park, lake dock, and walking trails right outside their door. Just minutes away, Boerne Lake offers swimming, fishing, non-motorized boating, and paddleboarding for endless weekend adventures. This home is zoned for Boerne ISD schools and offers easy access to I-10, with Loop 1604 just 20 miles away. You'll love being close to the shopping and dining of quaint downtown Boerne, plus nearby natural landscapes including the Cibolo Nature Center, featuring more than 6 miles of scenic trails. With modern construction, thoughtful design, and pride of ownership evident throughout, this home is ready to welcome you. Schedule your private showing today!
For sale
$419,000
408 SAMBAR BAY DR, Boerne, TX 78006
3beds
2,508sqft
:
Get pre-qualified$2,973/mo
Single Family Residence
Built in 2023
5,445 Square Feet Lot
$-- Zestimate®
$167/sqft
$58/mo HOA
What's special
Open floor planBlank canvas yardGenerous walk-in closetSoft neutral color palette
- 14 days |
- 225 |
- 13 |
Likely to sell faster than
Zillow last checked:
Listing updated:
Listed by:
Joshua Hayes TREC #684298 (830) 456-1851,
Rubiola Realty
Source: LERA MLS,MLS#: 2002151
Facts & features
Interior
Bedrooms & bathrooms
- Bedrooms: 3
- Bathrooms: 3
- Full bathrooms: 2
- 1/2 bathrooms: 1
Primary bedroom
- Level: Upper
- Area: 266
- Dimensions: 19 x 14
Bedroom 2
- Area: 154
- Dimensions: 14 x 11
Bedroom 3
- Area: 132
- Dimensions: 12 x 11
Primary bathroom
- Features: Tub/Shower Separate, Double Vanity, Soaking Tub
- Area: 117
- Dimensions: 13 x 9
Kitchen
- Area: 221
- Dimensions: 17 x 13
Living room
- Area: 378
- Dimensions: 27 x 14
Office
- Area: 216
- Dimensions: 18 x 12
Heating
- Central, Electric
Cooling
- Central Air
Appliances
- Included: Self Cleaning Oven, Range, Disposal, Dishwasher, Electric Water Heater, Plumb for Water Softener
- Laundry: Main Level, Laundry Room, Washer Hookup, Dryer Connection
Features
- Two Living Area, Liv/Din Combo, Utility Room Inside, All Bedrooms Upstairs, High Ceilings, Open Floorplan, High Speed Internet, Walk-In Closet(s), Ceiling Fan(s)
- Flooring: Carpet, Vinyl
- Windows: Window Coverings
- Has basement: No
- Has fireplace: No
- Fireplace features: Not Applicable
Interior area
- Total interior livable area: 2,508 sqft
Property
Parking
- Total spaces: 2
- Parking features: Two Car Garage, Attached, Garage Door Opener
- Attached garage spaces: 2
Features
- Levels: Two
- Stories: 2
- Pool features: None, Community
- Waterfront features: Water Access
Lot
- Size: 5,445 Square Feet
- Features: Sloped
Details
- Parcel number: 1571834070290
Construction
Type & style
- Home type: SingleFamily
- Property subtype: Single Family Residence
Materials
- Brick, Siding
- Foundation: Slab
- Roof: Composition
Condition
- Pre-Owned
- New construction: No
- Year built: 2023
Utilities & green energy
- Electric: Bandera Elec
- Gas: NA
- Sewer: Texas Water, None - Sewer
- Water: Texas Water
- Utilities for property: Sewer Not Available
Community & HOA
Community
- Features: Waterfront Access, Playground, Lake/River Park
- Security: Smoke Detector(s)
- Subdivision: Shoreline Park
HOA
- Has HOA: Yes
- HOA fee: $175 quarterly
- HOA name: LIFETIME HOA MGMT
Location
- Region: Boerne
Financial & listing details
- Price per square foot: $167/sqft
- Tax assessed value: $436,590
- Annual tax amount: $8,140
- Price range: $419K - $419K
- Date on market: 7/22/2026
- Cumulative days on market: 30 days
- Listing terms: Conventional,FHA,VA Loan,Cash
Estimated market value
Not available
Estimated sales range
Not available
Not available
Price history
| Date | Event | Price |
|---|---|---|
| 7/22/2026 | Listed for sale | $419,000$167/sqft |
Source:  LERA MLS #2002151 Report a problem LERA MLS #2002151 Report a problem | ||
| 7/21/2026 | Listing removed | $419,000$167/sqft |
Source: KVMLS #124580 Report a problem | ||
| 6/29/2026 | Price change | $419,000-1.4%$167/sqft |
Source: KVMLS #124580 Report a problem | ||
| 6/1/2026 | Price change | $425,000-3.2%$169/sqft |
Source: LERA MLS #1938670 Report a problem | ||
| 5/7/2026 | Price change | $439,000-4.4%$175/sqft |
Source: LERA MLS #1938670 Report a problem | ||
| 4/28/2026 | Price change | $458,999-1.3%$183/sqft |
Source: LERA MLS #1938670 Report a problem | ||
| 4/15/2026 | Price change | $465,000-1.1%$185/sqft |
Source: LERA MLS #1938670 Report a problem | ||
| 3/16/2026 | Price change | $469,999-1.1%$187/sqft |
Source: LERA MLS #1938670 Report a problem | ||
| 2/24/2026 | Listed for sale | $475,000$189/sqft |
Source: LERA MLS #1938670 Report a problem | ||
| 2/24/2026 | Contingent | $475,000$189/sqft |
Source: LERA MLS #1938670 Report a problem | ||
| 2/3/2026 | Listed for sale | $475,000$189/sqft |
Source: LERA MLS #1938670 Report a problem | ||
Public tax history
| Year | Property taxes | Tax assessment |
|---|---|---|
| 2025 | $6,725 -16.7% | $436,590 |
| 2024 | $8,078 +1130.5% | $436,590 +1135.4% |
| 2023 | $656 | $35,340 |
Find assessor info on the county website
Monthly payment
Est. payment
Payment breakdown
Explore the cost of this home by adjusting the details. Changes won't be saved.Climate risks
Neighborhood: 78006
Nearby schools
GreatSchools rating
- 9/10Fabra Elementary SchoolGrades: PK-5Distance: 2.5 mi
- 8/10Boerne Middle NorthGrades: 6-8Distance: 2.9 mi
- 8/10Boerne High SchoolGrades: 9-12Distance: 4.2 mi
Schools provided by the listing agent
- Elementary: Fabra
- Middle: Boerne Middle N
- High: Boerne
- District: Boerne
Source: LERA MLS. This data may not be complete. We recommend contacting the local school district to confirm school assignments for this home.
- $347,000-- bd-- ba1.6k sqft412 Sambar Bay Dr, Boerne, TX 78006Off Market

- $--3 bd2 ba1.7k sqft404 Sambar Bay Dr, Boerne, TX 78006Sold
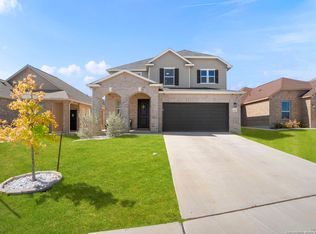
- $--4 bd4 ba2.5k sqft400 Sambar Bay Dr, Boerne, TX 78006Sold
- $351,7003 bd2 ba1.5k sqft326 Sambar Bay Dr, Boerne, TX 78006Off Market
- $365,600-- bd-- ba1.6k sqft261 W Flowing River Dr, Boerne, TX 78006Off Market
- $411,000-- bd-- ba2.1k sqft330 W Low Cascade Dr, Boerne, TX 78006Off Market
- $347,300-- bd-- ba1.5k sqft322 Sambar Bay Dr, Boerne, TX 78006Off Market
- $430,200-- bd-- ba2.5k sqft424 Sambar Bay Dr, Boerne, TX 78006Off Market
A local agent can set up tours, give advice and negotiate with sellers.
A local lender can help you make sure your offer is ready when you are.
Similar homes
- $455,0003 bd3 ba2.3k sqft216 Aspen, Boerne, TX 78006For Sale

 MLS ID #2005180, Mark Gibson TREC #756607, Keller Williams Heritage. LERA MLS
 - $509,7775 bd4 ba2.8k sqft139 E FLOWING RIVER DR, Boerne, TX 78006For Sale
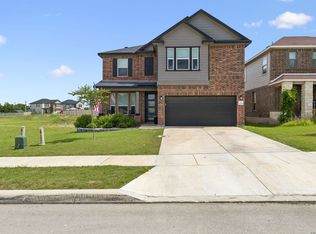 MLS ID #1971057, Auston Marshall TREC #715956, Keller Williams Heritage. LERA MLS
 - $424,0304 bd2 ba1.9k sqft117 JERSEY LANE, Boerne, TX 78006New Construction
 LERA MLS
 - $419,9004 bd4 ba2.9k sqft140 JOLIE CIR, Boerne, TX 78015For Sale
 MLS ID #2002951, Kristin Miller TREC #458661, Phyllis Browning Company. LERA MLS
 - $380,0003 bd2 ba1.5k sqft369 DERBY DR, Boerne, TX 78006For SaleMLS ID #1959549, Steven Lannom TREC #706781, Coldwell Banker D'Ann Harper. LERA MLS
- $419,9904 bd3 ba2.4k sqft100 Clarendon, Boerne, TX 78015For SaleMLS ID #2003422, Sean Murphy TREC #479841, Co OP Realty. LERA MLS
- $383,0005 bd3 ba2.4k sqft320 SANDY SHL, Boerne, TX 78006For SaleMLS ID #1999172, Jenny Wisner TREC #664531, LoneStar Properties. LERA MLS
- $424,0004 bd3 ba1.8k sqft124 Wickersham, Boerne, TX 78015For SaleMLS ID #2002890, Staci Gahm TREC #724653, Keller Williams Boerne. LERA MLS
- $419,9993 bd2 ba1.9k sqft25838 Marigold Oaks, Boerne, TX 78006For SaleMLS ID #2002522, Estee Burgess TREC #824444, Redberry Realty. LERA MLS
- $470,0005 bd3 ba2.8k sqft228 Winding Riv, Boerne, TX 78006For SaleMLS ID #1968815, Jennifer Canada TREC #704468, Coldwell Banker D'Ann Harper. LERA MLS
- $470,0004 bd2 ba1.6k sqft127 Talavera, Boerne, TX 78006For SaleMLS ID #1972928, Dawn Richards TREC #685096, Keller Williams City-View. LERA MLS
- $430,0004 bd3 ba2.7k sqft26056 Scenic Crest Blvd, Boerne, TX 78006For SaleMLS ID #1948733, Ben Gonzales TREC #572450, Ben Gonzales, Broker. LERA MLS
- $394,3904 bd3 ba2k sqft212 JERSEY LANE, Boerne, TX 78006New ConstructionLERA MLS
- $415,0004 bd3 ba2.5k sqft27414 Paraiso Sands, Boerne, TX 78015For SaleMLS ID #1999680, Loretta Malone TREC #804574, Keller Williams City-View. LERA MLS
- $528,5005 bd4 ba2.5k sqft109 Brown Hawk, Boerne, TX 78006For SaleMLS ID #1999428, Jessica Hernandez TREC #643589, San Antonio Portfolio KW RE. LERA MLS
- $475,0004 bd3 ba2.4k sqft9825 Jon Boat, Boerne, TX 78006For SaleMLS ID #1955088, Valmore Smith TREC #650907, Next Space Realty. LERA MLS
- $484,0004 bd3 ba2k sqft10738 YELLOWTAIL BLVD, Boerne, TX 78006For SaleMLS ID #1998331, Joe Burrage TREC #533172, Keller Williams Heritage. LERA MLS
- $436,9004 bd4 ba2.9k sqft120 JOLIE CIR, Boerne, TX 78015For SaleMLS ID #1964752, Kevin Best TREC #461928, San Antonio Portfolio KW RE. LERA MLS
- $435,0003 bd3 ba2.9k sqft7628 Lorca, Boerne, TX 78015For SaleMLS ID #2002443, Alexis Alvarez TREC #780422, Real Broker, LLC. LERA MLS
- $420,0003 bd2 ba2k sqft27115 Smokey Chase, Boerne, TX 78015For SaleMLS ID #1967312, Christy Rupp TREC #600433, RE/MAX North-San Antonio. LERA MLS
