Welcome to the desirable Mirabel community, where convenience meets comfort! Ideally located with easy access to IH-10 and just minutes from shopping, dining, and everyday amenities, this beautifully maintained home is move-in ready just in time for the new school year. Inside, you'll find an open-concept floor plan filled with abundant natural light, creating a bright and inviting atmosphere. The spacious layout features a large game room, tasteful upgrades throughout, and a generous covered patio that's perfect for relaxing or entertaining. The primary suite offers a private sitting area, providing the perfect space for a home office, reading nook, or quiet retreat. The upgraded walk-in shower adds a touch of luxury to the ensuite bath. Residents of Mirabel enjoy fantastic neighborhood amenities, including a community pool and clubhouse. Don't miss your opportunity to make this exceptional home yours!
For sale
Price cut: $7.5K (8/21)
$427,500
7628 Lorca, Boerne, TX 78015
3beds
2,926sqft
Single Family Residence
Built in 2018
6,011 Square Feet Lot
$421,200 Zestimate®
$146/sqft
$55/mo HOA
What's special
Open-concept floor planAbundant natural lightTasteful upgrades throughoutBright and inviting atmosphereLarge game roomGenerous covered patioSpacious layout
- 80 days
- 199
- 21
Zillow last checked:
Listing updated:
Listed by:
Alexis Alvarez TREC #780422 (210) 427-8414,
Real Broker, LLC
Source: LERA MLS,MLS#: 2002443
Facts & features
Interior
Bedrooms & bathrooms
- Bedrooms: 3
- Bathrooms: 3
- Full bathrooms: 2
- 1/2 bathrooms: 1
Primary bedroom
- Level: Upper
- Area: 255
- Dimensions: 17 x 15
Bedroom 2
- Area: 160
- Dimensions: 16 x 10
Bedroom 3
- Area: 165
- Dimensions: 15 x 11
Primary bathroom
- Features: Shower Only, Double Vanity
- Area: 1
- Dimensions: 1 x 1
Kitchen
- Area: 195
- Dimensions: 15 x 13
Living room
- Area: 272
- Dimensions: 17 x 16
Heating
- Central, Electric
Cooling
- Central Air
Appliances
- Included: Cooktop, Built-In Oven, Disposal, Dishwasher
- Laundry: Washer Hookup, Dryer Connection
Features
- Two Living Area, Separate Dining Room, Eat-in Kitchen, Kitchen Island, Pantry, Game Room, All Bedrooms Upstairs, Open Floorplan, Ceiling Fan(s)
- Flooring: Carpet, Ceramic Tile, Vinyl
- Windows: Window Coverings
- Has basement: No
- Has fireplace: No
- Fireplace features: Not Applicable
Interior area
- Total interior livable area: 2,926 sqft
Property
Parking
- Total spaces: 2
- Parking features: Two Car Garage
- Garage spaces: 2
Features
- Levels: Two
- Stories: 2
- Patio & porch: Covered, Deck
- Pool features: None, Community
Lot
- Size: 6,011 Square Feet
Details
- Parcel number: 047114690200
Construction
Type & style
- Home type: SingleFamily
- Property subtype: Single Family Residence
Materials
- Brick, 4 Sides Masonry, Stone
- Foundation: Slab
- Roof: Composition
Condition
- Pre-Owned
- New construction: No
- Year built: 2018
Details
- Builder name: KB
Utilities & green energy
- Electric: CPS
- Gas: CPS
- Water: SAWS
Community & HOA
Community
- Features: Playground
- Subdivision: Mirabel
HOA
- Has HOA: Yes
- HOA fee: $662 annually
- HOA name: MIRABEL HOMEOWNERS ASSOCIATION
Location
- Region: Boerne
Financial & listing details
- Price per square foot: $146/sqft
- Tax assessed value: $460,000
- Annual tax amount: $7,344
- Price range: $427.5K - $427.5K
- Date on market: 7/23/2026
- Cumulative days on market: 81 days
- Listing terms: Conventional,FHA,VA Loan,Cash
Estimated market value
$421,200
$400,000 - $442,000
$3,252/mo
Price history
| Date | Event | Price |
|---|---|---|
| 9/11/2026 | Listed for rent | $2,725+2.8%$1/sqft |
Source: LERA MLS #2016026 Report a problem | ||
| 8/21/2026 | Price change | $427,500-1.7%$146/sqft |
Source:  LERA MLS #2002443 Report a problem LERA MLS #2002443 Report a problem | ||
| 7/23/2026 | Listed for sale | $435,000$149/sqft |
Source: LERA MLS #2002443 Report a problem | ||
| 8/12/2025 | Listing removed | $2,650$1/sqft |
Source: Zillow Rentals Report a problem | ||
| 8/1/2025 | Price change | $2,650-2.8%$1/sqft |
Source: Zillow Rentals Report a problem | ||
| 7/8/2025 | Price change | $2,725-4.4%$1/sqft |
Source: Zillow Rentals Report a problem | ||
| 6/16/2025 | Price change | $2,850-3.4%$1/sqft |
Source: Zillow Rentals Report a problem | ||
| 6/3/2025 | Listed for rent | $2,950$1/sqft |
Source: Zillow Rentals Report a problem | ||
Public tax history
| Year | Property taxes | Tax assessment |
|---|---|---|
| 2025 | $8,082 -2.8% | $460,000 |
| 2024 | $8,318 +32.4% | $460,000 +8.6% |
| 2023 | $6,282 -9.4% | $423,488 +10% |
| 2022 | $6,932 +4.6% | $384,989 +10% |
| 2021 | $6,626 | $349,990 +5.2% |
| 2020 | $6,626 +92.6% | $332,840 +104.4% |
| 2019 | $3,440 | $162,830 +278.7% |
| 2018 | $3,440 +304.1% | $43,000 +11.7% |
| 2017 | $851 | $38,500 |
Find assessor info on the county website
Monthly payment
Est. payment
Payment breakdown
Explore the cost of this home by adjusting the details. Changes won't be saved.Climate risks
Neighborhood: 78015
Nearby schools
Schools provided by the listing agent
- Elementary: Leon Springs
- Middle: Rawlinson
- High: Clark
- District: Northside
Source: LERA MLS. This data may not be complete. We recommend contacting the local school district to confirm school assignments for this home.

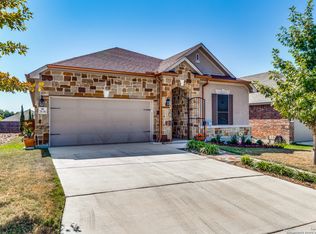
Similar homes
- $439,9003 bd3 ba2.4k sqft27146 Smokey Chase, Boerne, TX 78015For Sale
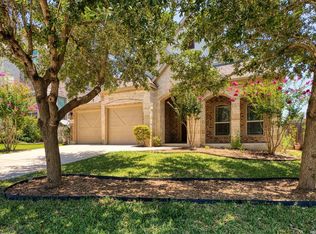
 MLS ID #2002766, Stephanie Sommers TREC #578010, VIP Realty. LERA MLS
 - $499,9995 bd4 ba3.1k sqft27015 Oleander Chase, Boerne, TX 78015For Sale
 MLS ID #2012650, Erika De Leon TREC #755011, AXIS Brokerage. LERA MLS
 - $519,9004 bd4 ba3k sqft27522 CAMELLIA TRCE, Boerne, TX 78015For Sale
 MLS ID #2015693, Bizzy Darling TREC #648521, Coldwell Banker D'Ann Harper. LERA MLS
 - $440,0004 bd4 ba2.8k sqft25022 ELWELL PT, San Antonio, TX 78255For Sale
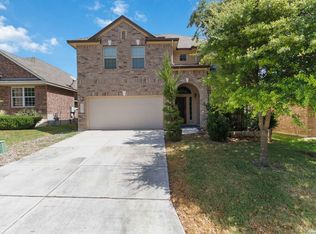 MLS ID #2017198, Noemi Garcia TREC #792616, LPT Realty, LLC. LERA MLS
 - $416,9004 bd4 ba2.9k sqft120 JOLIE CIR, Boerne, TX 78015For SaleMLS ID #1964752, Kevin Best TREC #461928, San Antonio Portfolio KW RE. LERA MLS
- $549,8903 bd3 ba3k sqft25610 WATER ST, San Antonio, TX 78255For SaleMLS ID #2019103, Lana Marinin TREC #629504, Texas Prestige Realty. LERA MLS
- $515,0004 bd4 ba2.7k sqft29734 WACKFORD RDG, Fair Oaks Ranch, TX 78015For SaleMLS ID #1971116, Alberto Ramos TREC #667459, Key Realty. LERA MLS
- $457,9994 bd3 ba2.6k sqft10227 Amaryllis, Boerne, TX 78006For SaleMLS ID #1996204, Lindsay Erhardt TREC #679893, SERHANT.. LERA MLS
- $399,9004 bd3 ba2.5k sqft133 SANDY SHL, Boerne, TX 78006For SaleMLS ID #2016024, Rhonda Hobbs TREC #671631, Coldwell Banker D'Ann Harper. LERA MLS
- $484,5004 bd3 ba3.2k sqft104 Red Bud, Boerne, TX 78006For SaleMLS ID #2006871, Amy Boehm TREC #550903, Keller Williams Boerne. LERA MLS
- $485,0005 bd3 ba3.2k sqft129 Rocky Path, Boerne, TX 78006For SaleMLS ID #1969136, Kathy Clay TREC #453637, LPT Realty, LLC. LERA MLS
- $425,0004 bd3 ba2.5k sqft12519 STILLWATER CRK, San Antonio, TX 78254For SaleMLS ID #2007565, Vicki Morgan TREC #471153, Keller Williams Boerne. LERA MLS
- $440,0004 bd3 ba2.5k sqft12246 CHAMBERS CV, San Antonio, TX 78253For SaleMLS ID #2020865, Ashley Robertson TREC #431814, Kuper Sotheby's Int'l Realty. LERA MLS
- $440,0004 bd3 ba2.7k sqft3618 Texas Sotol, San Antonio, TX 78261For SaleMLS ID #1967457, Teresita Arenivar-Garcia TREC #611559, JB Goodwin, REALTORS. LERA MLS
- $435,0004 bd3 ba2.6k sqft29977 Sebastian, Bulverde, TX 78163For SaleMLS ID #1965445, Loretta Baeza TREC #465084, Annette Slater, Broker. LERA MLS
- $434,9004 bd2 ba2k sqft28450 WILLIS RNCH, San Antonio, TX 78260For SaleMLS ID #2010172, Devin Resendez TREC #663042, Keller Williams Legacy. LERA MLS
- $399,9004 bd3 ba2.5k sqft8826 Study Butte, San Antonio, TX 78254For SaleMLS ID #2016107, Lorraine Zavala TREC #497726, Keller Williams Legacy. LERA MLS
- $388,0003 bd3 ba2k sqft4234 Woodbridge Way, San Antonio, TX 78257For SaleMLS ID #2002684, Lirianys Melendez Beltran TREC #824318, Exquisite Properties, LLC. LERA MLS
- $380,0004 bd3 ba2k sqft160 Desert Flower, Boerne, TX 78006For SaleMLS ID #2012059, Alexis Weigand TREC #528450, Real Broker, LLC. LERA MLS
- $439,9005 bd4 ba3k sqft3254 Blenheim Park, Bulverde, TX 78163For SaleMLS ID #1972913, Lia Horton TREC #573993, Keller Williams Heritage. LERA MLS
