Welcome to this beautifully updated home with desirable finishes and an open-concept floor plan. Step inside ready to be wowed! The main level with luxury vinyl plank and tile throughout offers an instant welcoming feel. Be ready to enjoy a private home office (currently staged kids room), a large dining room, and a spacious living area that flows seamlessly into the open kitchen and breakfast room. The kitchen is equipped with a center island, gas cooking, abundant cabinetry, granite countertops and generous prep space and breakfast table. The laundry room has added shelving and space for all things laundry. Upstairs, you'll find 4 bedrooms thoughtfully positioned for added privacy, along with a spacious secondary living room that's ideal as a media room, game room, or retreat all with LVP....NO CARPET! The primary bedroom is oversized and a spacious ensuite to include double sinks, separate tub and shower and oversized closet with organizer shelving. As you step outside to a professionally landscaped backyard designed for year-round enjoyment, you'll be ready to relax under the expansive covered patio, unwind in the INCLUDED hot tub, rock in your chairs on the extended seating area or let your furry friends enjoy the separate dog run. Also additional storage shed for all the extras. For buyers seeking a truly move-in-ready opportunity, the home may also be purchased fully furnished! Located in a highly desirable community with Boerne ISD schools- Cibolo Creek Elementary and Champion High School. Be sure to check out the neighborhood amenities which include a community pool, playground, and sport court! Ready to make a move and get in quick, this one is worth seeing!
For sale
$484,500
104 Red Bud, Boerne, TX 78006
4beds
3,228sqft
Single Family Residence
Built in 2016
9,147 Square Feet Lot
$474,600 Zestimate®
$150/sqft
$51/mo HOA
What's special
Additional storage shedExtended seating areaGas cookingOpen-concept floor planPrivate home officeLarge dining roomGranite countertops
- 59 days
- 184
- 25
Likely to sell faster than
Zillow last checked:
Listing updated:
Listed by:
Amy Boehm TREC #550903 (210) 260-5539,
Keller Williams Boerne
Source: LERA MLS,MLS#: 2006871
Facts & features
Interior
Bedrooms & bathrooms
- Bedrooms: 4
- Bathrooms: 3
- Full bathrooms: 2
- 1/2 bathrooms: 1
Primary bedroom
- Features: Walk-In Closet(s), Ceiling Fan(s), Full Bath
- Level: Upper
- Area: 325
- Dimensions: 25 x 13
Bedroom 2
- Area: 100
- Dimensions: 10 x 10
Bedroom 3
- Area: 180
- Dimensions: 15 x 12
Bedroom 4
- Area: 108
- Dimensions: 9 x 12
Primary bathroom
- Features: Tub/Shower Separate, Double Vanity
- Area: 110
- Dimensions: 10 x 11
Dining room
- Area: 216
- Dimensions: 12 x 18
Family room
- Area: 360
- Dimensions: 20 x 18
Kitchen
- Area: 154
- Dimensions: 11 x 14
Living room
- Area: 320
- Dimensions: 16 x 20
Office
- Area: 144
- Dimensions: 12 x 12
Heating
- Central, Natural Gas
Cooling
- Central Air, Zoned
Appliances
- Included: Cooktop, Built-In Oven, Microwave, Gas Cooktop, Disposal, Dishwasher, Water Softener Owned, Gas Water Heater
- Laundry: Main Level, Washer Hookup, Dryer Connection
Features
- Two Living Area, Separate Dining Room, Two Eating Areas, Kitchen Island, Breakfast Bar, Study/Library, Game Room, Utility Room Inside, All Bedrooms Upstairs, Open Floorplan, High Speed Internet, Walk-In Closet(s), Ceiling Fan(s), Chandelier
- Flooring: Ceramic Tile, Vinyl
- Windows: Double Pane Windows, Window Coverings
- Has basement: No
- Has fireplace: No
- Fireplace features: Not Applicable
Interior area
- Total interior livable area: 3,228 sqft
Property
Parking
- Total spaces: 2
- Parking features: Two Car Garage, Attached, Garage Door Opener
- Attached garage spaces: 2
Features
- Levels: Two
- Stories: 2
- Patio & porch: Patio, Covered
- Exterior features: Sprinkler System
- Pool features: Community
- Has spa: Yes
- Spa features: Heated
- Fencing: Privacy
Lot
- Size: 9,147 Square Feet
- Features: Curbs, Sidewalks
- Residential vegetation: Mature Trees, Mature Trees (ext feat)
Details
- Additional structures: Shed(s), Kennel/Dog Run
- Parcel number: 1589270140020
Construction
Type & style
- Home type: SingleFamily
- Property subtype: Single Family Residence
Materials
- Brick, Stone, Siding
- Foundation: Slab
- Roof: Composition
Condition
- Pre-Owned
- New construction: No
- Year built: 2016
Details
- Builder name: KB Homes
Utilities & green energy
- Electric: PEC
- Gas: City
- Sewer: City
- Water: City
- Utilities for property: City Garbage service
Community & HOA
Community
- Features: Playground, Sports Court
- Security: Smoke Detector(s)
- Subdivision: Trails Of Herff Ranch
HOA
- Has HOA: Yes
- HOA fee: $306 semi-annually
- HOA name: TRAILS OF HERFF RANCH
Location
- Region: Boerne
Financial & listing details
- Price per square foot: $150/sqft
- Tax assessed value: $487,680
- Annual tax amount: $9,092
- Price range: $484.5K - $484.5K
- Date on market: 8/7/2026
- Cumulative days on market: 60 days
- Listing terms: Conventional,FHA,VA Loan,Cash
Estimated market value
$474,600
$451,000 - $498,000
$3,538/mo
Price history
| Date | Event | Price |
|---|---|---|
| 8/7/2026 | Listed for sale | $484,500+4.2%$150/sqft |
Source:  LERA MLS #2006871 Report a problem LERA MLS #2006871 Report a problem | ||
| 10/22/2025 | Listing removed | $465,000$144/sqft |
Source: LERA MLS #1878469 Report a problem | ||
| 9/17/2025 | Listing removed | $3,200$1/sqft |
Source: Zillow Rentals Report a problem | ||
| 9/12/2025 | Price change | $465,000-4.1%$144/sqft |
Source: LERA MLS #1878469 Report a problem | ||
| 9/3/2025 | Listed for rent | $3,200$1/sqft |
Source: Zillow Rentals Report a problem | ||
| 8/29/2025 | Price change | $485,000-2.8%$150/sqft |
Source: LERA MLS #1878469 Report a problem | ||
| 8/22/2025 | Price change | $499,000+0.8%$155/sqft |
Source: LERA MLS #1878469 Report a problem | ||
| 7/28/2025 | Price change | $495,000-3.9%$153/sqft |
Source: LERA MLS #1878469 Report a problem | ||
| 6/25/2025 | Price change | $514,900+0.2%$160/sqft |
Source: LERA MLS #1878469 Report a problem | ||
| 4/4/2025 | Listed for sale | $514,000-0.2%$159/sqft |
Source: Owner Report a problem | ||
| 5/22/2023 | Listing removed | -- |
Source: LERA MLS #1666898 Report a problem | ||
| 5/11/2023 | Price change | $515,000-1.9%$160/sqft |
Source: LERA MLS #1666898 Report a problem | ||
| 2/11/2023 | Listed for sale | $525,000+50.2%$163/sqft |
Source: LERA MLS #1666898 Report a problem | ||
| 7/30/2020 | Listing removed | $349,500$108/sqft |
Source: eXp Realty LLC #1457650 Report a problem | ||
| 7/9/2020 | Price change | $349,500-0.1%$108/sqft |
Source: eXp Realty LLC #1457650 Report a problem | ||
| 6/16/2020 | Price change | $350,000+1.8%$108/sqft |
Source: eXp Realty LLC #1457650 Report a problem | ||
| 5/31/2020 | Price change | $343,900-0.3%$107/sqft |
Source: eXp Realty LLC #1457650 Report a problem | ||
| 5/16/2020 | Listed for sale | $344,900$107/sqft |
Source: eXp Realty LLC #1457650 Report a problem | ||
Public tax history
| Year | Property taxes | Tax assessment |
|---|---|---|
| 2025 | $7,678 -0.3% | $487,680 +3.8% |
| 2024 | $7,698 +11% | $469,616 +10% |
| 2023 | $6,937 -6% | $426,924 +10% |
| 2022 | $7,377 | $388,113 +10% |
| 2021 | -- | $352,830 +9.4% |
| 2020 | $6,592 -1.4% | $322,420 |
| 2019 | $6,687 -7.6% | $322,420 |
| 2018 | $7,234 | $322,420 |
| 2017 | $7,234 +2316% | $322,420 +2231.3% |
| 2014 | $299 | $13,830 |
| 2013 | $299 | $13,830 |
Find assessor info on the county website
Monthly payment
Est. payment
Payment breakdown
Explore the cost of this home by adjusting the details. Changes won't be saved.Climate risks
Neighborhood: 78006
Nearby schools
Schools provided by the listing agent
- Elementary: Cibolo Creek
- Middle: Boerne Middle S
- High: Champion
- District: Boerne
Source: LERA MLS. This data may not be complete. We recommend contacting the local school district to confirm school assignments for this home.


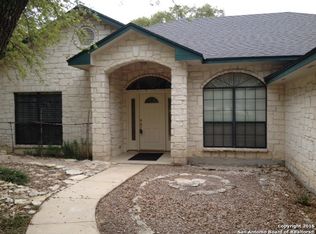
Similar homes
- $485,0005 bd3 ba3.2k sqft129 Rocky Path, Boerne, TX 78006For Sale
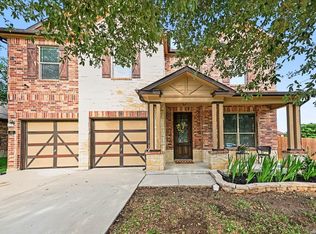
 MLS ID #1969136, Kathy Clay TREC #453637, LPT Realty, LLC. LERA MLS
 - $499,0005 bd4 ba2.5k sqft109 Brown Hawk, Boerne, TX 78006For Sale
 MLS ID #1999428, Jessica Hernandez TREC #643589, San Antonio Portfolio KW RE. LERA MLS
 - $399,9004 bd3 ba2.5k sqft133 SANDY SHL, Boerne, TX 78006For Sale
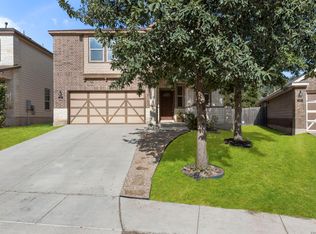 MLS ID #2016024, Rhonda Hobbs TREC #671631, Coldwell Banker D'Ann Harper. LERA MLS
 - $514,9003 bd2 ba2k sqft105 Maravillas, Boerne, TX 78006For Sale
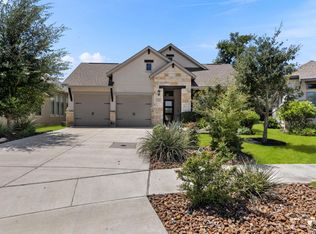 MLS ID #2009633, Dawn Richards TREC #685096, Keller Williams City-View. LERA MLS
 - $486,9004 bd4 ba2.9k sqft25807 Posey, Boerne, TX 78006For SaleMLS ID #2013493, Mike Pantuso TREC #367649, United Realty Group of Texas, LLC. LERA MLS
- $550,0004 bd3 ba2.4k sqft9831 Kremmen, Boerne, TX 78006For SaleMLS ID #2010969, Erika Chapa TREC #593755, Keller Williams Heritage. LERA MLS
- $375,0003 bd3 ba2k sqft136 LILLY CRK, Boerne, TX 78006For SaleMLS ID #1999761, Debbie McNeal TREC #605445, Coldwell Banker D'Ann Harper. LERA MLS
- $457,9994 bd3 ba2.6k sqft10227 Amaryllis, Boerne, TX 78006For SaleMLS ID #1996204, Lindsay Erhardt TREC #679893, SERHANT.. LERA MLS
- $515,0004 bd4 ba2.7k sqft29734 WACKFORD RDG, Fair Oaks Ranch, TX 78015For SaleMLS ID #1971116, Alberto Ramos TREC #667459, Key Realty. LERA MLS
- $535,0004 bd4 ba3k sqft27522 CAMELLIA TRCE, Boerne, TX 78015For SaleMLS ID #2015693, Bizzy Darling TREC #648521, Coldwell Banker D'Ann Harper. LERA MLS
- $447,0004 bd3 ba2.8k sqft7910 EMMELINE DR, Boerne, TX 78015For SaleMLS ID #2001328, Charles Acosta TREC #648243, RE/MAX Associates Boerne. LERA MLS
- $412,0004 bd2 ba1.8k sqft248 W Granite Shores, Boerne, TX 78006For SaleMLS ID #2012425, Lisa Bates TREC #460921, Real Broker, LLC. LERA MLS
- $439,9003 bd3 ba2.4k sqft27146 Smokey Chase, Boerne, TX 78015For SaleMLS ID #2002766, Stephanie Sommers TREC #578010, VIP Realty. LERA MLS
- $440,0004 bd4 ba2.8k sqft25022 ELWELL PT, San Antonio, TX 78255For SaleMLS ID #2017198, Noemi Garcia TREC #792616, LPT Realty, LLC. LERA MLS
- $588,0004 bd3 ba2.7k sqft8502 Nichols Rim, Boerne, TX 78015For SaleMLS ID #1964054, Amie Kuhry TREC #759343, Wellstone Properties. LERA MLS
- $510,0004 bd3 ba3k sqft6519 Grove Creek, San Antonio, TX 78256For SaleMLS ID #2000348, Scott Malouff TREC #658231, Keller Williams Heritage. LERA MLS
- $430,0003 bd3 ba2.4k sqft7522 San Mirienda, Boerne, TX 78015For SaleMLS ID #2007294, Ashley Robertson TREC #431814, Kuper Sotheby's Int'l Realty. LERA MLS
- $427,5003 bd3 ba2.9k sqft7628 Lorca, Boerne, TX 78015For SaleMLS ID #2002443, Alexis Alvarez TREC #780422, Real Broker, LLC. LERA MLS
- $494,7773 bd3 ba2.4k sqft3103 BLENHEIM PARK, Bulverde, TX 78163For SaleMLS ID #2007133, Auston Marshall TREC #715956, Keller Williams Heritage. LERA MLS
- $480,0004 bd4 ba2.8k sqft614 Whitney Way, San Antonio, TX 78260For SaleMLS ID #2014092, Richard Grimes TREC #534901, San Antonio Portfolio KW RE. LERA MLS
