Discover the perfect blend of comfort, convenience, and Hill Country charm in the sought-after Trails of Herff Ranch community. Thoughtfully designed for everyday living and entertaining, this beautifully upgraded home features an open-concept floor plan where the spacious living, dining, and kitchen areas flow seamlessly together. The generous primary suite offers a relaxing retreat with a large walk-in closet, while the versatile upstairs game room provides flexible space for recreation, hobbies, a media room, or home office. Enjoy the exceptional lifestyle this neighborhood offers with nearby walking trails, a community pool, and easy access to downtown Boerne's shopping, dining, and year-round events. Conveniently located near schools, parks, and neighborhood amenities, this move-in-ready home offers the best of Boerne living.
For sale
Price cut: $5K (8/11)
$375,000
136 LILLY CRK, Boerne, TX 78006
3beds
2,038sqft
Single Family Residence
Built in 2010
4,965 Square Feet Lot
$368,900 Zestimate®
$184/sqft
$51/mo HOA
What's special
Beautifully upgraded homeOpen-concept floor planLarge walk-in closetVersatile upstairs game roomGenerous primary suite
- 92 days
- 278
- 32
Zillow last checked:
Listing updated:
Listed by:
Debbie McNeal TREC #605445 (210) 269-6929,
Coldwell Banker D'Ann Harper
Source: LERA MLS,MLS#: 1999761
Facts & features
Interior
Bedrooms & bathrooms
- Bedrooms: 3
- Bathrooms: 3
- Full bathrooms: 2
- 1/2 bathrooms: 1
Primary bedroom
- Level: Upper
- Area: 270
- Dimensions: 18 x 15
Bedroom 2
- Area: 156
- Dimensions: 13 x 12
Bedroom 3
- Area: 156
- Dimensions: 13 x 12
Primary bathroom
- Features: Tub/Shower Combo
- Area: 84
- Dimensions: 14 x 6
Dining room
- Area: 108
- Dimensions: 12 x 9
Kitchen
- Area: 126
- Dimensions: 14 x 9
Living room
- Area: 320
- Dimensions: 20 x 16
Heating
- Central, Electric
Cooling
- Central Air
Appliances
- Included: Microwave, Range, Disposal, Dishwasher, Water Softener Owned, Electric Water Heater
- Laundry: Main Level, Washer Hookup, Dryer Connection
Features
- One Living Area, Liv/Din Combo, Eat-in Kitchen, Breakfast Bar, Pantry, Loft, Utility Room Inside, All Bedrooms Upstairs, High Ceilings, Open Floorplan, Walk-In Closet(s), Ceiling Fan(s), Chandelier, Solid Counter Tops
- Flooring: Saltillo Tile, Laminate
- Has basement: No
- Has fireplace: No
- Fireplace features: Not Applicable
Interior area
- Total interior livable area: 2,038 sqft
Video & virtual tour
Property
Parking
- Total spaces: 2
- Parking features: Two Car Garage
- Garage spaces: 2
Features
- Levels: Two
- Stories: 2
- Patio & porch: Patio, Covered
- Pool features: None, Community
- Fencing: Privacy
Lot
- Size: 4,965 Square Feet
- Features: Curbs, Sidewalks, Streetlights
Details
- Parcel number: 1587020040370
Construction
Type & style
- Home type: SingleFamily
- Property subtype: Single Family Residence
Materials
- Brick, Fiber Cement
- Foundation: Slab
- Roof: Composition
Condition
- Pre-Owned
- New construction: No
- Year built: 2010
Details
- Builder name: KB
Utilities & green energy
- Electric: PEC
- Sewer: City
- Water: City
- Utilities for property: Cable Available
Community & HOA
Community
- Features: Playground, Jogging Trails, Sports Court
- Security: Smoke Detector(s)
- Subdivision: Trails Of Herff Ranch
HOA
- Has HOA: Yes
- HOA fee: $306 semi-annually
- HOA name: HERFF RANCH HOA
Location
- Region: Boerne
Financial & listing details
- Price per square foot: $184/sqft
- Tax assessed value: $357,760
- Annual tax amount: $6,670
- Price range: $375K - $375K
- Date on market: 7/13/2026
- Cumulative days on market: 93 days
- Listing terms: Conventional,FHA,VA Loan,Cash
- Road surface type: Paved
Estimated market value
$368,900
$350,000 - $387,000
$2,728/mo
Price history
| Date | Event | Price |
|---|---|---|
| 8/11/2026 | Price change | $375,000-1.3%$184/sqft |
Source:  LERA MLS #1999761 Report a problem LERA MLS #1999761 Report a problem | ||
| 7/13/2026 | Listed for sale | $380,000+4.4%$186/sqft |
Source: LERA MLS #1999761 Report a problem | ||
| 9/20/2021 | Sold | -- |
Source: eXp Realty #64021197 Report a problem | ||
| 8/24/2021 | Pending sale | $364,000$179/sqft |
Source: LERA MLS #1550024 Report a problem | ||
| 8/16/2021 | Contingent | $364,000$179/sqft |
Source: LERA MLS #1550024 Report a problem | ||
| 8/9/2021 | Price change | $364,000-1.4%$179/sqft |
Source: LERA MLS #1550024 Report a problem | ||
| 8/1/2021 | Listed for sale | $369,000+41.9%$181/sqft |
Source: LERA MLS #1550024 Report a problem | ||
| 6/8/2020 | Sold | -- |
Source: LERA MLS #1446624 Report a problem | ||
| 4/16/2020 | Pending sale | $260,000$128/sqft |
Source: eXp Realty LLC #1446624 Report a problem | ||
| 3/20/2020 | Listed for sale | $260,000$128/sqft |
Source: eXp Realty LLC #1446624 Report a problem | ||
| 11/16/2016 | Sold | -- |
Source: Agent Provided Report a problem | ||
Public tax history
| Year | Property taxes | Tax assessment |
|---|---|---|
| 2025 | $5,255 -12.5% | $357,760 -5.4% |
| 2024 | $6,004 +11.4% | $378,052 +10% |
| 2023 | $5,391 -14.7% | $343,684 +10% |
| 2022 | $6,318 +19.9% | $312,440 +24.2% |
| 2021 | $5,271 +7% | $251,660 +9.4% |
| 2020 | $4,925 -1.5% | $229,970 |
| 2019 | $4,999 -3.1% | $229,970 |
| 2018 | $5,160 | $229,970 |
| 2017 | $5,160 | $229,970 |
Find assessor info on the county website
Monthly payment
Est. payment
Payment breakdown
Explore the cost of this home by adjusting the details. Changes won't be saved.Climate risks
Neighborhood: 78006
Nearby schools
Schools provided by the listing agent
- Elementary: Cibolo Creek
- Middle: Boerne Middle N
- High: Champion
- District: Boerne
Source: LERA MLS. This data may not be complete. We recommend contacting the local school district to confirm school assignments for this home.
Similar homes
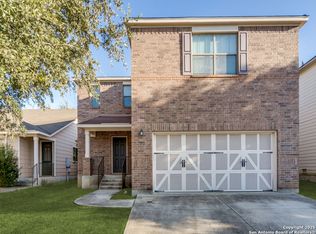
- $380,0004 bd3 ba2k sqft160 Desert Flower, Boerne, TX 78006For Sale
 MLS ID #2012059, Alexis Weigand TREC #528450, Real Broker, LLC. LERA MLS
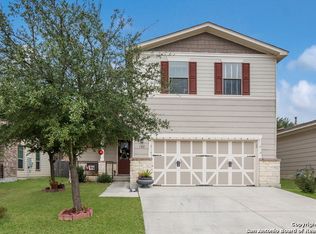
 - $369,0005 bd3 ba2.4k sqft320 SANDY SHL, Boerne, TX 78006For Sale
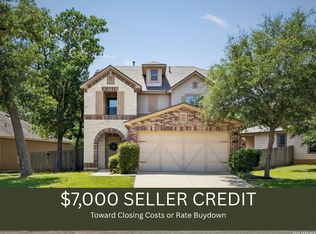 MLS ID #1999172, Jenny Wisner TREC #664531, LoneStar Properties. LERA MLS
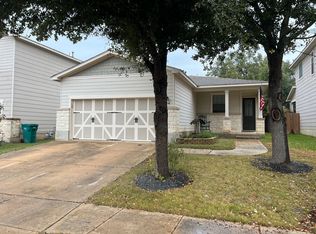
 - $399,9004 bd3 ba2.5k sqft133 SANDY SHL, Boerne, TX 78006For Sale
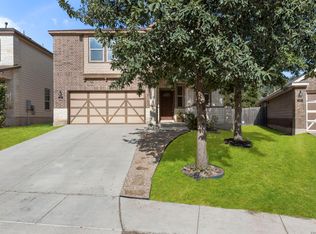 MLS ID #2016024, Rhonda Hobbs TREC #671631, Coldwell Banker D'Ann Harper. LERA MLS
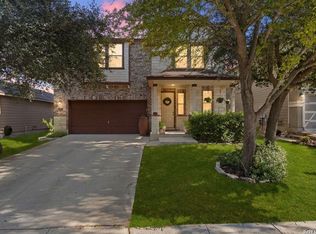
 - $380,0003 bd2 ba1.5k sqft369 DERBY DR, Boerne, TX 78006For Sale
 MLS ID #1959549, Steven Lannom TREC #706781, Coldwell Banker D'Ann Harper. LERA MLS
 - $342,5004 bd2 ba1.6k sqft258 JORDAN PL, Boerne, TX 78006For SaleMLS ID #2004260, Toni Mobley TREC #687366, Keller Williams Boerne. LERA MLS
- $499,0005 bd4 ba2.5k sqft109 Brown Hawk, Boerne, TX 78006For SaleMLS ID #1999428, Jessica Hernandez TREC #643589, San Antonio Portfolio KW RE. LERA MLS
- $432,5003 bd3 ba2.2k sqft202 Maxwell, Boerne, TX 78006For SaleMLS ID #1994082, John Garcia TREC #729752, Real Broker, LLC. LERA MLS
- $495,0004 bd3 ba2.1k sqft135 Woodland, Boerne, TX 78006For SaleMLS ID #2013052, Deborah Martinez TREC #567298, VIP Realty. LERA MLS
- $417,0003 bd2 ba2k sqft27506 Valle Verde, Boerne, TX 78015For SaleMLS ID #2017235, Jeanne Oosthuizen TREC #785219, Premier Hill Country Properties. LERA MLS
- $439,9003 bd3 ba2.4k sqft27146 Smokey Chase, Boerne, TX 78015For SaleMLS ID #2002766, Stephanie Sommers TREC #578010, VIP Realty. LERA MLS
- $398,0003 bd2 ba2k sqft9226 Tyler Oaks, Helotes, TX 78023For SaleMLS ID #2021522, Lauren Denman TREC #687942, DosLunas Realty. LERA MLS
- $399,5003 bd3 ba2.4k sqft62 ATWELL PARK, San Antonio, TX 78254For SaleMLS ID #2021201, Karen Critchlow TREC #648369, Realty Executives Of S.A.. LERA MLS
- $430,0003 bd3 ba2.4k sqft7522 San Mirienda, Boerne, TX 78015For SaleMLS ID #2007294, Ashley Robertson TREC #431814, Kuper Sotheby's Int'l Realty. LERA MLS
- $369,9903 bd3 ba2.1k sqft2026 Thicket Trail Dr, San Antonio, TX 78248For SaleMLS ID #2013832, Stefanie McCarty TREC #688984, Keller Williams Heritage. LERA MLS
- $388,0003 bd3 ba2k sqft4234 Woodbridge Way, San Antonio, TX 78257For SaleMLS ID #2002684, Lirianys Melendez Beltran TREC #824318, Exquisite Properties, LLC. LERA MLS
- $425,0003 bd3 ba2.3k sqft25043 Elwell Point, San Antonio, TX 78255For SaleMLS ID #2016129, Jennifer Santrock TREC #432424, Real Broker, LLC. LERA MLS
- $370,0004 bd3 ba2.9k sqft12830 Bridge Cedar, Helotes, TX 78023For SaleMLS ID #2002383, Courtney Silver TREC #508207, Coldwell Banker D'Ann Harper. LERA MLS
- $350,0003 bd3 ba2.2k sqft23610 Calico Chase, San Antonio, TX 78260For SaleMLS ID #2006801, Lauren Seely TREC #707489, Redfin Corporation. LERA MLS
- $385,0004 bd3 ba2.4k sqft8700 CREAGER CYN, San Antonio, TX 78254For SaleMLS ID #2013731, Danny Charbel TREC #582344, Keller Williams City-View. LERA MLS
- $319,9004 bd2 ba2.2k sqft8803 PERTSHIRE ST, San Antonio, TX 78254For SaleMLS ID #2022765, Reigne Carpenter TREC #843085, LPT Realty, LLC. LERA MLS
