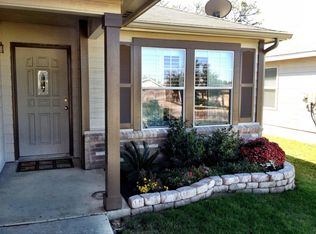
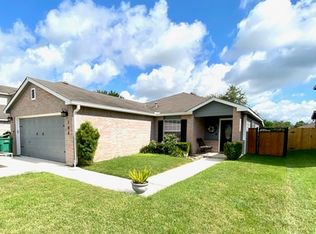
Welcome to this charming one-story home in the heart of Boerne, offering the perfect blend of comfort and convenience. Ideally located with easy access to IH-10, this 4-bedroom, 2-bath home makes commuting a breeze while keeping you close to shopping, dining, and all that Boerne has to offer. The thoughtfully designed split floor plan provides privacy, with the spacious primary suite separated from the secondary bedrooms. The inviting living spaces flow seamlessly into an enclosed back porch, creating the perfect spot to enjoy your morning coffee, entertain guests, or relax while overlooking the backyard-no matter the season. Whether you're looking for your first home, a place to grow, or the ease of single-story living, this home offers functionality, comfort, and a fantastic location.
For sale
Price cut: $17.5K (9/2)
$342,500
258 JORDAN PL, Boerne, TX 78006
4beds
1,688sqft
Single Family Residence
Built in 2004
6,098 Square Feet Lot
$337,500 Zestimate®
$203/sqft
$20/mo HOA
What's special
Inviting living spacesOverlooking the backyardCharming one-story homeSpacious primary suiteEnclosed back porch
- 70 days
- 839
- 92
Zillow last checked:
Listing updated:
Listed by:
Toni Mobley TREC #687366 (830) 816-3500,
Keller Williams Boerne
Source: LERA MLS,MLS#: 2004260
Facts & features
Interior
Bedrooms & bathrooms
- Bedrooms: 4
- Bathrooms: 2
- Full bathrooms: 2
Primary bedroom
- Features: Split, Ceiling Fan(s), Full Bath
- Area: 224
- Dimensions: 16 x 14
Bedroom 2
- Area: 100
- Dimensions: 10 x 10
Bedroom 3
- Area: 110
- Dimensions: 11 x 10
Bedroom 4
- Area: 120
- Dimensions: 10 x 12
Primary bathroom
- Features: Tub/Shower Separate, Soaking Tub
- Area: 42
- Dimensions: 6 x 7
Kitchen
- Area: 120
- Dimensions: 12 x 10
Living room
- Area: 240
- Dimensions: 15 x 16
Heating
- Central, Electric
Cooling
- Central Air
Appliances
- Included: Microwave, Range, Disposal, Dishwasher, Plumbed For Ice Maker, Electric Water Heater
- Laundry: Laundry Room, Washer Hookup, Dryer Connection
Features
- One Living Area, Eat-in Kitchen, Pantry, Utility Room Inside, Open Floorplan, Walk-In Closet(s), Ceiling Fan(s), Solid Counter Tops
- Flooring: Ceramic Tile, Vinyl
- Windows: Window Coverings
- Has basement: No
- Number of fireplaces: 1
- Fireplace features: One, Living Room
Interior area
- Total interior livable area: 1,688 sqft
Property
Parking
- Total spaces: 2
- Parking features: Two Car Garage
- Garage spaces: 2
Features
- Levels: One
- Stories: 1
- Pool features: None
Lot
- Size: 6,098 Square Feet
Details
- Parcel number: 1506420040300
Construction
Type & style
- Home type: SingleFamily
- Property subtype: Single Family Residence
Materials
- 4 Sides Masonry
- Foundation: Slab
- Roof: Composition
Condition
- Pre-Owned
- New construction: No
- Year built: 2004
Details
- Builder name: Centex
Utilities & green energy
- Sewer: Sewer System
- Water: Water System
- Utilities for property: City Garbage service
Community & HOA
Community
- Features: None
- Subdivision: Boerne Crossing
HOA
- Has HOA: Yes
- HOA fee: $120 semi-annually
- HOA name: BOERNE HEIGHTS HOA
Location
- Region: Boerne
Financial & listing details
- Price per square foot: $203/sqft
- Tax assessed value: $351,060
- Annual tax amount: $6,545
- Price range: $342.5K - $342.5K
- Date on market: 7/30/2026
- Cumulative days on market: 71 days
- Listing terms: Conventional,FHA,VA Loan,Cash,USDA Loan
Estimated market value
$337,500
$321,000 - $354,000
$2,183/mo
Price history
| Date | Event | Price |
|---|---|---|
| 9/2/2026 | Price change | $342,500-4.9%$203/sqft |
Source:  LERA MLS #2004260 Report a problem LERA MLS #2004260 Report a problem | ||
| 7/30/2026 | Listed for sale | $360,000+81.4%$213/sqft |
Source: LERA MLS #2004260 Report a problem | ||
| 8/16/2021 | Sold | -- |
Source: LERA MLS #44006_1542383 Report a problem | ||
| 3/21/2021 | Listing removed | -- |
Source: Owner Report a problem | ||
| 2/27/2015 | Sold | -- |
Source: Agent Provided Report a problem | ||
| 1/29/2015 | Listed for sale | $198,500$118/sqft |
Source: Owner Report a problem | ||
Public tax history
| Year | Property taxes | Tax assessment |
|---|---|---|
| 2025 | $5,130 -6.8% | $351,060 |
| 2024 | $5,504 -15.6% | $351,060 |
| 2023 | $6,521 +5.4% | $351,060 +14.8% |
| 2022 | $6,185 | $305,850 +33% |
| 2021 | -- | $229,889 +10% |
| 2020 | $2,208 | $208,990 |
| 2019 | $2,208 +0% | $208,990 |
| 2018 | $2,208 | $208,990 +4.2% |
| 2017 | $2,208 +0% | $200,490 +7.3% |
| 2016 | $2,207 | $186,900 +10% |
| 2015 | -- | $169,910 |
| 2014 | -- | $169,910 |
| 2013 | -- | $169,910 -3.8% |
| 2012 | -- | $176,550 |
| 2011 | -- | $176,550 |
| 2010 | -- | $176,550 -0.6% |
| 2008 | -- | $177,540 +2.6% |
| 2007 | -- | $173,030 +9.4% |
| 2006 | -- | $158,180 +15.7% |
| 2005 | -- | $136,760 +1867.8% |
| 2004 | -- | $6,950 |
Find assessor info on the county website
Monthly payment
Est. payment
Payment breakdown
Explore the cost of this home by adjusting the details. Changes won't be saved.Climate risks
Neighborhood: 78006
Nearby schools
Schools provided by the listing agent
- Elementary: Kendall Elementary
- Middle: Boerne Middle S
- High: Boerne
- District: Boerne
Source: LERA MLS. This data may not be complete. We recommend contacting the local school district to confirm school assignments for this home.

Similar homes
- $380,0004 bd3 ba2k sqft160 Desert Flower, Boerne, TX 78006For Sale
 MLS ID #2012059, Alexis Weigand TREC #528450, Real Broker, LLC. LERA MLS
 - $375,0003 bd3 ba2k sqft136 LILLY CRK, Boerne, TX 78006For Sale
 MLS ID #1999761, Debbie McNeal TREC #605445, Coldwell Banker D'Ann Harper. LERA MLS
 - $399,9004 bd3 ba2.5k sqft133 SANDY SHL, Boerne, TX 78006For Sale
 MLS ID #2016024, Rhonda Hobbs TREC #671631, Coldwell Banker D'Ann Harper. LERA MLS
 - $380,0003 bd2 ba1.5k sqft369 DERBY DR, Boerne, TX 78006For Sale
 MLS ID #1959549, Steven Lannom TREC #706781, Coldwell Banker D'Ann Harper. LERA MLS
 - $449,0003 bd2 ba1.4k sqft106 Lehmann St, Boerne, TX 78006For SaleMLS ID #1970679, Krista Upham TREC #469277, Legacy Broker Group. LERA MLS
- $440,0003 bd2 ba2.2k sqft1129 Desert Gold, Boerne, TX 78006For SaleMLS ID #1966616, Cynthia Vogt TREC #617598, Coldwell Banker D'Ann Harper. LERA MLS
- $495,0004 bd3 ba2.1k sqft135 Woodland, Boerne, TX 78006For SaleMLS ID #2013052, Deborah Martinez TREC #567298, VIP Realty. LERA MLS
- $432,5003 bd3 ba2.2k sqft202 Maxwell, Boerne, TX 78006For SaleMLS ID #1994082, John Garcia TREC #729752, Real Broker, LLC. LERA MLS
- $400,0003 bd3 ba2.2k sqft115 Towering Vista, Boerne, TX 78006For SaleMLS ID #2013060, Cathleen Heshmat TREC #516709, Keller Williams Heritage. LERA MLS
- $469,5003 bd2 ba1.4k sqft112 Shadywood, Boerne, TX 78006For SaleMLS ID #1856570, Wiley Cloud TREC #530687, Texas Hill Country Realty Co.. LERA MLS
- $350,0004 bd2 ba2.1k sqft4518 Meredith Woods, San Antonio, TX 78249For SaleMLS ID #2018829, Laurie Brooks TREC #779873, eXp Realty. LERA MLS
- $335,0004 bd2 ba1.7k sqft29644 COPPER XING, Bulverde, TX 78163For SaleMLS ID #2017267, Amanda Trejo TREC #680351, White Line Realty LLC. LERA MLS
- $370,0003 bd3 ba1.8k sqft6702 MORNING SHADOW LN, San Antonio, TX 78256For SaleMLS ID #2020868, Sharon Teich TREC #638564, Coldwell Banker D'Ann Harper. LERA MLS
- $389,0003 bd2 ba1.8k sqft8003 COOPER ML, San Antonio, TX 78255For SaleMLS ID #2010956, Alicia Vo TREC #685291, Real Broker, LLC. LERA MLS
- $350,0004 bd2 ba1.7k sqft32116 Macey Oak, Bulverde, TX 78163For SaleMLS ID #2011667, Danuta Gulick TREC #734632, Century 21 Middleton. LERA MLS
- $359,0004 bd2 ba2.1k sqft12323 STABLE ROAD DR, San Antonio, TX 78249For SaleMLS ID #1973272, Smiley Orosco TREC #642780, Laughy Hilger Group Real Estate. LERA MLS
- $310,0004 bd3 ba1.6k sqft10807 Arabian Gate, San Antonio, TX 78254For SaleMLS ID #2009491, Monique Bitoni TREC #728706, SERHANT.. LERA MLS
- $350,0004 bd2 ba1.9k sqft9515 River Rye, San Antonio, TX 78254For SaleMLS ID #2013339, Edith Garza TREC #737376, Premier Realty Group Platinum. LERA MLS
- $334,9003 bd3 ba2.3k sqft11123 PALOMINO BEND, San Antonio, TX 78254For SaleMLS ID #2014339, Cesar Amezcua TREC #580573, CA & Company, REALTORS. LERA MLS
- $325,0003 bd1 ba1.1k sqft4035 Sleepy Hollow, San Antonio, TX 78230For SaleMLS ID #2007227, Veronica Venegas TREC #706857, JB Goodwin, REALTORS. LERA MLS
