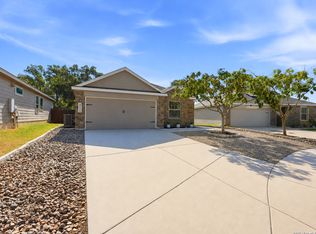
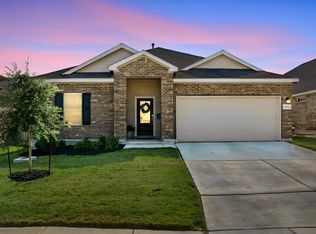
Welcome to 29644 Copper Crossing, nestled in the highly desirable Copper Canyon community of Bulverde! This beautiful one-story home offers 4 bedrooms, 2 bathrooms, a 2-car garage, and approximately 1,700 square feet of thoughtfully designed living space. The open-concept floor plan creates a seamless flow between the kitchen, dining, and living areas, making it ideal for everyday living and entertaining. Step outside to enjoy the covered back patio overlooking a level backyard, perfect for relaxing, gardening, or weekend gatherings. This home also comes with a BRAND NEW ROOF (ask for more details). Beyond the home, you'll discover that the Copper Canyon neighborhood, though in Comal County, does NOT have a county MUD tax. You'll also find that this community is known for its friendly atmosphere and outstanding amenities. Residents enjoy a 24-hour fitness center, resort-style pool, splash pad, playground, scenic walking trails, and year-round community events. Located in the highly acclaimed Comal ISD, this home is within walking distance of the brand-new Bulverde Middle School, with convenient bus pickup nearby. Outdoor enthusiasts will appreciate being just minutes from Guadalupe River State Park, Canyon Lake, shopping, dining, and all the charm the Texas Hill Country has to offer. If you're looking for a move-in-ready home in a vibrant community with exceptional amenities and an unbeatable location, this is one you won't want to miss!
For sale
$335,000
29644 COPPER XING, Bulverde, TX 78163
4beds
1,702sqft
Single Family Residence
Built in 2020
5,227 Square Feet Lot
$328,900 Zestimate®
$197/sqft
$75/mo HOA
What's special
Level backyardOpen-concept floor planCovered back patio
- 21 days
- 351
- 52
Likely to sell faster than
Zillow last checked:
Listing updated:
Listed by:
Amanda Trejo TREC #680351 (210) 862-5203,
White Line Realty LLC
Source: LERA MLS,MLS#: 2017267
Facts & features
Interior
Bedrooms & bathrooms
- Bedrooms: 4
- Bathrooms: 2
- Full bathrooms: 2
Primary bedroom
- Features: Walk-In Closet(s), Ceiling Fan(s), Full Bath
- Area: 270
- Dimensions: 15 x 18
Bedroom 2
- Area: 169
- Dimensions: 13 x 13
Bedroom 3
- Area: 169
- Dimensions: 13 x 13
Bedroom 4
- Area: 169
- Dimensions: 13 x 13
Primary bathroom
- Features: Tub/Shower Separate, Double Vanity, Soaking Tub
- Area: 144
- Dimensions: 12 x 12
Dining room
- Area: 240
- Dimensions: 20 x 12
Family room
- Area: 400
- Dimensions: 20 x 20
Kitchen
- Area: 400
- Dimensions: 20 x 20
Heating
- Central, Natural Gas
Cooling
- Central Air
Appliances
- Included: Cooktop, Self Cleaning Oven, Microwave, Range, Gas Cooktop, Disposal, Dishwasher, Water Softener Owned, Vented Exhaust Fan, Gas Water Heater
- Laundry: Washer Hookup, Dryer Connection
Features
- One Living Area, Liv/Din Combo, Eat-in Kitchen, Kitchen Island, Breakfast Bar, Pantry, Utility Room Inside, Secondary Bedroom Down, 1st Floor Lvl/No Steps, Open Floorplan, High Speed Internet, Master Downstairs, Ceiling Fan(s), Solid Counter Tops
- Flooring: Carpet, Ceramic Tile, Vinyl
- Windows: Double Pane Windows
- Has basement: No
- Attic: Pull Down Storage
- Has fireplace: No
- Fireplace features: Not Applicable
Interior area
- Total interior livable area: 1,702 sqft
Video & virtual tour
Property
Parking
- Total spaces: 2
- Parking features: Two Car Garage, Garage Door Opener
- Garage spaces: 2
Features
- Levels: One
- Stories: 1
- Patio & porch: Covered
- Exterior features: Sprinkler System
- Pool features: None, Community
- Fencing: Privacy
Lot
- Size: 5,227 Square Feet
- Features: Level, Curbs, Street Gutters, Sidewalks, Streetlights
- Residential vegetation: Mature Trees, Mature Trees (ext feat)
Details
- Additional structures: Kennel/Dog Run
- Parcel number: 015202033600
Construction
Type & style
- Home type: SingleFamily
- Architectural style: Traditional
- Property subtype: Single Family Residence
Materials
- Siding, Stone Veneer
- Foundation: Slab
- Roof: Composition
Condition
- Pre-Owned
- New construction: No
- Year built: 2020
Details
- Builder name: Dr. Horton
Utilities & green energy
- Water: Water System
- Utilities for property: Cable Available
Community & HOA
Community
- Features: Clubhouse, Playground, Jogging Trails, Bike Trails, BBQ/Grill, School Bus
- Security: Smoke Detector(s), Carbon Monoxide Detector(s)
- Subdivision: Copper Canyon
HOA
- Has HOA: Yes
- HOA fee: $225 quarterly
- HOA name: CCMC - COPPER CANYON ASSOCIATION
Location
- Region: Bulverde
Financial & listing details
- Price per square foot: $197/sqft
- Tax assessed value: $327,940
- Annual tax amount: $5,078
- Price range: $335K - $335K
- Date on market: 9/17/2026
- Cumulative days on market: 87 days
- Listing terms: Conventional,FHA,VA Loan,Cash,Investors OK
- Road surface type: Paved
Estimated market value
$328,900
$312,000 - $345,000
$2,150/mo
Price history
| Date | Event | Price |
|---|---|---|
| 9/17/2026 | Listed for sale | $335,000-1.4%$197/sqft |
Source:  LERA MLS #2017267 Report a problem LERA MLS #2017267 Report a problem | ||
| 9/10/2026 | Listing removed | $339,900$200/sqft |
Source: LERA MLS #1998378 Report a problem | ||
| 7/23/2026 | Price change | $339,900-1.5%$200/sqft |
Source: LERA MLS #1998378 Report a problem | ||
| 7/8/2026 | Listed for sale | $345,000$203/sqft |
Source: LERA MLS #1998378 Report a problem | ||
| 10/30/2020 | Sold | -- |
Source: LERA MLS #1464215 Report a problem | ||
Public tax history
| Year | Property taxes | Tax assessment |
|---|---|---|
| 2026 | -- | $327,940 +0.2% |
| 2025 | $2,670 -9.2% | $327,242 +1.6% |
| 2024 | $2,941 +9.4% | $322,150 +5.9% |
| 2023 | $2,689 -19.3% | $304,238 +10% |
| 2022 | $3,333 -3.1% | $276,580 +10% |
| 2021 | $3,438 | $251,436 |
Find assessor info on the county website
Monthly payment
Est. payment
Payment breakdown
Explore the cost of this home by adjusting the details. Changes won't be saved.Climate risks
Neighborhood: 78163
Nearby schools
Schools provided by the listing agent
- Elementary: Indian Springs
- Middle: Bulverde
- High: Pieper
- District: Comal
Source: LERA MLS. This data may not be complete. We recommend contacting the local school district to confirm school assignments for this home.
Similar homes
- $350,0004 bd2 ba1.7k sqft32116 Macey Oak, Bulverde, TX 78163For Sale
 MLS ID #2011667, Danuta Gulick TREC #734632, Century 21 Middleton. LERA MLS
 - $324,9003 bd2 ba1.6k sqft31641 NIMBUS DR, Bulverde, TX 78163For Sale
 MLS ID #2001161, Karolina Dudek TREC #775485, LPT Realty, LLC. LERA MLS
 - $300,0003 bd2 ba1.4k sqft5933 COMPANION LOOP, Bulverde, TX 78163For Sale
 MLS ID #2008634, Cyndi Bush TREC #488375, Keller Williams Heritage. LERA MLS
 - $400,0004 bd3 ba2.3k sqft31913 TABLEAU AVE, Bulverde, TX 78163For Sale
 MLS ID #2010095, Amanda Stanford TREC #451840, Magnolia Realty. LERA MLS
 - $385,0003 bd2 ba1.9k sqft5904 American Elm, Bulverde, TX 78163For SaleMLS ID #1994711, Olga Gallego TREC #357840, A & N Realty. LERA MLS
- $345,0003 bd2 ba1.8k sqft5947 Akin Place, San Antonio, TX 78261For SaleMLS ID #2017073, Kristian Forks TREC #678189, Kuper Sotheby's Int'l Realty. LERA MLS
- $469,5004 bd3 ba2.3k sqft32307 STAR ANISE WAY, Bulverde, TX 78163For SaleMLS ID #1994339, Jeremy Wells TREC #580289, Wellstone Properties. LERA MLS
- $434,9004 bd2 ba2k sqft28450 WILLIS RNCH, San Antonio, TX 78260For SaleMLS ID #2010172, Devin Resendez TREC #663042, Keller Williams Legacy. LERA MLS
- $320,0003 bd3 ba1.9k sqft1363 Crown Brk, San Antonio, TX 78260For SaleMLS ID #2002825, Gelina Garza TREC #726263, The Agency San Antonio. LERA MLS
- $350,0003 bd3 ba1.9k sqft21007 CHESTNUT CV, San Antonio, TX 78266For SaleMLS ID #2010700, Shane Hamilton TREC #558379, Keller Williams Heritage. LERA MLS
- $350,0003 bd3 ba2k sqft20718 Coral Spur, San Antonio, TX 78259For SaleMLS ID #2004462, Sandra Rangel TREC #579513, Real Broker, LLC. LERA MLS
- $375,0004 bd3 ba2.4k sqft22014 Diamond Chase, San Antonio, TX 78259For SaleMLS ID #1997621, Katie Griffin-Ross TREC #471181, RE/MAX Associates. LERA MLS
- $438,0003 bd2 ba2k sqft1711 Dunvegan Park, Bulverde, TX 78163For SaleMLS ID #2002486, Julius Zatopek TREC #471355, LPT Realty, LLC. LERA MLS
- $345,0004 bd3 ba2.3k sqft16903 GRAHAM WALK, San Antonio, TX 78247For SaleMLS ID #2012990, Sasha Jam TREC #695729, JPAR San Antonio. LERA MLS
- $342,5004 bd2 ba1.6k sqft258 JORDAN PL, Boerne, TX 78006For SaleMLS ID #2004260, Toni Mobley TREC #687366, Keller Williams Boerne. LERA MLS
- $345,0003 bd2 ba1.8k sqft7016 Oldham Clf, Schertz, TX 78108For SaleMLS ID #2016279, Jill Porter TREC #703003, Fathom Realty. LERA MLS
- $465,0003 bd3 ba2.1k sqft3146 Stokesay, Bulverde, TX 78163For SaleMLS ID #1955117, Jennifer Ward TREC #621646, Keller Williams Legacy. LERA MLS
- $349,9003 bd2 ba1.2k sqft5030 SPRING BRANCH RD, Spring Branch, TX 78070For SaleMLS ID #1995496, Anthony Boelens TREC #658082, JPAR San Antonio. LERA MLS
- $298,0003 bd3 ba2k sqft3439 BUTTERLEIGH, San Antonio, TX 78247For SaleMLS ID #2021103, Briana Collazo TREC #705796, Texas Premier Realty. LERA MLS
- $326,5004 bd3 ba2.3k sqft176 Harley Hay, Cibolo, TX 78108For SaleMLS ID #1914726, Sergio Martinez TREC #561988, Prestige Homes of Texas. LERA MLS
