Give your family a great new lifestyle when you own this home in Hidden Trails, one of the newest communities in Bulverde. Living here offers a beautiful communiity featuring many amenties including walking trails, swimming pools, a 24 hour access to residents of a fitness center at the amenity center, playgrounds and so much more for the family. Just off of highway 281, this community offers great nearby shopping, restaurants and other conveniences and still close to the city. This beautiful single story home on a corner lot boasts three full bedrooms plus a bonus office or TV room featuring an open concept design in family living, dining and kitchen spaces. Custom features added to the home by the seller also include plantation shutters in all windows and custom gutters. The planned community also provides Comal ISD schools serving the educational needs for your family.
For sale
$385,000
5904 American Elm, Bulverde, TX 78163
3beds
1,939sqft
Single Family Residence
Built in 2024
6,926 Square Feet Lot
$377,300 Zestimate®
$199/sqft
$119/mo HOA
What's special
Three full bedroomsCorner lotCustom gutters
- 104 days
- 74
- 5
Zillow last checked:
Listing updated:
Listed by:
Olga Gallego TREC #357840 omgallego@gmail.com,
A & N Realty
Source: LERA MLS,MLS#: 1994711
Facts & features
Interior
Bedrooms & bathrooms
- Bedrooms: 3
- Bathrooms: 2
- Full bathrooms: 2
Primary bedroom
- Features: Split, Walk-In Closet(s), Ceiling Fan(s), Full Bath
- Area: 210
- Dimensions: 15 x 14
Bedroom 2
- Area: 132
- Dimensions: 11 x 12
Bedroom 3
- Area: 156
- Dimensions: 12 x 13
Primary bathroom
- Features: Shower Only, Double Vanity
- Area: 90
- Dimensions: 10 x 9
Dining room
- Area: 90
- Dimensions: 9 x 10
Kitchen
- Area: 180
- Dimensions: 15 x 12
Living room
- Area: 306
- Dimensions: 18 x 17
Heating
- Central, Natural Gas
Cooling
- 16+ SEER AC, Ceiling Fan(s), Central Air
Appliances
- Included: Microwave, Range, Gas Cooktop, Disposal, Dishwasher, Plumbed For Ice Maker, Electric Water Heater, Tankless Water Heater
- Laundry: Washer Hookup, Dryer Connection
Features
- Not Applicable, Master Downstairs, Ceiling Fan(s), Solid Counter Tops
- Flooring: Vinyl
- Windows: Double Pane Windows, Window Coverings
- Has basement: No
- Has fireplace: No
- Fireplace features: Not Applicable
Interior area
- Total interior livable area: 1,939 sqft
Property
Parking
- Total spaces: 2
- Parking features: Two Car Garage, Garage Door Opener
- Garage spaces: 2
Features
- Levels: One
- Stories: 1
- Patio & porch: Covered
- Exterior features: Sprinkler System, Rain Gutters
- Pool features: None, Community
- Fencing: Privacy
Lot
- Size: 6,926 Square Feet
- Features: Corner Lot, Curbs
Details
- Parcel number: 080801175000
Construction
Type & style
- Home type: SingleFamily
- Architectural style: Contemporary
- Property subtype: Single Family Residence
Materials
- Brick, 3 Sides Masonry, Fiber Cement, Radiant Barrier
- Foundation: Slab
- Roof: Composition
Condition
- Pre-Owned
- New construction: No
- Year built: 2024
Details
- Builder name: Lennar
Utilities & green energy
- Sewer: Sewer System
- Water: Water System
- Utilities for property: Private Garbage Service
Green energy
- Green verification: HERS Index Score, HERS 0-85
Community & HOA
Community
- Features: Playground, Jogging Trails
- Security: Smoke Detector(s)
- Subdivision: Hidden Trails
HOA
- Has HOA: Yes
- HOA fee: $357 quarterly
- HOA name: HIDDEN TRAILS HOA
Location
- Region: Bulverde
Financial & listing details
- Price per square foot: $199/sqft
- Tax assessed value: $346,880
- Annual tax amount: $8,332
- Price range: $385K - $385K
- Date on market: 6/24/2026
- Cumulative days on market: 104 days
- Listing terms: Conventional,FHA,VA Loan,Cash
- Road surface type: Paved
Estimated market value
$377,300
$358,000 - $396,000
$2,238/mo
Price history
| Date | Event | Price |
|---|---|---|
| 6/24/2026 | Listed for sale | $385,000+17%$199/sqft |
Source:  LERA MLS #1994711 Report a problem LERA MLS #1994711 Report a problem | ||
| 8/19/2024 | Sold | -- |
Source: LERA MLS #1784936 Report a problem | ||
| 8/1/2024 | Pending sale | $328,999+1.5%$170/sqft |
Source: LERA MLS #1784936 Report a problem | ||
| 7/28/2024 | Price change | $323,999-1.5%$167/sqft |
Source:  Lennar Homes Report a problem Lennar Homes Report a problem | ||
| 7/23/2024 | Price change | $328,999-1.2%$170/sqft |
Source: Lennar Homes Report a problem | ||
| 7/17/2024 | Price change | $332,999-9%$172/sqft |
Source: Lennar Homes Report a problem | ||
| 7/15/2024 | Price change | $365,999+8.3%$189/sqft |
Source: LERA MLS #1784936 Report a problem | ||
| 6/27/2024 | Pending sale | $337,999$174/sqft |
Source: LERA MLS #1784936 Report a problem | ||
| 6/24/2024 | Price change | $337,999-0.9%$174/sqft |
Source: LERA MLS #1784936 Report a problem | ||
| 6/21/2024 | Price change | $340,999-0.6%$176/sqft |
Source: LERA MLS #1784936 Report a problem | ||
| 6/15/2024 | Listed for sale | $342,999$177/sqft |
Source: Lennar Homes Report a problem | ||
Public tax history
| Year | Property taxes | Tax assessment |
|---|---|---|
| 2025 | $8,332 +505.8% | $346,880 +498% |
| 2024 | $1,375 | $58,010 |
Find assessor info on the county website
Monthly payment
Est. payment
Payment breakdown
Explore the cost of this home by adjusting the details. Changes won't be saved.Climate risks
Neighborhood: 78163
Nearby schools
Schools provided by the listing agent
- Elementary: Johnson Ranch
- Middle: Smithson Valley
- High: Smithson Valley
- District: Comal
Source: LERA MLS. This data may not be complete. We recommend contacting the local school district to confirm school assignments for this home.


Similar homes
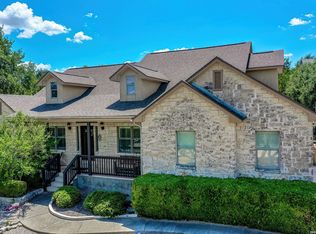
- $334,9003 bd2 ba1.9k sqft31832 Christmas Rose, Bulverde, TX 78163For Sale

 MLS ID #1997447, Kendra Townsend TREC #661141, Jason Mitchell Real Estate Tex. LERA MLS
 - $374,9993 bd2 ba1.9k sqft32346 STAR ANISE WAY, Bulverde, TX 78163For Sale
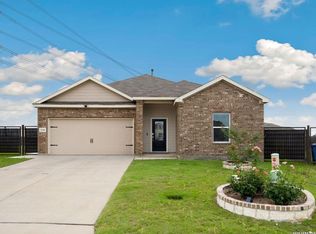 MLS ID #1972362, Jeremy Wells TREC #580289, Wellstone Properties. LERA MLS
 - $399,0004 bd3 ba2.3k sqft3444 Copper Willow, Bulverde, TX 78163For Sale
 MLS ID #1956567, Channon Lamb TREC #845838, BHHS Don Johnson Realtors - SA. LERA MLS
 - $335,0004 bd2 ba1.7k sqft29644 COPPER XING, Bulverde, TX 78163For Sale
 MLS ID #2017267, Amanda Trejo TREC #680351, White Line Realty LLC. LERA MLS
 - $395,0004 bd3 ba2.3k sqft1416 NICHOLAS PARK, Bulverde, TX 78163For SaleMLS ID #1991290, Ricardo Gonzalez TREC #663626, Keller Williams Heritage. LERA MLS
- $309,5003 bd2 ba1.4k sqft5246 Blue Ivy, Bulverde, TX 78163For SaleMLS ID #2006656, Raquel Cunningham TREC #643818, JB Goodwin, REALTORS. LERA MLS
- $565,0003 bd2 ba2.3k sqft3766 TUMERIC CV, Bulverde, TX 78163For SaleMLS ID #1963873, David Rutter TREC #662390, Keller Williams Heritage. LERA MLS
- $469,5004 bd3 ba2.3k sqft32307 STAR ANISE WAY, Bulverde, TX 78163For SaleMLS ID #1994339, Jeremy Wells TREC #580289, Wellstone Properties. LERA MLS
- $438,0003 bd2 ba2k sqft1711 Dunvegan Park, Bulverde, TX 78163For SaleMLS ID #2002486, Julius Zatopek TREC #471355, LPT Realty, LLC. LERA MLS
- $465,0003 bd3 ba2.1k sqft3146 Stokesay, Bulverde, TX 78163For SaleMLS ID #1955117, Jennifer Ward TREC #621646, Keller Williams Legacy. LERA MLS
- $434,9004 bd2 ba2k sqft28450 WILLIS RNCH, San Antonio, TX 78260For SaleMLS ID #2010172, Devin Resendez TREC #663042, Keller Williams Legacy. LERA MLS
- $442,0003 bd3 ba2.2k sqft1634 Cheshire Park, Bulverde, TX 78163For SaleMLS ID #1970973, Kirk Bennett TREC #766320, Hill Country Flat Fee Realty. LERA MLS
- $519,9144 bd3 ba2.5k sqft3167 IRON CYN, Bulverde, TX 78163For SaleMLS ID #1995187, Antonio VASQUEZ TREC #730086, HomeBuyerSchool.Com. LERA MLS
- $458,0003 bd3 ba2.3k sqft311 RHAPSODY RDG, Spring Branch, TX 78070For SaleMLS ID #1991459, Robyn Scharlach TREC #487366, Compass RE Texas, LLC - SA. LERA MLS
- $399,4164 bd3 ba2.5k sqft511 ORACLE DR, San Antonio, TX 78260For SaleMLS ID #1998007, Karl Muno TREC #585752, Home Team of America. LERA MLS
- $349,9003 bd2 ba1.2k sqft5030 SPRING BRANCH RD, Spring Branch, TX 78070For SaleMLS ID #1995496, Anthony Boelens TREC #658082, JPAR San Antonio. LERA MLS
- $370,0003 bd3 ba1.8k sqft6702 MORNING SHADOW LN, San Antonio, TX 78256For SaleMLS ID #2020868, Sharon Teich TREC #638564, Coldwell Banker D'Ann Harper. LERA MLS
- $409,0003 bd3 ba2.2k sqft115 Towering Vista, Boerne, TX 78006For SaleMLS ID #2013060, Cathleen Heshmat TREC #516709, Keller Williams Heritage. LERA MLS
- $389,0004 bd2 ba2.2k sqft513 Windsor Ct, Schertz, TX 78154Active
 MLS ID #626359, Holly Coates, Travis Shaw Realty. Central Texas MLS
 - $404,9994 bd3 ba2.7k sqft24822 CATALAN CLIFF, San Antonio, TX 78261For SaleMLS ID #2006652, Neelam Kinger TREC #627136, Vortex Realty. LERA MLS
