Welcome home! Inside, you'll find a bright, open layout anchored by a stunning kitchen featuring crisp white cabinetry, quartz countertops, stainless steel appliances, gas cooking, a walk-in pantry, and a large island that keeps everyone connected. Whether you're entertaining guests or enjoying a quiet night in, this home was designed for bringing people together. In addition to three spacious bedrooms, a dedicated office provides the perfect space to work from home, create a playroom, or pursue your hobbies. The private primary suite features dual vanities, a generous walk-in closet, and a relaxing retreat at the end of the day. Step outside to your covered patio overlooking a greenbelt with no immediate back neighbors, giving you added privacy and peaceful views. Located in the highly sought-after Hidden Trails community, you'll enjoy resort style amenities including pools, parks, playgrounds, walking trails, and top rated Comal ISD schools all just minutes from Highway 281, shopping, dining, and everything the Texas Hill Country has to offer.
For sale
$344,900
31832 Christmas Rose, Bulverde, TX 78163
3beds
1,917sqft
:
Get pre-qualified$2,468/mo
Single Family Residence
Built in 2024
5,488 Square Feet Lot
$338,400 Zestimate®
$180/sqft
$119/mo HOA
What's special
Gas cookingDedicated officeStainless steel appliancesThree spacious bedroomsRelaxing retreatQuartz countertopsCovered patio
- 25 days |
- 303 |
- 12 |
Likely to sell faster than
Zillow last checked:
Listing updated:
Listed by:
Kendra Townsend TREC #661141 (210) 379-9207,
Jason Mitchell Real Estate Tex
Source: LERA MLS,MLS#: 1997447
Facts & features
Interior
Bedrooms & bathrooms
- Bedrooms: 3
- Bathrooms: 2
- Full bathrooms: 2
Primary bedroom
- Features: Walk-In Closet(s), Ceiling Fan(s), Full Bath
- Area: 210
- Dimensions: 15 x 14
Bedroom 2
- Area: 140
- Dimensions: 10 x 14
Bedroom 3
- Area: 140
- Dimensions: 10 x 14
Primary bathroom
- Features: Shower Only, Double Vanity
- Area: 99
- Dimensions: 9 x 11
Dining room
- Area: 196
- Dimensions: 14 x 14
Kitchen
- Area: 104
- Dimensions: 8 x 13
Living room
- Area: 252
- Dimensions: 18 x 14
Office
- Area: 165
- Dimensions: 15 x 11
Heating
- Central, Natural Gas
Cooling
- Central Air
Appliances
- Included: Self Cleaning Oven, Microwave, Range, Disposal, Dishwasher, Plumbed For Ice Maker, Electric Water Heater, Plumb for Water Softener
- Laundry: Main Level, Laundry Room, Washer Hookup, Dryer Connection
Features
- One Living Area, Separate Dining Room, Kitchen Island, Breakfast Bar, Study/Library, 1st Floor Lvl/No Steps, High Ceilings, Open Floorplan, High Speed Internet, Walk-In Closet(s), Master Downstairs, Ceiling Fan(s), Solid Counter Tops
- Flooring: Carpet, Vinyl
- Windows: Double Pane Windows, Solar Screens
- Has basement: No
- Has fireplace: No
- Fireplace features: Not Applicable
Interior area
- Total interior livable area: 1,917 sqft
Property
Parking
- Total spaces: 2
- Parking features: Two Car Garage, Garage Door Opener
- Garage spaces: 2
Features
- Levels: One
- Stories: 1
- Patio & porch: Patio, Covered
- Exterior features: Sprinkler System
- Pool features: None, Community
- Fencing: Privacy
- Has view: Yes
- View description: County VIew
Lot
- Size: 5,488 Square Feet
- Features: Greenbelt
Details
- Parcel number: 080801127500
Construction
Type & style
- Home type: SingleFamily
- Architectural style: Traditional
- Property subtype: Single Family Residence
Materials
- Brick, Siding
- Foundation: Slab
- Roof: Composition
Condition
- Pre-Owned
- New construction: No
- Year built: 2024
Details
- Builder name: Lennar
Utilities & green energy
- Sewer: Sewer System
- Water: Water System
- Utilities for property: Cable Available
Green energy
- Indoor air quality: Integrated Pest Management
Community & HOA
Community
- Features: Clubhouse, Playground, Jogging Trails, Sports Court, Bike Trails
- Security: Smoke Detector(s)
- Subdivision: Hidden Trails
HOA
- Has HOA: Yes
- HOA fee: $357 quarterly
- HOA name: HIDDEN TRAILS COMMUNITY ASSOCIATION
Location
- Region: Bulverde
Financial & listing details
- Price per square foot: $180/sqft
- Tax assessed value: $346,170
- Annual tax amount: $8,315
- Price range: $344.9K - $344.9K
- Date on market: 7/3/2026
- Cumulative days on market: 26 days
- Listing terms: Conventional,FHA,VA Loan,Cash
Estimated market value
$338,400
$321,000 - $355,000
$2,283/mo
Price history
| Date | Event | Price |
|---|---|---|
| 7/3/2026 | Listed for sale | $344,900+8.5%$180/sqft |
Source:  LERA MLS #1997447 Report a problem LERA MLS #1997447 Report a problem | ||
| 6/17/2024 | Sold | -- |
Source: LERA MLS #1766033 Report a problem | ||
| 5/26/2024 | Pending sale | $317,999$166/sqft |
Source: LERA MLS #1766033 Report a problem | ||
| 5/20/2024 | Price change | $317,999-1.5%$166/sqft |
Source: LERA MLS #1766033 Report a problem | ||
| 5/18/2024 | Price change | $322,999-0.9%$168/sqft |
Source: LERA MLS #1766033 Report a problem | ||
| 5/15/2024 | Price change | $325,999-4.4%$170/sqft |
Source: LERA MLS #1766033 Report a problem | ||
| 5/10/2024 | Price change | $340,999+1.5%$178/sqft |
Source: LERA MLS #1766033 Report a problem | ||
| 5/4/2024 | Price change | $335,999-1.5%$175/sqft |
Source:  Lennar Homes Report a problem Lennar Homes Report a problem | ||
| 4/29/2024 | Pending sale | $340,999$178/sqft |
Source: LERA MLS #1766033 Report a problem | ||
| 4/15/2024 | Price change | $340,999-1.7%$178/sqft |
Source: LERA MLS #1766033 Report a problem | ||
| 4/11/2024 | Listed for sale | $346,999$181/sqft |
Source: LERA MLS #1766033 Report a problem | ||
Public tax history
| Year | Property taxes | Tax assessment |
|---|---|---|
| 2025 | -- | $60,775 +10% |
| 2024 | $1,310 -0.4% | $55,250 |
| 2023 | $1,316 | $55,250 |
Find assessor info on the county website
Monthly payment
Est. payment
Payment breakdown
Explore the cost of this home by adjusting the details. Changes won't be saved.Climate risks
Neighborhood: 78163
Nearby schools
GreatSchools rating
- 9/10Rahe Bulverde Elementary SchoolGrades: PK-5Distance: 1.1 mi
- 9/10Spring Branch Middle SchoolGrades: 6-8Distance: 2.2 mi
- 8/10Smithson Valley High SchoolGrades: 9-12Distance: 5.8 mi
Schools provided by the listing agent
- Elementary: Johnson Ranch
- Middle: Smithson Valley
- High: Smithson Valley
- District: Comal
Source: LERA MLS. This data may not be complete. We recommend contacting the local school district to confirm school assignments for this home.
- $753,400-- bd4 ba2.8k sqft122 Comal Crst, Bulverde, TX 78163Off Market
- $--4 bd4 ba3.4k sqft128 Comal Peak, Bulverde, TX 78163Sold

- $636,7004 bd4 ba2.9k sqft110 Comal Run, Bulverde, TX 78163Off Market

- $795,6004 bd4 ba3.6k sqft31821 Tres Lomas, Bulverde, TX 78163Off Market

- $1,031,2004 bd4 ba4.1k sqft31645 Tres Lomas, Bulverde, TX 78163Off Market
- $734,9004 bd3 ba2.6k sqft758 Indigo Run, Bulverde, TX 78163Off Market
- $830,2005 bd3 ba3.4k sqft110 Comal Crst, Bulverde, TX 78163Off Market
- $793,6004 bd4 ba4.1k sqft1182 Glenwood Loop, Bulverde, TX 78163Off Market
- $420,4004 bd3 ba2.3k sqft30607 Horseshoe Path, Bulverde, TX 78163Off Market
A local agent can set up tours, give advice and negotiate with sellers.
Similar homes
- $352,0003 bd2 ba1.6k sqft29423 Dusty Copper, Bulverde, TX 78163For Sale

 MLS ID #1970870, Tina Bagley TREC #714661, Weichert Realtors Strategic Alliance. LERA MLS
 - $315,0003 bd2 ba1.6k sqft5215 Honeyflower, Bulverde, TX 78163For Sale
 MLS ID #1992306, Amy Boehm TREC #550903, Keller Williams Boerne. LERA MLS
 - $375,0004 bd3 ba1.9k sqft31677 FAR AWAY LN, Bulverde, TX 78163For Sale
 MLS ID #1990993, Aden Stiles TREC #699239, Keller Williams Heritage. LERA MLS
 - $415,0005 bd3 ba2.5k sqft29555 Copper Gate, Bulverde, TX 78163For Sale
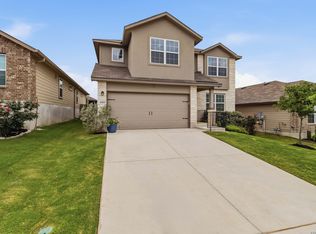 MLS ID #1959109, Jessie Ramirez TREC #685141, JB Goodwin, REALTORS. LERA MLS
 - $330,0004 bd2 ba1.7k sqft5793 Companion, Bulverde, TX 78163For SaleMLS ID #1955907, Dennis Heath TREC #738287, Option One Real Estate. LERA MLS
- $379,9004 bd2 ba1.7k sqft29415 Dusty Copper, Bulverde, TX 78163For SaleMLS ID #1942536, Asher Felcoff TREC #646713, Orchard Brokerage. LERA MLS
- $295,0003 bd2 ba1.4k sqft5312 FORBS LN, Bulverde, TX 78163For SaleMLS ID #1973292, Tiffany Forehand TREC #702595, Option One Real Estate. LERA MLS
- $399,5004 bd3 ba2.3k sqft5443 JASMINE SPUR, Bulverde, TX 78163For SaleMLS ID #1993217, Melody Rackley TREC #621452, Reliance Residential Realty -. LERA MLS
- $400,0004 bd4 ba2.2k sqft5924 American Elm, Bulverde, TX 78163For SaleMLS ID #1992766, Donna Andrews TREC #636008, Phyllis Browning Company. LERA MLS
- $459,8004 bd3 ba2.3k sqft5334 Black Walnut, Bulverde, TX 78163For SaleMLS ID #1962589, JoDee Gilmore TREC #591373, eXp Realty. LERA MLS
- $464,9004 bd3 ba2.3k sqft31752 Meander Ln, Bulverde, TX 78163For SaleMLS ID #1969120, Victoria Westermann TREC #714413, SERHANT.. LERA MLS
- $365,5003 bd2 ba1.2k sqft5030 SPRING BRANCH RD, Spring Branch, TX 78070For SaleMLS ID #1995496, Anthony Boelens TREC #658082, JPAR San Antonio. LERA MLS
- $250,0003 bd2 ba1k sqft5359 Forbs, Bulverde, TX 78163For SaleMLS ID #1922939, Jeannette Slaughter TREC #697739, Texas Edge Realty. LERA MLS
- $299,9993 bd3 ba1.8k sqft25231 CAMBRIDGE WL, San Antonio, TX 78261For SaleMLS ID #1998100, Cynthia Letayf-Cuevas TREC #653628, Redfin Corporation. LERA MLS
- $465,0003 bd3 ba2.1k sqft3146 Stokesay, Bulverde, TX 78163For SaleMLS ID #1955117, Jennifer Ward TREC #621646, Keller Williams Legacy. LERA MLS
- $349,9503 bd2 ba1.7k sqft5469 CYPRESS PT, Cibolo, TX 78108For SaleMLS ID #2002255, Scott Malouff TREC #658231, Keller Williams Heritage. LERA MLS
- $365,0003 bd2 ba1.9k sqft22363 Escalante Run, San Antonio, TX 78261For SaleMLS ID #1992059, Brooke Jones TREC #799689, Keller Williams Heritage. LERA MLS
- $339,0004 bd3 ba2.4k sqft7402 Derby Vis, Selma, TX 78154For SaleMLS ID #1997717, Jessica Martinez TREC #719338, JLA Realty. LERA MLS
- $350,0003 bd2 ba1.9k sqft5555 Southern Oaks, San Antonio, TX 78261For SaleMLS ID #1944838, Sandy Santese TREC #721298, Option One Real Estate. LERA MLS
- $350,0004 bd3 ba2.2k sqft5114 WELLS PARK, Marion, TX 78124For SaleMLS ID #1997425, Jonathan Davis TREC #695978, Hero First Real Estate, LLC. LERA MLS
