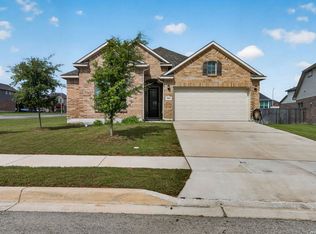
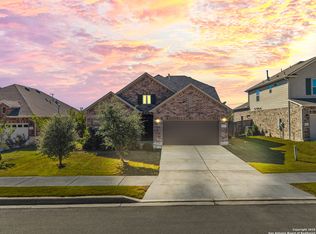
Welcome to 5114 Wells Park in Marion, TX! This charming 4-bedroom, 2.5-bath home features an open floor plan, no carpet throughout, and plenty of space to enjoy both inside and out. The large covered back patio overlooks a spacious backyard and oversized lot, making it perfect for relaxing, entertaining, or play. Conveniently located near Randolph AFB, Fort Sam Houston, and The Forum for shopping and dining, this home also sits within the highly rated Comal ISD. A wonderful opportunity in a great location!
For sale
$350,000
5114 WELLS PARK, Marion, TX 78124
4beds
2,236sqft
:
Get pre-qualified$2,499/mo
Single Family Residence
Built in 2018
9,583 Square Feet Lot
$342,700 Zestimate®
$157/sqft
$50/mo HOA
What's special
Spacious backyardOpen floor planOversized lotLarge covered back patio
- 25 days |
- 196 |
- 16 |
Likely to sell faster than
Zillow last checked:
Listing updated:
Listed by:
Jonathan Davis TREC #695978 (210) 619-9191,
Hero First Real Estate, LLC
Source: LERA MLS,MLS#: 1997425
Facts & features
Interior
Bedrooms & bathrooms
- Bedrooms: 4
- Bathrooms: 3
- Full bathrooms: 2
- 1/2 bathrooms: 1
Primary bedroom
- Level: Upper
- Area: 210
- Dimensions: 14 x 15
Bedroom 2
- Area: 100
- Dimensions: 10 x 10
Bedroom 3
- Area: 110
- Dimensions: 10 x 11
Bedroom 4
- Area: 143
- Dimensions: 11 x 13
Primary bathroom
- Features: Shower Only, Double Vanity
- Area: 80
- Dimensions: 8 x 10
Kitchen
- Area: 140
- Dimensions: 10 x 14
Living room
- Area: 324
- Dimensions: 18 x 18
Office
- Area: 25
- Dimensions: 5 x 5
Heating
- Central, Natural Gas
Cooling
- Central Air
Appliances
- Included: Cooktop, Built-In Oven, Microwave, Range, Disposal, Dishwasher
- Laundry: Washer Hookup, Dryer Connection
Features
- Two Living Area, Eat-in Kitchen, Kitchen Island, Breakfast Bar, Utility Room Inside, All Bedrooms Upstairs, High Ceilings, Open Floorplan, Ceiling Fan(s), Chandelier
- Flooring: Ceramic Tile, Laminate
- Windows: Double Pane Windows, Window Coverings
- Has basement: No
- Has fireplace: No
- Fireplace features: Not Applicable
Interior area
- Total interior livable area: 2,236 sqft
Property
Parking
- Total spaces: 2
- Parking features: Two Car Garage
- Garage spaces: 2
Features
- Levels: Two
- Stories: 2
- Patio & porch: Patio, Covered, Deck
- Exterior features: Sprinkler System, Rain Gutters
- Pool features: None
- Fencing: Privacy
Lot
- Size: 9,583 Square Feet
Details
- Parcel number: 1G2361100501700000
Construction
Type & style
- Home type: SingleFamily
- Property subtype: Single Family Residence
Materials
- Stone, Wood Siding, Stucco
- Foundation: Slab
- Roof: Composition
Condition
- Pre-Owned
- New construction: No
- Year built: 2018
Details
- Builder name: Gray Point Homes
Utilities & green energy
- Sewer: Sewer System
- Water: Water System
Community & HOA
Community
- Features: Playground
- Subdivision: Parklands The
HOA
- Has HOA: Yes
- HOA fee: $150 quarterly
- HOA name: PARKLAND HOA
Location
- Region: Marion
Financial & listing details
- Price per square foot: $157/sqft
- Tax assessed value: $342,357
- Annual tax amount: $6,443
- Price range: $350K - $350K
- Date on market: 7/3/2026
- Cumulative days on market: 26 days
- Listing terms: Conventional,FHA,VA Loan
Estimated market value
$342,700
$326,000 - $360,000
$2,165/mo
Price history
| Date | Event | Price |
|---|---|---|
| 7/3/2026 | Listed for sale | $350,000+12.9%$157/sqft |
Source:  LERA MLS #1997425 Report a problem LERA MLS #1997425 Report a problem | ||
| 4/20/2021 | Sold | -- |
Source: LERA MLS #44006_1511019 Report a problem | ||
| 3/18/2021 | Pending sale | $309,900$139/sqft |
Source:  RE/MAX International #1511019 Report a problem RE/MAX International #1511019 Report a problem | ||
| 3/10/2021 | Price change | $309,900-1.6%$139/sqft |
Source: RE/MAX Preferred Realtors #1511019 Report a problem | ||
| 2/26/2021 | Listed for sale | $314,900$141/sqft |
Source: RE/MAX Preferred Realtors #1511019 Report a problem | ||
Public tax history
| Year | Property taxes | Tax assessment |
|---|---|---|
| 2025 | -- | $342,357 +0.6% |
| 2024 | $2,728 -5.4% | $340,293 -5% |
| 2023 | $2,885 -5.3% | $358,190 -1.9% |
| 2022 | $3,045 +14.2% | $365,219 +21.3% |
| 2021 | $2,665 +9.4% | $301,116 +10% |
| 2020 | $2,436 | $273,742 +10% |
| 2019 | -- | $248,856 +1664.6% |
| 2018 | $126 | $14,103 |
Find assessor info on the county website
Monthly payment
Est. payment
Payment breakdown
Explore the cost of this home by adjusting the details. Changes won't be saved.Climate risks
Neighborhood: 78124
Nearby schools
GreatSchools rating
- 7/10Comal Creek Elementary SchoolGrades: PK-5Distance: 2.7 mi
- 7/10Danville MiddleGrades: 6-8Distance: 2.6 mi
- 6/10Davenport High SchoolGrades: 9-12Distance: 6.7 mi
Schools provided by the listing agent
- Elementary: Comal
- Middle: Danville Middle School
- High: Davenport
- District: Comal
Source: LERA MLS. This data may not be complete. We recommend contacting the local school district to confirm school assignments for this home.
- $297,4004 bd3 ba2.2k sqft5119 Wells Park, Marion, TX 78124Off Market
- $277,7003 bd2 ba1.7k sqft5123 Wells Park, Marion, TX 78124Off Market
- $281,2003 bd3 ba1.7k sqft5122 Wells Park, Marion, TX 78124Off Market
- $328,1003 bd3 ba2.1k sqft5118 Wells Park, Marion, TX 78124Off Market
- $325,500-- bd-- ba1.6k sqft5115 Wells Park, Marion, TX 78124Off Market
- $302,900-- bd-- ba1.5k sqft5126 Wells Park, Marion, TX 78124Off Market
- $278,5003 bd3 ba1.4k sqft5009 Arrow Vis, San Antonio, TX 78222Off Market
- $336,400-- bd-- ba1.5k sqft5106 Wells Park, Marion, TX 78124Off Market
A local agent can set up tours, give advice and negotiate with sellers.
Similar homes
- $379,9004 bd2 ba2.1k sqft5003 VILLAGE PARK, Marion, TX 78124For Sale
 MLS ID #1996468, Angela Sky TREC #721225, Global Realty Group. LERA MLS
 - $385,0003 bd4 ba2.5k sqft5117 Arrow Rdg, Marion, TX 78124For Sale
 MLS ID #1924689, Yolanda Burroughs TREC #779013, Real Broker, LLC. LERA MLS
 - $345,0004 bd3 ba2.4k sqft245 HANOVER PL, Cibolo, TX 78108For Sale
 MLS ID #1999170, Ariel Dunklin TREC #724810, Phyllis Browning Company. LERA MLS
 - $399,0004 bd3 ba2.7k sqft508 Swift Move, Cibolo, TX 78108For Sale By Owner

- $349,0004 bd4 ba2.5k sqft1821 LOGAN TRL, New Braunfels, TX 78130For SaleMLS ID #1998603, Matthew Gall TREC #712677, MAG Real Estate LLC. LERA MLS
- $339,9004 bd4 ba2.4k sqft1769 Upper Forty, New Braunfels, TX 78130For SaleMLS ID #1973199, Eric Mulero TREC #622467, Redfin Corporation. LERA MLS
- $360,0004 bd2 ba2k sqft130 Bentwood Ranch, Cibolo, TX 78108For SaleMLS ID #1998427, Kristen Daniell TREC #615920, RE/MAX Security Real Estate. LERA MLS
- $338,0004 bd3 ba2.4k sqft212 Bison Ln, Cibolo, TX 78108For SaleMLS ID #1990911, Jeramy Touchstone TREC #496675, Weichert, REALTORS - Select. LERA MLS
- $360,0003 bd3 ba2.1k sqft990 OAK PARK, Schertz, TX 78154For SaleMLS ID #1991042, Daniel Lambert TREC #696721, Epique Realty LLC. LERA MLS
- $364,0004 bd4 ba2.5k sqft1904 Twisted River, New Braunfels, TX 78130For SaleMLS ID #1960515, Aiyana Ramirez TREC #828371, Rodriguez Real Estate Group. LERA MLS
- $369,0003 bd3 ba2.2k sqft1204 Dimrock, Schertz, TX 78154For SaleMLS ID #1969445, Celia Taylor TREC #723111, Option One Real Estate. LERA MLS
- $339,9504 bd3 ba2.4k sqft1017 Silvertree, Schertz, TX 78154For SaleMLS ID #1937423, Eric Salinas TREC #664898, Real Broker, LLC. LERA MLS
- $319,9004 bd3 ba2.4k sqft661 Cotton Patch, Schertz, TX 78154For SaleMLS ID #1972361, Jonathan Davis TREC #695978, Hero First Real Estate, LLC. LERA MLS
- $379,0004 bd4 ba2.2k sqft113 Grand Vista, Cibolo, TX 78108For SaleMLS ID #1955109, Jana Cervantes TREC #802447, Better Homes and Gardens Winans. LERA MLS
- $360,0004 bd3 ba2.6k sqft905 CYPRESS ML, New Braunfels, TX 78130For SaleMLS ID #1998558, Madison Krause TREC #831750, Real Broker, LLC. LERA MLS
- $365,0004 bd3 ba2.1k sqft410 MOONVINE WAY, New Braunfels, TX 78130For SaleMLS ID #1997829, Melody Bailey TREC #788161, Phyllis Browning Company. LERA MLS
- $374,4285 bd3 ba2.5k sqft9142 Canvas Run, Converse, TX 78109For SaleMLS ID #2003271, Karl Muno TREC #585752, Home Team of America. LERA MLS
- $335,0003 bd3 ba2.2k sqft355 Deer Crest Dr, New Braunfels, TX 78130For SaleMLS ID #2002459, Anna Ghalumian TREC #748831, Real Broker, LLC. LERA MLS
- $399,0005 bd3 ba2.4k sqft217 Stag Way, Cibolo, TX 78108For SaleMLS ID #1996506, Christian Carielo TREC #0752978, Real Broker, LLC. LERA MLS
- $360,0004 bd2 ba1.9k sqft515 Diamond Shoals, Cibolo, TX 78108For SaleMLS ID #1943113, Jessica Martinez TREC #719338, JLA Realty. LERA MLS
