Short sale opportunity. Welcome to this beautiful home located in the desirable community of Schertz, conveniently close to Randolph AFB, shopping, dining, schools, and major highways. This wonderful 4-bedroom, 3-bath, two-story home offers plenty of space to live, entertain, and play. As you step inside, you're welcomed by tall ceilings and a bright, open-concept layout that seamlessly connects the living room, dining area, and kitchen. The kitchen features rich cabinetry, beautiful granite countertops, and ample space for cooking and gathering. The home boasts durable vinyl plank flooring throughout the main level, with cozy carpet upstairs. The spacious primary suite provides a relaxing retreat with a dual-sink bathroom, garden tub, and a walk-in closet. Additional bedrooms are generously sized, offering flexibility for guests, a home office, or playroom. The backyard provides space to relax, entertain, or enjoy outdoor activities. With its functional layout, modern finishes, and convenient location, this home is ready to welcome its next owner. Schedule your showing today.
For sale
Price cut: $40K (8/24)
$300,000
1017 Silvertree, Schertz, TX 78154
4beds
2,499sqft
Single Family Residence
Built in 1994
6,882 Square Feet Lot
$294,000 Zestimate®
$120/sqft
$33/mo HOA
What's special
Cozy carpet upstairsBeautiful granite countertopsTall ceilingsWalk-in closetKitchen features rich cabinetryDual-sink bathroomSpacious primary suite
- 215 days
- 576
- 52
Zillow last checked:
Listing updated:
Listed by:
Eric Salinas TREC #664898 (210) 636-0332,
Real Broker, LLC
Source: LERA MLS,MLS#: 1937423
Facts & features
Interior
Bedrooms & bathrooms
- Bedrooms: 4
- Bathrooms: 3
- Full bathrooms: 2
- 1/2 bathrooms: 1
Primary bedroom
- Level: Upper
- Area: 273
- Dimensions: 13 x 21
Bedroom 2
- Area: 144
- Dimensions: 12 x 12
Bedroom 3
- Area: 144
- Dimensions: 12 x 12
Bedroom 4
- Area: 144
- Dimensions: 12 x 12
Primary bathroom
- Features: Tub/Shower Separate, Double Vanity, Soaking Tub
- Area: 121
- Dimensions: 11 x 11
Kitchen
- Area: 238
- Dimensions: 14 x 17
Living room
- Area: 352
- Dimensions: 22 x 16
Heating
- Central, Electric
Cooling
- Two Central
Appliances
- Included: Cooktop, Range, Dishwasher, Electric Water Heater
- Laundry: Washer Hookup, Dryer Connection
Features
- Two Living Area, Liv/Din Combo, Separate Dining Room, Kitchen Island, Utility Room Inside, All Bedrooms Upstairs, Open Floorplan, Ceiling Fan(s), Solid Counter Tops
- Flooring: Carpet, Ceramic Tile, Laminate
- Has basement: No
- Number of fireplaces: 1
- Fireplace features: Living Room
Interior area
- Total interior livable area: 2,499 sqft
Video & virtual tour
Property
Parking
- Total spaces: 2
- Parking features: Two Car Garage, Garage Door Opener
- Garage spaces: 2
Features
- Levels: Two
- Stories: 2
- Pool features: None
Lot
- Size: 6,882 Square Feet
Details
- Parcel number: 1G0812100200400000
Construction
Type & style
- Home type: SingleFamily
- Property subtype: Single Family Residence
Materials
- Brick, Siding
- Foundation: Slab
- Roof: Composition
Condition
- Pre-Owned
- New construction: No
- Year built: 1994
Community & HOA
Community
- Features: None
- Subdivision: Dove Meadows
HOA
- Has HOA: Yes
- HOA fee: $400 annually
- HOA name: ASSOCIA HILL COUNTRY
Location
- Region: Schertz
Financial & listing details
- Price per square foot: $120/sqft
- Tax assessed value: $310,416
- Annual tax amount: $5,957
- Price range: $300K - $300K
- Date on market: 1/29/2026
- Cumulative days on market: 215 days
- Listing terms: Conventional,FHA,VA Loan,1st Seller Carry,VA Substitution,Assumable
Estimated market value
$294,000
$279,000 - $309,000
$2,330/mo
Price history
| Date | Event | Price |
|---|---|---|
| 8/24/2026 | Price change | $300,000-11.8%$120/sqft |
Source:  LERA MLS #1937423 Report a problem LERA MLS #1937423 Report a problem | ||
| 8/3/2026 | Listed for rent | $2,250+73.1%$1/sqft |
Source: LERA MLS #2005369 Report a problem | ||
| 4/20/2026 | Price change | $339,950-2.9%$136/sqft |
Source: LERA MLS #1937423 Report a problem | ||
| 1/29/2026 | Listed for sale | $350,000+3%$140/sqft |
Source: LERA MLS #1937423 Report a problem | ||
| 5/11/2023 | Sold | -- |
Source: LERA MLS #1677053 Report a problem | ||
| 4/18/2023 | Pending sale | $339,900$136/sqft |
Source: LERA MLS #1677053 Report a problem | ||
| 4/7/2023 | Contingent | $339,900$136/sqft |
Source: LERA MLS #1677053 Report a problem | ||
| 4/1/2023 | Listed for sale | $339,900+59.6%$136/sqft |
Source: LERA MLS #1677053 Report a problem | ||
| 4/19/2019 | Listing removed | $212,999$85/sqft |
Source: Home Team of America #1361711 Report a problem | ||
| 4/6/2019 | Price change | $212,999-1.8%$85/sqft |
Source: Home Team of America #1361711 Report a problem | ||
| 3/13/2019 | Price change | $216,900-1.4%$87/sqft |
Source: Home Team of America #1361711 Report a problem | ||
| 2/19/2019 | Price change | $219,900-2.2%$88/sqft |
Source: Home Team of America #1361711 Report a problem | ||
| 2/1/2019 | Listed for sale | $224,900+24.9%$90/sqft |
Source: Home Team of America #1361711 Report a problem | ||
| 9/26/2016 | Sold | -- |
Source: LERA MLS #1173739 Report a problem | ||
| 7/23/2016 | Price change | $180,000-7.6%$72/sqft |
Source: Coldwell Banker D'Ann Harper REALTORS� #1173739 Report a problem | ||
| 5/20/2016 | Price change | $194,900-1.5%$78/sqft |
Source: Coldwell Banker D'Ann Harper REALTORS� #1173739 Report a problem | ||
| 4/24/2016 | Listed for sale | $197,900+15123.1%$79/sqft |
Source: Coldwell Banker D'Ann Harper REALTORS� #1173739 Report a problem | ||
| 11/19/2012 | Listing removed | $1,300$1/sqft |
Source: Coldwell Banker D'Ann Harper, Realtors #968411 Report a problem | ||
| 10/6/2012 | Listed for sale | $1,300$1/sqft |
Source: Coldwell Banker D'Ann Harper, Realtors #968411 Report a problem | ||
| 10/6/2012 | Listing removed | $1,300$1/sqft |
Source: Coldwell Banker D'Ann Harper #968411 Report a problem | ||
| 10/4/2012 | Listed for rent | $1,300$1/sqft |
Source: Coldwell Banker D'Ann Harper #968411 Report a problem | ||
| 9/18/2006 | Sold | -- |
Source: LERA MLS #602752 Report a problem | ||
Public tax history
| Year | Property taxes | Tax assessment |
|---|---|---|
| 2025 | $4,431 -19.3% | $310,416 -9.2% |
| 2024 | $5,489 -18.5% | $341,804 -1.1% |
| 2023 | $6,734 -7.7% | $345,435 +2.4% |
| 2022 | $7,300 +23.6% | $337,410 +29.2% |
| 2021 | $5,906 +9.2% | $261,147 +11.4% |
| 2020 | $5,409 | $234,323 +5.2% |
| 2019 | -- | $222,740 +4.1% |
| 2018 | $5,107 +13.3% | $214,009 +12.1% |
| 2017 | $4,506 -1.2% | $190,867 -1.8% |
| 2016 | $4,561 +8.9% | $194,405 +10.8% |
| 2015 | $4,187 | $175,484 -0.2% |
| 2014 | $4,187 | $175,816 +7.6% |
| 2013 | -- | $163,342 -2.5% |
| 2012 | -- | $167,446 +1.6% |
| 2011 | -- | $164,749 +2% |
| 2010 | -- | $161,444 -3.8% |
| 2009 | -- | $167,908 +1.2% |
| 2008 | -- | $165,908 +2% |
| 2007 | -- | $162,592 +8.1% |
| 2006 | -- | $150,476 +0.8% |
| 2005 | -- | $149,317 -1.6% |
| 2004 | -- | $151,677 +7.4% |
| 2003 | -- | $141,226 |
| 2002 | -- | -- |
| 2001 | -- | -- |
| 2000 | -- | -- |
Find assessor info on the county website
Monthly payment
Est. payment
Payment breakdown
Explore the cost of this home by adjusting the details. Changes won't be saved.Climate risks
Neighborhood: 78154
Nearby schools
Schools provided by the listing agent
- Elementary: Watts
- Middle: Dobie J. Frank
- High: Samuel Clemens
- District: Schertz-Cibolo-Universal City Isd
Source: LERA MLS. This data may not be complete. We recommend contacting the local school district to confirm school assignments for this home.
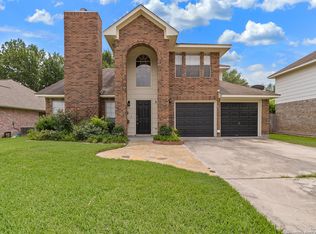
Similar homes
- $310,0004 bd3 ba2.4k sqft636 SILO ST, Schertz, TX 78154For Sale

 MLS ID #1990887, Leigha Sutton TREC #747148, JB Goodwin, REALTORS. LERA MLS
 - $324,9003 bd2 ba2.2k sqft3517 Enchanted Farm, Schertz, TX 78154For Sale
 MLS ID #1993352, Natalie McConnell TREC #763220, Real Broker, LLC. LERA MLS
 - $290,0004 bd3 ba2.7k sqft3445 Whisper Blf, Schertz, TX 78108For Sale
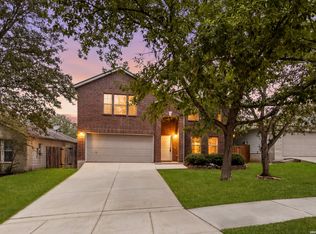 MLS ID #2007389, Scott Malouff TREC #658231, Keller Williams Heritage. LERA MLS
 - $389,0004 bd2 ba2.3k sqft1325 Black Oak Dr, Schertz, TX 78154For Sale
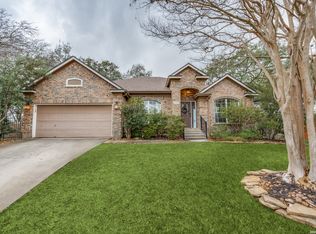 MLS ID #1993928, Lauren Dowlen TREC #639628, Full Spectrum Realty. LERA MLS
 - $249,9993 bd2 ba1.4k sqft2612 Cedar, Schertz, TX 78154For SaleMLS ID #1953258, Vy Le Ton TREC #682065, Lezlie Tram Realty. LERA MLS
- $329,9003 bd3 ba2k sqft9015 Valhalla, Selma, TX 78154For SaleMLS ID #2002768, John Grof TREC #651709, Option One Real Estate. LERA MLS
- $325,0003 bd3 ba2.3k sqft8003 SARATOGA KNL, Selma, TX 78154For SaleMLS ID #2008320, Glenda Cook TREC #708824, eXp Realty. LERA MLS
- $320,0004 bd2 ba2k sqft5336 Storm King, Schertz, TX 78108For SaleMLS ID #1990682, Fabiola Vega TREC #830282, Redbird Realty LLC. LERA MLS
- $449,0003 bd3 ba2.7k sqft824 Water Oak, Schertz, TX 78154For SaleMLS ID #1973397, Matt Macho TREC #734711, Keller Williams Heritage. LERA MLS
- $331,9894 bd3 ba2.3k sqft176 Harley Hay, Cibolo, TX 78108For SaleMLS ID #1914726, Sergio Martinez TREC #561988, Prestige Homes of Texas. LERA MLS
- $262,8004 bd3 ba1.9k sqft10431 Mustang Rdg, Converse, TX 78109For SaleMLS ID #2011897, Jenny Leyva TREC #780907, Real Broker, LLC. LERA MLS
- $270,0003 bd3 ba2.2k sqft137 Goldenrod, Cibolo, TX 78108For SaleMLS ID #2002490, Alejandro Harlow TREC #619059, Root Advisory. LERA MLS
- $330,0003 bd2 ba1.8k sqft6034 Royal Pt, San Antonio, TX 78239For SaleMLS ID #2013324, Diego Granillo TREC #753093, Realty United. LERA MLS
- $294,0004 bd3 ba2.6k sqft9006 Arabian King, Converse, TX 78109For SaleMLS ID #1966174, Antonette Curry TREC #821522, BK Real Estate. LERA MLS
- $319,9994 bd2 ba2k sqft13511 BILTMORE LKS, Live Oak, TX 78233For SaleMLS ID #1969540, Clarissa Harris TREC #678440, RE/MAX GO - NB. LERA MLS
- $295,0003 bd2 ba1.6k sqft13127 Almond Bend, Universal City, TX 78148For SaleMLS ID #1952593, Matthew Hurlbert TREC #610013, Texas Edge Realty. LERA MLS
- $362,5004 bd3 ba2.6k sqft5705 WHISTLING STRAITS, Schertz, TX 78108For SaleMLS ID #2002700, Frank T. Ruffo TREC #325204, The Real Estate Group. LERA MLS
- $439,0004 bd2 ba2.4k sqft10315 Owl Woods, Schertz, TX 78154For SaleMLS ID #1967442, Vanessa Flowers TREC #685180, Regal Realty. LERA MLS
- $275,0003 bd3 ba1.9k sqft9019 Lilac, Universal City, TX 78148For SaleMLS ID #1954958, Yolanda Burroughs TREC #779013, Real Broker, LLC. LERA MLS
- $350,0004 bd3 ba2.2k sqft5114 WELLS PARK, Marion, TX 78124For SaleMLS ID #1997425, Jonathan Davis TREC #695978, Hero First Real Estate, LLC. LERA MLS
