Situated on an oversized lot, this inviting home offers a versatile floor plan with plenty of space to live, work, and entertain. Features include a formal dining room, separate breakfast area, spacious game room, and multiple living areas that can easily adapt to your lifestyle. Step outside to an expansive covered patio overlooking a generous backyard with a beautiful mature shade tree-perfect for entertaining, relaxing, or creating your own outdoor oasis. Enjoy convenient access to major highways for an easy commute, along with neighborhood amenities including a community pool, park, playground, and sports court. A lifetime transferable foundation warranty provides added value and peace of mind. Move-in ready with room to make it uniquely yours!
For sale
$299,700
3687 PEBBLE BCH, Schertz, TX 78108
4beds
2,495sqft
Single Family Residence
Built in 2005
0.28 Acres Lot
$295,500 Zestimate®
$120/sqft
$25/mo HOA
What's special
Generous backyardFormal dining roomVersatile floor planSpacious game roomOversized lotExpansive covered patioBeautiful mature shade tree
- 5 days
- 236
- 14
Likely to sell faster than
Zillow last checked:
Listing updated:
Listed by:
Melanie Heath TREC #597098 (210) 542-4959,
MCH Realty Group
Source: LERA MLS,MLS#: 2023562
Facts & features
Interior
Bedrooms & bathrooms
- Bedrooms: 4
- Bathrooms: 3
- Full bathrooms: 2
- 1/2 bathrooms: 1
Primary bedroom
- Features: Walk-In Closet(s), Ceiling Fan(s), Full Bath
- Area: 225
- Dimensions: 15 x 15
Bedroom 2
- Area: 168
- Dimensions: 14 x 12
Bedroom 3
- Area: 132
- Dimensions: 12 x 11
Bedroom 4
- Area: 198
- Dimensions: 11 x 18
Primary bathroom
- Features: Tub/Shower Separate
- Area: 143
- Dimensions: 11 x 13
Dining room
- Area: 176
- Dimensions: 11 x 16
Kitchen
- Area: 140
- Dimensions: 10 x 14
Living room
- Area: 300
- Dimensions: 15 x 20
Heating
- Central, Electric
Cooling
- Central Air
Appliances
- Included: Microwave, Range, Refrigerator, Disposal, Dishwasher, Plumbed For Ice Maker, Electric Water Heater
- Laundry: Washer Hookup, Dryer Connection
Features
- One Living Area, Separate Dining Room, Eat-in Kitchen, Two Eating Areas, Breakfast Bar, Game Room, Utility Room Inside, All Bedrooms Upstairs, High Ceilings, Open Floorplan, Walk-In Closet(s), Master Downstairs, Ceiling Fan(s)
- Flooring: Carpet, Ceramic Tile, Linoleum, Painted/Stained
- Windows: Window Coverings
- Has basement: No
- Has fireplace: No
- Fireplace features: Not Applicable
Interior area
- Total interior livable area: 2,495 sqft
Property
Parking
- Total spaces: 2
- Parking features: Two Car Garage, Attached
- Attached garage spaces: 2
Features
- Levels: Two
- Stories: 2
- Pool features: None, Community
Lot
- Size: 0.28 Acres
Details
- Parcel number: 1G0963201400400000
Construction
Type & style
- Home type: SingleFamily
- Property subtype: Single Family Residence
Materials
- Brick, Siding
- Foundation: Slab
- Roof: Composition
Condition
- Pre-Owned
- New construction: No
- Year built: 2005
Details
- Builder name: PULTE
Utilities & green energy
- Sewer: Sewer System
- Water: Water System
Community & HOA
Community
- Features: Playground, Jogging Trails, Sports Court
- Subdivision: Fairways At Scenic Hills
HOA
- Has HOA: Yes
- HOA fee: $300 annually
- HOA name: FAIRWAYS AT SCENIS HILLS
Location
- Region: Schertz
Financial & listing details
- Price per square foot: $120/sqft
- Tax assessed value: $345,856
- Annual tax amount: $6,124
- Price range: $299.7K - $299.7K
- Date on market: 10/14/2026
- Cumulative days on market: 7 days
- Listing terms: Wraparound
Estimated market value
$295,500
$281,000 - $310,000
$1,935/mo
Price history
| Date | Event | Price |
|---|---|---|
| 10/14/2026 | Listed for sale | $299,700-0.1%$120/sqft |
Source:  LERA MLS #2023562 Report a problem LERA MLS #2023562 Report a problem | ||
| 8/26/2026 | Listing removed | $300,000$120/sqft |
Source: LERA MLS #1996924 Report a problem | ||
| 8/17/2026 | Price change | $300,000-1.6%$120/sqft |
Source: LERA MLS #1996924 Report a problem | ||
| 7/2/2026 | Listed for sale | $305,000+10.9%$122/sqft |
Source: LERA MLS #1996924 Report a problem | ||
| 12/21/2023 | Sold | -- |
Source: LERA MLS #1714049 Report a problem | ||
| 11/21/2023 | Pending sale | $275,000$110/sqft |
Source: LERA MLS #1714049 Report a problem | ||
| 11/9/2023 | Contingent | $275,000$110/sqft |
Source: LERA MLS #1714049 Report a problem | ||
| 10/25/2023 | Price change | $275,000-8%$110/sqft |
Source: LERA MLS #1714049 Report a problem | ||
| 9/11/2023 | Price change | $299,000-6.6%$120/sqft |
Source: LERA MLS #1714049 Report a problem | ||
| 8/25/2023 | Listed for sale | $320,000$128/sqft |
Source: LERA MLS #1714049 Report a problem | ||
| 10/14/2005 | Sold | -- |
Source: LERA MLS #551417 Report a problem | ||
Public tax history
| Year | Property taxes | Tax assessment |
|---|---|---|
| 2025 | $4,881 -4.4% | $345,856 +3.5% |
| 2024 | $5,108 +1.2% | $334,187 +5% |
| 2023 | $5,049 -11.6% | $318,348 +10% |
| 2022 | $5,713 +2.2% | $289,407 +10% |
| 2021 | $5,587 +8.5% | $263,097 +10% |
| 2020 | $5,147 | $239,179 +10% |
| 2019 | -- | $217,435 +2.3% |
| 2018 | $4,679 +0.4% | $212,518 -0.7% |
| 2017 | $4,658 +2.8% | $213,956 +2.1% |
| 2016 | $4,530 +10.7% | $209,638 +5.5% |
| 2015 | $4,090 | $198,615 +9.1% |
| 2014 | $4,090 | $182,045 +9.9% |
| 2013 | -- | $165,612 +0.4% |
| 2012 | -- | $165,003 -5.2% |
| 2011 | -- | $174,020 +3.2% |
| 2010 | -- | $168,660 -5.9% |
| 2009 | -- | $179,239 -8.3% |
| 2008 | -- | $195,482 +4.1% |
| 2007 | -- | $187,724 +21.2% |
| 2006 | -- | $154,864 +932.4% |
| 2005 | -- | $15,000 |
Find assessor info on the county website
Monthly payment
Est. payment
Payment breakdown
Explore the cost of this home by adjusting the details. Changes won't be saved.Climate risks
Neighborhood: 78108
Nearby schools
Schools provided by the listing agent
- Elementary: John A Sippel
- Middle: Dobie J. Frank
- High: Byron Steele High
- District: Schertz-Cibolo-Universal City Isd
Source: LERA MLS. This data may not be complete. We recommend contacting the local school district to confirm school assignments for this home.
Similar homes
- $315,0005 bd3 ba2.6k sqft5795 Saint Andrews, Schertz, TX 78108For Sale

 MLS ID #2013904, Jeffrey Garza TREC #648429, Redbird Realty LLC. LERA MLS
 - $289,9003 bd3 ba3k sqft116 Willow Tree, Cibolo, TX 78108For Sale
 MLS ID #2024299, Carolyn Hernandez TREC #545264, BHHS PenFed Realty. LERA MLS
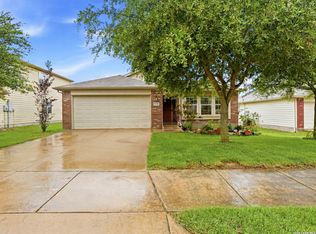
 - $320,0004 bd2 ba2k sqft5336 Storm King, Schertz, TX 78108For Sale
 MLS ID #1990682, Fabiola Vega TREC #830282, Redbird Realty LLC. LERA MLS
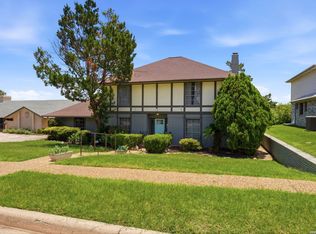
 - $315,0003 bd3 ba2k sqft3418 Wimbledon Dr., Schertz, TX 78108For Sale
 MLS ID #1991824, Laura Collins TREC #605127, Magnolia Realty. LERA MLS
 - $319,0003 bd2 ba2k sqft3800 Columbia, Cibolo, TX 78108For SaleMLS ID #1991482, Tiffany Stevens TREC #544138, Real Broker, LLC. LERA MLS
- $357,5004 bd3 ba2.6k sqft5705 WHISTLING STRAITS, Schertz, TX 78108For SaleMLS ID #2002700, Frank T. Ruffo TREC #325204, The Real Estate Group. LERA MLS
- $275,0004 bd3 ba2.7k sqft3445 Whisper Blf, Schertz, TX 78108For SaleMLS ID #2007389, Scott Malouff TREC #658231, Keller Williams Heritage. LERA MLS
- $299,9904 bd3 ba2.3k sqft121 HAPPY TRL, Cibolo, TX 78108For SaleMLS ID #2017076, Joshua Gutierrez TREC #693614, TRU Real Estate Group. LERA MLS
- $314,9994 bd3 ba3.1k sqft409 Hinge Loop, Cibolo, TX 78108For SaleMLS ID #1994930, Ilia Cookie Gehring TREC #457927, Keller Williams Heritage. LERA MLS
- $315,0003 bd3 ba2.8k sqft313 Moonlight Ct, Cibolo, TX 78108For SaleMLS ID #2016567, Richard Rodriguez TREC #700216, Real Broker, LLC. LERA MLS
- $349,0003 bd3 ba2.9k sqft2541 Crusader Bend, Schertz, TX 78108For SaleMLS ID #2002669, James Chappel TREC #654139, Keller Williams Heritage. LERA MLS
- $320,0003 bd3 ba2.5k sqft116 Dyess, Cibolo, TX 78108For SaleMLS ID #2009377, Bradley Claus TREC #613810, JLA Realty. LERA MLS
- $339,9004 bd3 ba2.5k sqft101 Shadow Mt Drive, Cibolo, TX 78108For SaleMLS ID #2002964, Jill Porter TREC #703003, Fathom Realty. LERA MLS
- $289,9004 bd3 ba2.3k sqft1076 Boxer Pass Dr, Schertz, TX 78154For SaleMLS ID #2015251, Lenora Cromer TREC #661532, Simmonds Real Estate Inc.. LERA MLS
- $429,9005 bd3 ba3.5k sqft3113 CAMERON RIV, Schertz, TX 78108For SaleMLS ID #2008408, Anthony Sharp TREC #734794, Real Broker, LLC. LERA MLS
- $299,0004 bd3 ba3k sqft16818 Mandolino, San Antonio, TX 78266For SaleMLS ID #2020037, Lucas Lu TREC #793479, eXp Realty. LERA MLS
- $325,0003 bd3 ba2.5k sqft3420 Dartmouth Cv, Schertz, TX 78154For SaleMLS ID #1995039, Carolina Garcia TREC #582266, Keller Williams City-View. LERA MLS
- $234,0003 bd2 ba1.8k sqft238 TAPWOOD LN, Cibolo, TX 78108For SaleMLS ID #2021048, Mariana Ramos TREC #631988, Keller Williams Heritage. LERA MLS
- $292,0004 bd3 ba2.6k sqft9006 Arabian King, Converse, TX 78109For SaleMLS ID #1966174, Antonette Curry TREC #821522, BK Real Estate. LERA MLS
- $319,0004 bd4 ba2.4k sqft1769 Upper Forty, New Braunfels, TX 78130For SaleMLS ID #1973199, Eric Mulero TREC #622467, Redfin Corporation. LERA MLS
