Located in the heart of the established Northcliffe neighborhood in Schertz, just minutes from San Antonio, this spacious two-story, 3 bedroom home offers exceptional value and timeless charm. It's a generously sized lot that backs up to a large open green space. This home is ideal for first-time buyers, growing families, or anyone who appreciates a home with room to spread out. The versatile floor plan was designed to fit a variety of lifestyles. A flex space can easily serve as a formal dining room, home office, playroom, exercise room, or additional living area. The inviting oversized den features a stunning floor-to-ceiling brick fireplace, built-ins shelving, and a beautiful set of custom bow windows which seem to frame the beautiful backyard. The kitchen offers abundant cabinetry, ample prep space, and a sunny breakfast area nestled beside an extra set of custom bow windows. Upstairs bedrooms are privately tucked away, creating a peaceful retreat from the main living areas. The spacious primary suite features its own cozy fireplace and full sized dual vanities. Shouldn't every owner's suite have a romantic fireplace located in it? Step out back to discover a large backyard with plenty of room for outdoor activities, gardening, pets, or entertaining but it also provides the perfect setting for morning coffee, weekend BBQin', or relaxing evenings under the gorgeous Texas skies. When ready to explore beyond home, you'll love being just down the street from Wendy Swan Memorial Park, featuring a community pool, playground, basketball court, and picnic areas. Conveniently located near Randolph Air Force Base, Interstate 35, Loop 1604, shopping, dining, schools, Schertz, and New Braunfels, this location offers easy access to everything the area has to offer. Affordable, spacious, and full of opportunity. This Northcliffe gem is one you won't want to miss! Schedule your showing today.
For sale
Price cut: $10K (6/30)
$320,000
3418 Wimbledon Dr., Schertz, TX 78108
3beds
2,088sqft
:
Get pre-qualified$2,239/mo
Single Family Residence
Built in 1978
0.31 Acres Lot
$314,000 Zestimate®
$153/sqft
$-- HOA
What's special
Versatile floor planStunning floor-to-ceiling brick fireplaceInviting oversized den
- 43 days |
- 308 |
- 52 |
Zillow last checked:
Listing updated:
Listed by:
Laura Collins TREC #605127 (210) 422-8428,
Magnolia Realty
Source: LERA MLS,MLS#: 1991824
Facts & features
Interior
Bedrooms & bathrooms
- Bedrooms: 3
- Bathrooms: 3
- Full bathrooms: 2
- 1/2 bathrooms: 1
Primary bedroom
- Features: Sitting Room, Walk-In Closet(s), Ceiling Fan(s), Full Bath
- Level: Upper
- Area: 238
- Dimensions: 17 x 14
Bedroom 2
- Area: 132
- Dimensions: 12 x 11
Bedroom 3
- Area: 168
- Dimensions: 14 x 12
Primary bathroom
- Features: Tub/Shower Combo, Single Vanity
- Area: 77
- Dimensions: 11 x 7
Dining room
- Area: 132
- Dimensions: 12 x 11
Family room
- Area: 240
- Dimensions: 16 x 15
Kitchen
- Area: 120
- Dimensions: 10 x 12
Living room
- Area: 182
- Dimensions: 14 x 13
Heating
- Central, Electric
Cooling
- Ceiling Fan(s), Two Central
Appliances
- Included: Self Cleaning Oven, Microwave, Range, Disposal, Dishwasher, Plumbed For Ice Maker, Electric Water Heater
- Laundry: Main Level, Washer Hookup, Dryer Connection
Features
- Two Living Area, Separate Dining Room, Two Eating Areas, Breakfast Bar, Utility Room Inside, All Bedrooms Upstairs, High Ceilings, Walk-In Closet(s), Ceiling Fan(s), Custom Cabinets
- Flooring: Carpet, Ceramic Tile, Vinyl
- Has basement: No
- Number of fireplaces: 2
- Fireplace features: Family Room, Wood Burning
Interior area
- Total interior livable area: 2,088 sqft
Video & virtual tour
Property
Parking
- Total spaces: 2
- Parking features: Two Car Garage, Attached, Garage Faces Rear, Garage Door Opener
- Attached garage spaces: 2
Features
- Levels: Two
- Stories: 2
- Pool features: None
Lot
- Size: 0.31 Acres
- Dimensions: 180 x 75
- Features: Curbs, Sidewalks, Streetlights
Details
- Parcel number: 1G2210100301600000
Construction
Type & style
- Home type: SingleFamily
- Property subtype: Single Family Residence
Materials
- Brick, Wood Siding
- Foundation: Slab
- Roof: Heavy Composition
Condition
- Pre-Owned
- New construction: No
- Year built: 1978
Utilities & green energy
- Electric: GVEC
- Sewer: Schertz, Sewer System
- Water: Schertz, Water System
Community & HOA
Community
- Features: None
- Subdivision: Northcliffe
Location
- Region: Schertz
Financial & listing details
- Price per square foot: $153/sqft
- Tax assessed value: $212,063
- Annual tax amount: $6,498
- Price range: $320K - $320K
- Date on market: 6/13/2026
- Cumulative days on market: 44 days
- Listing terms: Conventional,FHA,VA Loan,TX Vet,Cash
- Road surface type: Paved, Asphalt
Estimated market value
$314,000
$298,000 - $330,000
$1,876/mo
Price history
| Date | Event | Price |
|---|---|---|
| 6/30/2026 | Price change | $320,000-3%$153/sqft |
Source:  LERA MLS #1991824 Report a problem LERA MLS #1991824 Report a problem | ||
| 6/13/2026 | Listed for sale | $330,000+3.2%$158/sqft |
Source: LERA MLS #1991824 Report a problem | ||
| 12/28/2022 | Sold | -- |
Source: LERA MLS #44006_1652936 Report a problem | ||
| 12/10/2022 | Pending sale | $319,900$153/sqft |
Source: LERA MLS #1652936 Report a problem | ||
| 11/29/2022 | Contingent | $319,900$153/sqft |
Source: LERA MLS #1652936 Report a problem | ||
| 11/23/2022 | Listed for sale | $319,900$153/sqft |
Source: LERA MLS #1652936 Report a problem | ||
Public tax history
| Year | Property taxes | Tax assessment |
|---|---|---|
| 2025 | -- | $212,063 -36.6% |
| 2024 | -- | $334,336 +2.7% |
| 2023 | $6,348 +196.7% | $325,623 +30.4% |
| 2022 | $2,139 | $249,655 +10% |
| 2021 | $2,139 | $226,959 +9.9% |
| 2020 | $2,139 | $206,464 +6.5% |
| 2019 | -- | $193,887 +3.1% |
| 2018 | $2,139 | $187,968 +10% |
| 2017 | $2,139 | $170,880 -0.5% |
| 2016 | $2,139 -6.5% | $171,679 +14.9% |
| 2015 | $2,288 | $149,380 -2.2% |
| 2014 | $2,288 | $152,671 +15% |
| 2013 | -- | $132,789 -14.2% |
| 2012 | -- | $154,688 +6.7% |
| 2011 | -- | $144,965 |
| 2010 | -- | $144,965 -0.9% |
| 2009 | -- | $146,263 |
| 2008 | -- | $146,263 +4% |
| 2007 | -- | $140,685 +1.5% |
| 2006 | -- | $138,558 +7.3% |
| 2005 | -- | $129,103 -6% |
| 2004 | -- | $137,330 +9.8% |
| 2003 | -- | $125,047 |
| 2002 | -- | -- |
| 2001 | -- | -- |
| 2000 | -- | -- |
Find assessor info on the county website
Monthly payment
Est. payment
Payment breakdown
Explore the cost of this home by adjusting the details. Changes won't be saved.Climate risks
Neighborhood: 78108
Getting around
4 / 100
Car-DependentNearby schools
GreatSchools rating
- 6/10John A Sippel Elementary SchoolGrades: PK-4Distance: 0.9 mi
- 6/10Dobie Junior High SchoolGrades: 7-8Distance: 4 mi
- 7/10Byron P Steele II High SchoolGrades: 9-12Distance: 3.5 mi
Schools provided by the listing agent
- Elementary: John A Sippel
- Middle: Dobie J. Frank
- High: Byron Steele High
- District: Schertz-Cibolo-Universal City Isd
Source: LERA MLS. This data may not be complete. We recommend contacting the local school district to confirm school assignments for this home.
- $363,4004 bd4 ba2.8k sqft3414 Wimbledon Dr, Schertz, TX 78108Off Market

- $391,0004 bd4 ba2.8k sqft3414 Wimbledon Dr, Cibolo, TX 78108Off Market
- $378,5003 bd2 ba2.7k sqft3422 Wimbledon Dr, Schertz, TX 78108Off Market
- $323,7004 bd3 ba2.4k sqft3410 Wimbledon Dr, Schertz, TX 78108Off Market
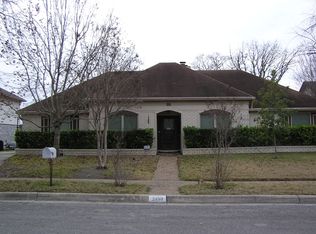
- $297,4003 bd2 ba2.6k sqft3426 Wimbledon Dr, Schertz, TX 78108Off Market
- $279,400-- bd-- ba2.3k sqft3417 Wimbledon Dr, Schertz, TX 78108Off Market
- $293,400-- bd-- ba2.8k sqft3413 Wimbledon Dr, Schertz, TX 78108Off Market
- $242,4003 bd2 ba1.9k sqft3421 Wimbledon Dr, Schertz, TX 78108Off Market
A local agent can set up tours, give advice and negotiate with sellers.
Similar homes
- $305,0004 bd3 ba2.4k sqft3687 Pebble Bch, Schertz, TX 78108For Sale
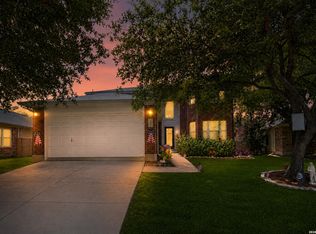
 MLS ID #1996924, Michelle Lundquist TREC #732475, Orchard Brokerage. LERA MLS
 - $350,0003 bd3 ba2.1k sqft145 Will Rogers, Schertz, TX 78154For Sale
 MLS ID #1991473, Joe Burrage TREC #533172, Keller Williams Heritage. LERA MLS
 - $289,9004 bd3 ba1.8k sqft333 SUNROSE LN, Cibolo, TX 78108For Sale
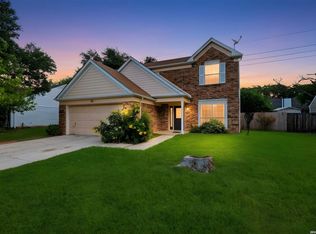 MLS ID #1995231, Christopher Drayton TREC #755323, Levi Rodgers Real Estate Group. LERA MLS
 - $329,0003 bd2 ba1.7k sqft1640 Sunstone Cir, New Braunfels, TX 78130For Sale
 MLS ID #1990617, Stephen Baldwin TREC #570496, BHHS Don Johnson Realtors - CL. LERA MLS
 - $330,0004 bd3 ba2.8k sqft3560 MARIETTA LN, Schertz, TX 78154For SaleMLS ID #1995176, Sharon Tavarez TREC #718421, LPT Realty, LLC. LERA MLS
- $350,0003 bd3 ba2.5k sqft3420 Dartmouth Cv, Schertz, TX 78154For SaleMLS ID #1995039, Carolina Garcia TREC #582266, Keller Williams City-View. LERA MLS
- $369,0003 bd3 ba2.2k sqft1204 Dimrock, Schertz, TX 78154For SaleMLS ID #1969445, Celia Taylor TREC #723111, Option One Real Estate. LERA MLS
- $325,0004 bd3 ba2.4k sqft105 Mossridge, Universal City, TX 78148For SaleMLS ID #1967900, Samantha Baer TREC #747383, Compass RE Texas, LLC - SA. LERA MLS
- $315,0004 bd3 ba2.1k sqft5934 SPRING VLY, San Antonio, TX 78247For SaleMLS ID #1997299, Susie Sharma TREC #707823, 1st Choice Realty Group. LERA MLS
- $395,9993 bd3 ba2.4k sqft4301 Golden Oak, Schertz, TX 78154For SaleMLS ID #1973688, Shane Neal TREC #608871, eXp Realty. LERA MLS
- $307,9993 bd2 ba1.9k sqft1073 MEMORIAL CIR, New Braunfels, TX 78130For SaleMLS ID #1992549, Michelle Castillo TREC #626883, Keller Williams Legacy. LERA MLS
- $299,5003 bd2 ba2k sqft5330 Stormy Breeze, San Antonio, TX 78247For SaleMLS ID #2002148, Chelsie Franz TREC #658566, Keller Williams Heritage. LERA MLS
- $315,0003 bd3 ba2.5k sqft25131 TERLINGUA BND, San Antonio, TX 78261For SaleMLS ID #2002052, Sonia Flores TREC #474521, Keller Williams Legacy. LERA MLS
- $329,0004 bd3 ba1.9k sqft15101 Encino Verde, San Antonio, TX 78232For SaleMLS ID #1996139, Edna Lockwood TREC #630815, Compass RE Texas, LLC. LERA MLS
- $309,0003 bd2 ba1.5k sqft5390 Chestnut View, San Antonio, TX 78247For SaleMLS ID #1969584, Ronnie Trevino TREC #588899, Resi Realty, LLC. LERA MLS
- $339,9993 bd2 ba1.5k sqft8787 LAUREL CANYON DR, Universal City, TX 78148For SaleMLS ID #1970148, Suzanne Nieves TREC #734892, LPT Realty, LLC. LERA MLS
- $389,0003 bd3 ba1.8k sqft116 SETH RAYNOR DR, New Braunfels, TX 78130For SaleMLS ID #2002930, Richelle Rundberg TREC #621339, All City San Antonio Registered Series. LERA MLS
- $279,0004 bd3 ba1.9k sqft10123 WINDBURN TRL, Converse, TX 78109For SaleMLS ID #1999012, Roger Fuentes TREC #649792, Phyllis Browning Company. LERA MLS
- $299,9003 bd3 ba2.1k sqft15006 Digger, San Antonio, TX 78247For SaleMLS ID #1992907, Michael Godinez TREC #651171, eXp Realty. LERA MLS
- $349,9004 bd3 ba2.4k sqft4630 Barhill, San Antonio, TX 78217For SaleMLS ID #1995438, Sylvia Yvonne Garza TREC #796142, Redbird Realty LLC. LERA MLS
