Exceptional home in the heart of Schertz with no HOA and outstanding energy-efficient upgrades throughout. Recent improvements include a new roof with 50-year dimensional shingles (2025), energy-efficient HVAC system (2020), and 7-inch open-cell foam attic insulation, resulting in remarkably low utility costs. The spacious family room features a soaring cathedral ceiling and a cozy fireplace, while a second fireplace creates a private retreat in the primary bedroom. Interior upgrades include fresh paint throughout, updated hardware, fixtures, outlets, granite kitchen countertops, a large island with induction cooktop, and a commercial-style vent hood. Enjoy outdoor living year-round in the enclosed screened patio. No carpet throughout the home. The garage has been converted into flexible living space (not included in square footage) and can easily be converted back. Additional features include a secure safe room, oversized driveway with alley access, a 330-square-foot insulated workshop, and a separate flex room off the primary suite with travertine flooring (also not included in square footage). The primary bath showcases stylish vessel sinks. Conveniently located near Randolph Air Force Base, I-35, major employers, shopping, dining, and entertainment.
For sale
Price cut: $7K (7/30)
$343,000
145 Will Rogers, Schertz, TX 78154
3beds
2,125sqft
:
Get pre-qualified$2,422/mo
Single Family Residence
Built in 1986
0.34 Acres Lot
$343,100 Zestimate®
$161/sqft
$-- HOA
What's special
Cozy fireplaceFresh paint throughoutCommercial-style vent hoodSpacious family roomGranite kitchen countertopsSecure safe roomSoaring cathedral ceiling
- 49 days |
- 719 |
- 70 |
Zillow last checked:
Listing updated:
Listed by:
Joe Burrage TREC #533172 (210) 383-1246,
Keller Williams Heritage
Source: LERA MLS,MLS#: 1991473
Facts & features
Interior
Bedrooms & bathrooms
- Bedrooms: 3
- Bathrooms: 3
- Full bathrooms: 2
- 1/2 bathrooms: 1
Primary bedroom
- Area: 255
- Dimensions: 17 x 15
Bedroom 2
- Area: 182
- Dimensions: 14 x 13
Bedroom 3
- Area: 182
- Dimensions: 14 x 13
Primary bathroom
- Features: Tub/Shower Separate, Double Vanity
- Area: 136
- Dimensions: 17 x 8
Dining room
- Area: 144
- Dimensions: 12 x 12
Family room
- Area: 270
- Dimensions: 18 x 15
Kitchen
- Area: 120
- Dimensions: 15 x 8
Living room
- Area: 156
- Dimensions: 13 x 12
Heating
- Central, Electric
Cooling
- Central Air
Appliances
- Included: Cooktop, Built-In Oven, Microwave
- Laundry: Washer Hookup, Dryer Connection
Features
- Two Living Area, Master Downstairs, Ceiling Fan(s)
- Flooring: Wood, Vinyl
- Windows: Window Coverings
- Has basement: No
- Number of fireplaces: 2
- Fireplace features: Family Room
Interior area
- Total interior livable area: 2,125 sqft
Property
Parking
- Parking features: None
Features
- Levels: One
- Stories: 1
- Patio & porch: Covered, Screened
- Pool features: None
- Fencing: Privacy
Lot
- Size: 0.34 Acres
Details
- Additional structures: Shed(s), Workshop
- Parcel number: 1G1240200501500000
Construction
Type & style
- Home type: SingleFamily
- Property subtype: Single Family Residence
Materials
- Brick, Siding
- Foundation: Slab
- Roof: Composition
Condition
- Pre-Owned
- New construction: No
- Year built: 1986
Utilities & green energy
- Water: Water System
Community & HOA
Community
- Features: None
- Subdivision: Greenfield Village
Location
- Region: Schertz
Financial & listing details
- Price per square foot: $161/sqft
- Tax assessed value: $328,225
- Annual tax amount: $6,840
- Price range: $343K - $343K
- Date on market: 6/12/2026
- Cumulative days on market: 50 days
- Listing terms: Conventional,FHA,VA Loan,TX Vet,Cash
Estimated market value
$343,100
$326,000 - $360,000
$2,082/mo
Price history
| Date | Event | Price |
|---|---|---|
| 7/30/2026 | Price change | $343,000-2%$161/sqft |
Source:  LERA MLS #1991473 Report a problem LERA MLS #1991473 Report a problem | ||
| 6/25/2026 | Listed for sale | $350,000$165/sqft |
Source: LERA MLS #1991473 Report a problem | ||
| 6/25/2026 | Contingent | $350,000$165/sqft |
Source: LERA MLS #1991473 Report a problem | ||
| 6/12/2026 | Listed for sale | $350,000$165/sqft |
Source: LERA MLS #1991473 Report a problem | ||
Public tax history
| Year | Property taxes | Tax assessment |
|---|---|---|
| 2025 | $1,577 -32.8% | $324,052 +10% |
| 2024 | $2,348 -23.1% | $294,593 +10% |
| 2023 | $3,053 -22.4% | $267,812 +10% |
| 2022 | $3,936 | $243,465 +6.4% |
| 2021 | $3,936 | $228,800 +10% |
| 2020 | $3,936 | $208,000 +5.4% |
| 2019 | -- | $197,426 -4.2% |
| 2018 | $3,936 | $206,170 +6.7% |
| 2017 | $3,936 -1.5% | $193,281 -1.7% |
| 2016 | $3,994 -6.7% | $196,708 0% |
| 2015 | $4,279 | $196,728 +0.4% |
| 2014 | $4,279 | $196,031 +13.5% |
| 2013 | -- | $172,685 -1.1% |
| 2012 | -- | $174,611 +5.7% |
| 2011 | -- | $165,260 |
| 2010 | -- | $165,260 -0.9% |
| 2009 | -- | $166,761 -8.5% |
| 2008 | -- | $182,285 +8% |
| 2007 | -- | $168,824 +6.1% |
| 2006 | -- | $159,157 +10% |
| 2005 | -- | $144,688 -2.2% |
| 2004 | -- | $147,881 +7.2% |
| 2003 | -- | $137,895 |
| 2002 | -- | -- |
| 2001 | -- | -- |
| 2000 | -- | -- |
Find assessor info on the county website
Monthly payment
Est. payment
Payment breakdown
Explore the cost of this home by adjusting the details. Changes won't be saved.Climate risks
Neighborhood: 78154
Nearby schools
GreatSchools rating
- 5/10Watts Elementary SchoolGrades: PK-4Distance: 0.4 mi
- 7/10Ray D Corbett Junior High SchoolGrades: 7-8Distance: 3 mi
- 5/10Samuel Clemens High SchoolGrades: 9-12Distance: 0.7 mi
Schools provided by the listing agent
- Elementary: Watts
- Middle: Corbett
- High: Clemens
- District: Schertz-Cibolo-Universal City Isd
Source: LERA MLS. This data may not be complete. We recommend contacting the local school district to confirm school assignments for this home.
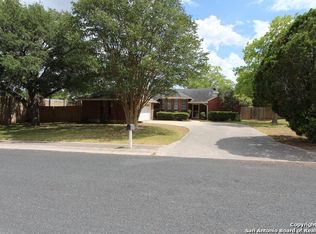
- $284,600-- bd-- ba1.7k sqft141 Will Rogers Dr, Schertz, TX 78154Off Market
- $267,8003 bd2 ba1.7k sqft152 Patrick Henry Dr, Schertz, TX 78154Off Market
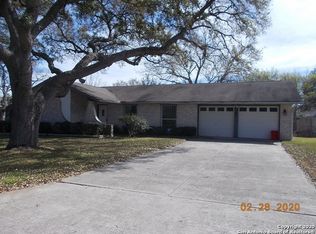
- $259,5003 bd2 ba1.6k sqft148 Patrick Henry Dr, Schertz, TX 78154Off Market
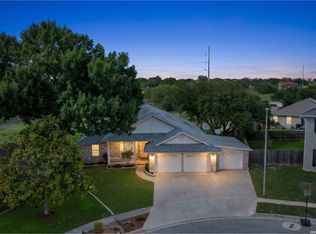
- $298,6003 bd3 ba2.3k sqft1028 Robert Derrick Dr, Schertz, TX 78154Off Market
- $258,900-- bd-- ba1.6k sqft144 Patrick Henry Dr, Schertz, TX 78154Off Market
- $258,700-- bd-- ba1.9k sqft137 Will Rogers Dr, Schertz, TX 78154Off Market
- $--3 bd2 ba1.6k sqft1024 Robert Derrick Dr, Schertz, TX 78154Sold
- $--3 bd2 ba1.6k sqft1201 Cedarwood, Schertz, TX 78154Sold
A local agent can set up tours, give advice and negotiate with sellers.
Similar homes
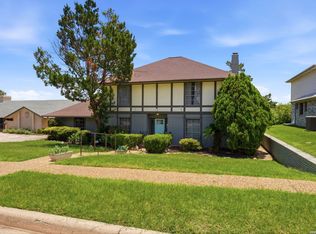
- $350,0003 bd2 ba2.1k sqft3421 SHERWIN DR, Schertz, TX 78108For Sale
 MLS ID #1966814, Cynthia Irving TREC #727597, Century 21 Scott Myers, REALTORS. LERA MLS
 - $315,0003 bd3 ba2k sqft3418 Wimbledon Dr., Schertz, TX 78108For Sale
 MLS ID #1991824, Laura Collins TREC #605127, Magnolia Realty. LERA MLS
 - $340,0003 bd3 ba2.1k sqft8494 Ulysses, Universal City, TX 78148For Sale
 MLS ID #1996964, Arlene Chalkley TREC #585873, ERA Brokers Consolidated. LERA MLS
 - $475,0004 bd2 ba2.4k sqft1112 FAWN DR, Schertz, TX 78154For Sale
 MLS ID #1999691, Jana Cervantes TREC #802447, Better Homes and Gardens Winans. LERA MLS
 - $335,0004 bd3 ba3.1k sqft409 Hinge Loop, Cibolo, TX 78108For SaleMLS ID #1994930, Ilia Cookie Gehring TREC #457927, Keller Williams Heritage. LERA MLS
- $325,0004 bd2 ba2.1k sqft13527 BELTWAY ST, San Antonio, TX 78217For SaleMLS ID #2002749, Candice Clark TREC #694620, Real Broker, LLC. LERA MLS
- $299,0004 bd3 ba2.8k sqft122 WILLOW WISP RD, Universal City, TX 78148For SaleMLS ID #1997651, Bill Schlip TREC #524057, Vista View Realty. LERA MLS
- $349,9004 bd3 ba2.4k sqft4630 Barhill, San Antonio, TX 78217For SaleMLS ID #1995438, Sylvia Yvonne Garza TREC #796142, Redbird Realty LLC. LERA MLS
- $369,9004 bd3 ba3.1k sqft13314 Galicia, Universal City, TX 78148For SaleMLS ID #1995372, Lisa Sinn TREC #555396, Keller Williams Heritage. LERA MLS
- $345,0004 bd3 ba2k sqft4903 LA POSADA ST, San Antonio, TX 78233For SaleMLS ID #1965615, David Bowman TREC #342217, Morningstar Realty. LERA MLS
- $345,0003 bd2 ba2.1k sqft4023 Bentway, San Antonio, TX 78217For SaleMLS ID #1917649, Phillip Barloco TREC #550124, Option One Real Estate. LERA MLS
- $325,0003 bd2 ba2.3k sqft513 WINFIELD BLVD, Windcrest, TX 78239For SaleMLS ID #2002747, Gerardo Aguirre TREC #681037, All City San Antonio Registered Series. LERA MLS
- $339,9003 bd2 ba1.8k sqft17022 TURKEY POINT ST, San Antonio, TX 78232For SaleMLS ID #1965795, Stephen Galvan TREC #700027, Keller Williams Heritage. LERA MLS
- $369,9004 bd3 ba2.2k sqft4631 BARHILL ST, San Antonio, TX 78217For SaleMLS ID #1994586, Judy Dalrymple TREC #402635, Phyllis Browning Company. LERA MLS
- $325,0003 bd2 ba2.1k sqft6119 CRESCENT FLS, Windcrest, TX 78239For SaleMLS ID #1997654, Misti Rios TREC #572999, Keller Williams Heritage. LERA MLS
- $349,9003 bd2 ba1.8k sqft3011 FALL CREST DR, San Antonio, TX 78247For SaleMLS ID #1992286, Jesse Landin TREC #637896, Redfin Corporation. LERA MLS
- $329,0003 bd2 ba1.7k sqft1640 Sunstone Cir, New Braunfels, TX 78130For SaleMLS ID #1990617, Stephen Baldwin TREC #570496, BHHS Don Johnson Realtors - CL. LERA MLS
- $332,0003 bd2 ba2.1k sqft429 DRIFTWIND DR, Windcrest, TX 78239For SaleMLS ID #1972932, Jenny Lee TREC #668670, Home Team of America. LERA MLS
- $350,0003 bd2 ba1.7k sqft1025 River Park, San Antonio, TX 78216For SaleMLS ID #1998105, Cathleen Heshmat TREC #516709, Keller Williams Heritage. LERA MLS
- $300,0004 bd3 ba3k sqft116 Willow Tree, Cibolo, TX 78108For SaleMLS ID #1993474, Jeanette Rachuig TREC #664121, BHHS PenFed Realty. LERA MLS
