OPEN HOUSE, Sunday, 6/14/26, 3pm-5pm Discover a one-of-a-kind custom retreat situated at the secluded end of a quiet cul-de-sac, where the absence of through-traffic ensures a level of peace and privacy that is truly rare. This meticulously maintained residence is a masterpiece in functional design, offering an open and airy layout enhanced by natural skylights in the kitchen, dining areas, and master bath. The primary suite serves as a true private wing, featuring a dedicated sitting room/library area and an unprecedented three walk-in closets. The spa-like primary ensuite is equally impressive, boasting a large double shower with dual shower heads. For those who prioritize organization, this home is a dream; with a the three-car garage, the third garage designed with an airconditioned workshop with extensive built-in cabinetry, there is a separate golf cart garage in the back-perfect for yard equipment and vast attic storage. The home's structural integrity and mechanical systems provide total peace of mind for the next owner. Major investments include a high-end roof with 50-year asphalt shingles installed in 2010, a complete HVAC system replacement in 2015, and a 2015 foundation stabilization using steel piers by Baird Foundation, which includes a transferable lifetime warranty. Recent interior touches include new carpeting in all bedrooms (2023) and a brand-new convection wall oven (2025). Life at 3421 Sherwin Drive is as convenient as it is quiet. Strategically located halfway between the premier shopping at The Forum and the charm of New Braunfels, you are just 7 miles from both hubs, with two H-E-B and Walmart locations within a 4-mile radius. Immediate access to I-35 makes for an effortless commute in any direction. This turn-key custom home comes complete with a security camera system, a glass cooktop, and the included washing machine and dryer. Do not miss the opportunity to own the most tranquil lot in Schertz.
For sale
$350,000
3421 SHERWIN DR, Schertz, TX 78108
3beds
2,161sqft
Single Family Residence
Built in 1990
0.26 Acres Lot
$346,600 Zestimate®
$162/sqft
$-- HOA
What's special
Three-car garageGlass cooktopBrand-new convection wall ovenOpen and airy layoutSpa-like primary ensuite
- 69 days |
- 522 |
- 31 |
Zillow last checked:
Listing updated:
Listed by:
Cynthia Irving TREC #727597 (210) 464-8591,
Century 21 Scott Myers, REALTORS
Source: LERA MLS,MLS#: 1966814
Facts & features
Interior
Bedrooms & bathrooms
- Bedrooms: 3
- Bathrooms: 2
- Full bathrooms: 2
Primary bedroom
- Features: Walk-In Closet(s), Multi-Closets
- Area: 338
- Dimensions: 26 x 13
Bedroom 2
- Area: 110
- Dimensions: 11 x 10
Bedroom 3
- Area: 110
- Dimensions: 11 x 10
Primary bathroom
- Features: Shower Only, Double Vanity
- Area: 130
- Dimensions: 13 x 10
Dining room
- Area: 180
- Dimensions: 12 x 15
Family room
- Area: 255
- Dimensions: 17 x 15
Kitchen
- Area: 168
- Dimensions: 14 x 12
Heating
- Central, Electric
Cooling
- Central Air
Appliances
- Included: Cooktop, Built-In Oven, Microwave, Disposal, Dishwasher
- Laundry: Washer Hookup, Dryer Connection
Features
- One Living Area, Liv/Din Combo, Two Eating Areas, Breakfast Bar, Shop, Utility Room Inside, 1st Floor Lvl/No Steps, High Ceilings, Open Floorplan, Master Downstairs, Ceiling Fan(s)
- Flooring: Carpet, Ceramic Tile
- Windows: Window Coverings
- Has basement: No
- Number of fireplaces: 1
- Fireplace features: One, Family Room, Wood Burning
Interior area
- Total interior livable area: 2,161 sqft
Video & virtual tour
Property
Parking
- Total spaces: 3
- Parking features: Three Car Garage, Attached, Golf Cart Garage
- Attached garage spaces: 3
Accessibility
- Accessibility features: No Steps Down, Level Lot, Level Drive, No Stairs
Features
- Levels: One
- Stories: 1
- Patio & porch: Covered
- Pool features: None
- Fencing: Privacy
Lot
- Size: 0.26 Acres
- Features: Cul-De-Sac
- Residential vegetation: Mature Trees
Details
- Additional structures: Workshop
- Parcel number: 1G2190503101300000
Construction
Type & style
- Home type: SingleFamily
- Property subtype: Single Family Residence
Materials
- Brick, 4 Sides Masonry
- Foundation: Slab
- Roof: Composition
Condition
- Pre-Owned
- New construction: No
- Year built: 1990
Utilities & green energy
- Electric: GVEC
- Sewer: City Schertz, Sewer System
- Water: City Schertz, Water System
Community & HOA
Community
- Features: None
- Subdivision: Northcliffe
Location
- Region: Schertz
Financial & listing details
- Price per square foot: $162/sqft
- Tax assessed value: $279,778
- Annual tax amount: $6,373
- Price range: $350K - $350K
- Date on market: 5/14/2026
- Cumulative days on market: 70 days
- Listing terms: Conventional,FHA,VA Loan,Cash
Estimated market value
$346,600
$329,000 - $364,000
$1,964/mo
Price history
| Date | Event | Price |
|---|---|---|
| 6/27/2026 | Listed for sale | $350,000$162/sqft |
Source:  LERA MLS #1966814 Report a problem LERA MLS #1966814 Report a problem | ||
| 6/21/2026 | Contingent | $350,000$162/sqft |
Source: LERA MLS #1966814 Report a problem | ||
| 5/14/2026 | Listed for sale | $350,000$162/sqft |
Source: LERA MLS #1966814 Report a problem | ||
| 7/12/2006 | Sold | -- |
Source: LERA MLS #590258 Report a problem | ||
Public tax history
| Year | Property taxes | Tax assessment |
|---|---|---|
| 2025 | $1,944 -33.3% | $279,778 +0.6% |
| 2024 | $2,913 -12.5% | $278,179 +10% |
| 2023 | $3,328 | $252,890 +10% |
| 2022 | -- | $229,900 +10% |
| 2021 | $4,139 -7.4% | $209,000 -0.4% |
| 2020 | $4,470 | $209,852 +10% |
| 2019 | -- | $190,792 +2.3% |
| 2018 | $4,059 +12.3% | $186,573 +9.9% |
| 2017 | $3,614 -1.7% | $169,707 -2% |
| 2016 | $3,675 +12.7% | $173,210 +0.8% |
| 2015 | $3,261 | $171,798 +16.7% |
| 2014 | $3,261 | $147,200 -0.6% |
| 2013 | -- | $148,067 -5.1% |
| 2012 | -- | $156,015 +3.1% |
| 2011 | -- | $151,339 |
| 2010 | -- | $151,339 -3.9% |
| 2009 | -- | $157,451 +4% |
| 2008 | -- | $151,451 +6.1% |
| 2007 | -- | $142,807 +1.5% |
| 2006 | -- | $140,715 +3.2% |
| 2005 | -- | $136,306 +7.1% |
| 2004 | -- | $127,213 -6.6% |
| 2003 | -- | $136,166 |
| 2002 | -- | -- |
| 2001 | -- | -- |
| 2000 | -- | -- |
Find assessor info on the county website
Monthly payment
Est. payment
Payment breakdown
Explore the cost of this home by adjusting the details. Changes won't be saved.Climate risks
Neighborhood: 78108
Nearby schools
GreatSchools rating
- 6/10John A Sippel Elementary SchoolGrades: PK-4Distance: 0.8 mi
- 6/10Dobie Junior High SchoolGrades: 7-8Distance: 3.9 mi
- 7/10Byron P Steele II High SchoolGrades: 9-12Distance: 3.3 mi
Schools provided by the listing agent
- Elementary: John A Sippel
- Middle: Elaine Schlather
- High: Byron Steele High
- District: Schertz-Cibolo-Universal City Isd
Source: LERA MLS. This data may not be complete. We recommend contacting the local school district to confirm school assignments for this home.
- $261,300-- bd2 ba1.9k sqft3417 Sherwin Dr, Schertz, TX 78108Off Market
- $255,4004 bd3 ba1.6k sqft3425 Sherwin Dr, Schertz, TX 78108Off Market
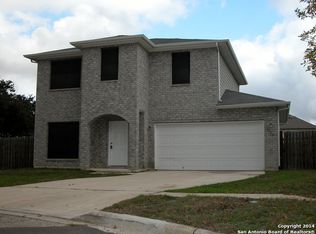
- $256,1003 bd2 ba1.7k sqft5021 Whisper Cv, Schertz, TX 78108Off Market
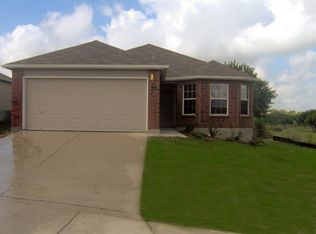
- $241,5002 bd2 ba2.2k sqft3413 Sherwin Dr, Schertz, TX 78108Off Market
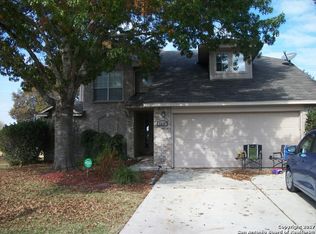
- $280,3004 bd2 ba2k sqft5017 Whisper Cv, Schertz, TX 78108Off Market
- $--3 bd3 ba1.9k sqft5013 Whisper Cv, Schertz, TX 78108Sold
- $--4 bd3 ba2.3k sqft3418 Sherwin Dr, Schertz, TX 78108Sold
- $216,300-- bd2 ba719 sqft3414 Sherwin Dr, Schertz, TX 78108Off Market
A local agent can set up tours, give advice and negotiate with sellers.
Similar homes
- $350,0003 bd3 ba2.1k sqft145 Will Rogers, Schertz, TX 78154For Sale

 MLS ID #1991473, Joe Burrage TREC #533172, Keller Williams Heritage. LERA MLS
 - $322,0004 bd3 ba2.5k sqft3717 Marietta Ln, Schertz, TX 78154For Sale
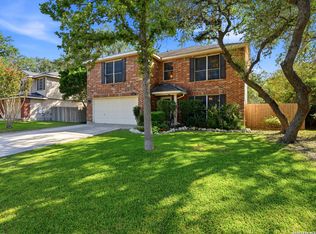 MLS ID #1999309, Albert Cantu TREC #699850, Central Metro Realty. LERA MLS
 - $372,5004 bd4 ba3k sqft104 Yeager Circle, Cibolo, TX 78108For Sale
 MLS ID #1938095, Sharlette Scott TREC #497375, Radiant Realty. LERA MLS
 - $330,0004 bd3 ba2.8k sqft3560 MARIETTA LN, Schertz, TX 78154For Sale
 MLS ID #1995176, Sharon Tavarez TREC #718421, LPT Realty, LLC. LERA MLS
 - $372,0004 bd2 ba2.7k sqft614 Moorside, Windcrest, TX 78239For SaleMLS ID #2002465, Joseph Rothrock TREC #674662, Red Wagon Properties. LERA MLS
- $353,3533 bd2 ba1.6k sqft7947 Forest Flame, San Antonio, TX 78239For SaleMLS ID #2001515, Martin Valdespino TREC #506200, Martin Valdespino. LERA MLS
- $340,0003 bd3 ba2.1k sqft8494 Ulysses, Universal City, TX 78148For SaleMLS ID #1996964, Arlene Chalkley TREC #585873, ERA Brokers Consolidated. LERA MLS
- $360,0003 bd2 ba2k sqft1636 MARIGOLD DR, New Braunfels, TX 78130For SaleMLS ID #1993303, Melisa Fitchett TREC #703328, Coldwell Banker D'Ann Harper. LERA MLS
- $349,9004 bd3 ba2.5k sqft6234 Panther Peak, San Antonio, TX 78247For SaleMLS ID #1999405, Cordelia Guevara TREC #745188, eXp Realty. LERA MLS
- $322,0003 bd2 ba1.7k sqft8522 Ulysses, Universal City, TX 78148For SaleMLS ID #1994403, Roslyn McCumber TREC #737235, Keller Williams Heritage. LERA MLS
- $339,5003 bd2 ba1.9k sqft2128 Stonehaven, New Braunfels, TX 78130For SaleMLS ID #1964052, Erika Chapa TREC #687417, Redfin Corporation. LERA MLS
- $335,0003 bd2 ba1.7k sqft1529 Allison, New Braunfels, TX 78130For SaleMLS ID #1990681, Channon Lamb TREC #845838, BHHS Don Johnson Realtors - SA. LERA MLS
- $350,0003 bd2 ba2.1k sqft6119 CRESCENT FLS, Windcrest, TX 78239For SaleMLS ID #1997654, Misti Rios TREC #572999, Keller Williams Heritage. LERA MLS
- $399,9993 bd2 ba1.8k sqft1250 HOLLYHOCK LN, New Braunfels, TX 78130For SaleMLS ID #1973173, Jodie Benhardt TREC #706868, Keller Williams Heritage. LERA MLS
- $344,9003 bd2 ba1.8k sqft17022 TURKEY POINT ST, San Antonio, TX 78232For SaleMLS ID #1965795, Stephen Galvan TREC #700027, Keller Williams Heritage. LERA MLS
- $360,0003 bd2 ba2.2k sqft10914 Link, San Antonio, TX 78213For SaleMLS ID #1998320, Maria Gonzalez TREC #715995, San Antonio Elite Realty. LERA MLS
- $345,0004 bd3 ba2k sqft4903 LA POSADA ST, San Antonio, TX 78233For SaleMLS ID #1965615, David Bowman TREC #342217, Morningstar Realty. LERA MLS
- $307,9993 bd2 ba1.9k sqft1073 MEMORIAL CIR, New Braunfels, TX 78130For SaleMLS ID #1992549, Michelle Castillo TREC #626883, Keller Williams Legacy. LERA MLS
- $320,0003 bd2 ba1.7k sqft2231 Garden Sun Place, New Braunfels, TX 78130For SaleMLS ID #1942824, Lisa Klein TREC #592452, JB Goodwin, REALTORS. LERA MLS
- $400,0003 bd3 ba1.9k sqft317 CROWN RDG, New Braunfels, TX 78132For SaleMLS ID #1973350, Janeene Edwards TREC #531910, Keller Williams Legacy. LERA MLS
