Skip main navigation
Sold
  • Price Unknown

    5013 Whisper Cv, Schertz, TX 78108

    3beds
    1,953sqft
    Single Family Residence
    Built in 2005
    9,496 Square Feet Lot
    $267,900 Zestimate®
    $--/sqft
    $1,854 Estimated rent

    Home value

    $267,900

    $249,000 - $289,000

    $1,854/mo

    Zestimate® history
    Loading
    Loading...

    Owner options

    List your home for rent

    $1,854/mo

    Rent Zestimate®

    Find your next renter with Zillow Rental Manager. Plus, with online applications, you can quickly screen prospective tenants – for free.

    Learn more

    $1,854/mo

    Rent Zestimate®

    Refinance and save

    Refinancing to a lower rate could help reduce your monthly payments and save thousands over the life of the loan.

    See today's rates

    Explore your selling options

    Work with a Zillow partner agent

    Leverage their expertise and Zillow's premium Showcase listings to get your home seen by more buyers.

    Get started

    List with your own agent

    Get your home in front of millions of buyers by listing it on Zillow.

    Learn how to do it

    Sell it yourself

    Take full control of how buyers see your home on Zillow by listing For Sale by Owner (FSBO).

    List your home

    What's special

    Contemporary finishesSpacious livingSun-filled living spacesThoughtfully designed layoutBeautifully maintained residencePeaceful cul-de-sac
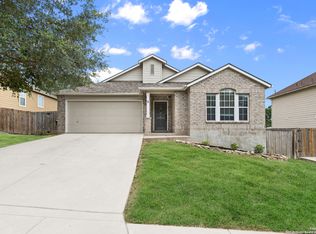
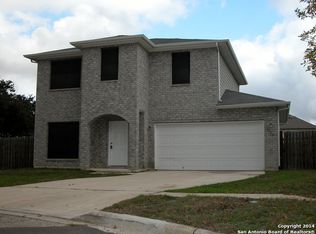
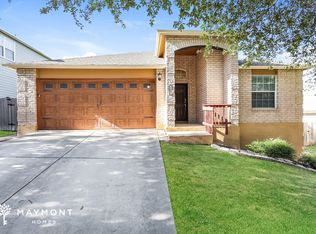
    Discover this charming two-story home tucked away in a peaceful cul-de-sac in the desirable Northcliffe Subdivision. Featuring 3 bedrooms and 2.5 bathrooms, this beautifully maintained residence offers spacious living and a thoughtfully designed layout perfect for modern lifestyles. Enjoy seamless access to I-35, making commutes to both San Antonio and New Braunfels a breeze. You'll love being just minutes from premier shopping destinations like The Forum Shopping Center, as well as top-rated schools and Randolph Air Force Base. Inside, you'll find sun-filled living spaces ideal for relaxing or entertaining, with contemporary finishes and ample room for the whole family. From its prime location to its inviting atmosphere, this home truly combines comfort, convenience, and style. Don't miss your chance to make this wonderful property yours-schedule a private tour today!

    Zillow last checked:

    Listing updated:

    Listed by:

    David Hernandez-Valdez TREC #815702 (210) 289-2698,

    Real Broker, LLC

    Source: LERA MLS,MLS#: 1867418MLS Logo

    Facts & features

    Interior

    Bedrooms & bathrooms
    • Bedrooms: 3
    • Bathrooms: 3
    • Full bathrooms: 2
    • 1/2 bathrooms: 1
    Primary bedroom
    • Level: Upper
    • Area: 306
    • Dimensions: 18 x 17
    Bedroom 2
    • Area: 143
    • Dimensions: 13 x 11
    Bedroom 3
    • Area: 144
    • Dimensions: 12 x 12
    Primary bathroom
    • Features: Tub/Shower Separate
    • Area: 117
    • Dimensions: 13 x 9
    Kitchen
    • Area: 128
    • Dimensions: 16 x 8
    Living room
    • Area: 260
    • Dimensions: 20 x 13
    Heating
    • Central, Electric
    Cooling
    • Central Air
    Appliances
    • Included: Microwave
    • Laundry: Main Level, Washer Hookup, Dryer Connection
    Features
    • One Living Area, Liv/Din Combo, Loft, Utility Room Inside, All Bedrooms Upstairs, Walk-In Closet(s), Ceiling Fan(s)
    • Flooring: Carpet
    • Has basement: No
    • Has fireplace: No
    • Fireplace features: Not Applicable
    Interior area
    • Total structure area: 1,953
    • Total interior livable area: 1,953 sqft

    Property

    Parking
    • Total spaces: 2
    • Parking features: Two Car Garage, Garage Door Opener
    • Garage spaces: 2
    Features
    • Levels: Two
    • Stories: 2
    • Pool features: None
    Lot
    • Size: 9,496 Square Feet
    Details
    • Parcel number: 1G2221000100400000

    Construction

    Type & style
    • Home type: SingleFamily
    • Property subtype: Single Family Residence
    Materials
    • Brick, Siding, 1 Side Masonry
    • Foundation: Slab
    • Roof: Composition
    Condition
    • Pre-Owned
    • New construction: No
    • Year built: 2005

    Utilities & green energy

    • Sewer: Sewer System

    Community & HOA

    Community
    • Features: Golf, Clubhouse, Other
    • Subdivision: Northcliff Village
    Location
    • Region: Schertz

    Financial & listing details

    • Tax assessed value: $241,398
    • Annual tax amount: $4,691
    • Date on market: 5/16/2025
    • Cumulative days on market: 316 days
    • Listing terms: Conventional,FHA,VA Loan,Cash

    Price history

    DateEventPrice
    6/30/2025Sold--
    Source: LERA MLS #1867418 Report a problem
    6/4/2025Pending sale$275,000$141/sqft
    Source: LERA MLS #1867418 Report a problem
    5/23/2025Contingent$275,000$141/sqft
    Source: LERA MLS #1867418 Report a problem
    5/16/2025Listed for sale$275,000-14.1%$141/sqft
    Source: LERA MLS #1867418 Report a problem
    3/25/2025Listing removed$320,000$164/sqft
    Source: LERA MLS #1780221 Report a problem
    11/11/2024Price change$320,000-1.5%$164/sqft
    Source: LERA MLS #1780221 Report a problem
    6/1/2024Listed for sale$325,000$166/sqft
    Source: LERA MLS #1780221 Report a problem

    Public tax history

    YearProperty taxesTax assessment
    2025$3,955 -29.4%$241,398 -16.3%
    2024$5,606 +4.2%$288,418 +4.5%
    2023$5,378 -0.3%$275,882 +10.6%
    2022$5,396 +12.6%$249,423 +17.7%
    2021$4,793 +7.2%$211,936 +9.5%
    2020$4,469 $193,632 +8.9%
    2019-- $177,874 +1.4%
    2018$4,186 +10.5%$175,423 +9.3%
    2017$3,788 +12.7%$160,431 +12%
    2016$3,360 +22.4%$143,231 +14.6%
    2015$2,746 $125,032 +8.4%
    2014$2,746 $115,308 +0.2%
    2013-- $115,104 -6.9%
    2012-- $123,585 +3.5%
    2011-- $119,422 -4.4%
    2010-- $124,973 -10.8%
    2009-- $140,176
    2008-- $140,176 +5.3%
    2007-- $133,097 +4.8%
    2006-- $127,030 +1714.7%
    2005-- $7,000
    Find assessor info on the county website

    Neighborhood: 78108

    Nearby schools

    GreatSchools rating
    Schools provided by the listing agent
    • Elementary: John A Sippel
    • Middle: Elaine Schlather
    • High: Byron Steele High
    • District: Schertz-Cibolo-Universal City Isd

    Source: LERA MLS. This data may not be complete. We recommend contacting the local school district to confirm school assignments for this home.