Welcome home to this inviting residence located in an established 55+ community, offering a spacious and versatile floor plan with plenty of opportunity to make it your own. The main living area features soaring vaulted ceilings, a cozy fireplace, and an abundance of natural light that gives the space an open, airy feel. The adjoining dining area flows easily into the kitchen, while the enclosed sitting room provides additional space for relaxing, watching TV, hobbies, or entertaining. Generously sized living spaces and a functional layout make this home comfortable for everyday living and hosting. Enjoy low-maintenance living and the lifestyle offered by this established 55+ community. Neighborhood amenities include a clubhouse, pool, hottub, gaurded access.
For sale
$215,000
3801 HUNTERS GLN, Schertz, TX 78108
2beds
1,703sqft
Single Family Residence
Built in 1984
7,013 Square Feet Lot
$210,100 Zestimate®
$126/sqft
$365/mo HOA
What's special
Cozy fireplaceAbundance of natural lightEnclosed sitting roomGenerously sized living spacesSoaring vaulted ceilingsFunctional layout
- 39 days
- 208
- 7
Likely to sell faster than
Zillow last checked:
Listing updated:
Listed by:
Christopher Moore TREC #611884 (210) 621-5210,
Magnolia Realty
Source: LERA MLS,MLS#: 2017014
Facts & features
Interior
Bedrooms & bathrooms
- Bedrooms: 2
- Bathrooms: 2
- Full bathrooms: 2
Primary bedroom
- Features: Walk-In Closet(s), Full Bath
- Area: 180
- Dimensions: 12 x 15
Bedroom 2
- Area: 99
- Dimensions: 11 x 9
Primary bathroom
- Features: Tub/Shower Separate, Double Vanity
- Area: 45
- Dimensions: 9 x 5
Dining room
- Area: 81
- Dimensions: 9 x 9
Family room
- Area: 171
- Dimensions: 19 x 9
Kitchen
- Area: 92
- Dimensions: 23 x 4
Living room
- Area: 280
- Dimensions: 20 x 14
Office
- Area: 90
- Dimensions: 9 x 10
Heating
- Central, Electric
Cooling
- Central Air
Appliances
- Included: Self Cleaning Oven, Range
- Laundry: Washer Hookup, Dryer Connection
Features
- Two Living Area, Separate Dining Room, Eat-in Kitchen, Two Eating Areas, Pantry, Study/Library, Utility Room Inside, 1st Floor Lvl/No Steps, Open Floorplan, Walk-In Closet(s), Master Downstairs
- Flooring: Carpet, Ceramic Tile
- Has basement: No
- Attic: Pull Down Storage
- Number of fireplaces: 1
- Fireplace features: One, Living Room
Interior area
- Total interior livable area: 1,703 sqft
Property
Parking
- Total spaces: 2
- Parking features: Two Car Garage
- Garage spaces: 2
Features
- Levels: One
- Stories: 1
- Pool features: None, Community
Lot
- Size: 7,013 Square Feet
Details
- Parcel number: 1G2790100701100000
Construction
Type & style
- Home type: SingleFamily
- Architectural style: Traditional
- Property subtype: Single Family Residence
Materials
- Brick, Fiber Cement
- Foundation: Slab
- Roof: Composition
Condition
- Pre-Owned
- New construction: No
- Year built: 1984
Community & HOA
Community
- Features: Tennis Court(s), Clubhouse
- Security: Controlled Access, Security Guard
- Senior community: Yes
- Subdivision: Scenic Hills
HOA
- Has HOA: Yes
- HOA fee: $365 monthly
- HOA name: SCENIC HILL COMMUNITY ASSOCIATION
Location
- Region: Schertz
Financial & listing details
- Price per square foot: $126/sqft
- Tax assessed value: $236,373
- Annual tax amount: $4,536
- Price range: $215K - $215K
- Date on market: 9/16/2026
- Cumulative days on market: 40 days
- Listing terms: Conventional,FHA,VA Loan,Cash
Estimated market value
$210,100
$200,000 - $221,000
$1,768/mo
Price history
| Date | Event | Price |
|---|---|---|
| 9/16/2026 | Listed for sale | $215,000$126/sqft |
Source:  LERA MLS #2017014 Report a problem | ||
Public tax history
| Year | Property taxes | Tax assessment |
|---|---|---|
| 2025 | -- | $236,373 -4.9% |
| 2024 | -- | $248,444 +10% |
| 2023 | -- | $225,858 +10% |
| 2022 | -- | $205,325 +10% |
| 2021 | -- | $186,659 +10% |
| 2020 | -- | $169,690 -2.3% |
| 2019 | -- | $173,615 +2.3% |
| 2018 | -- | $169,743 +1.7% |
| 2017 | -- | $166,867 +3.8% |
| 2016 | -- | $160,736 +4.5% |
| 2015 | -- | $153,855 +8.2% |
| 2014 | -- | $142,255 +15.4% |
| 2013 | -- | $123,255 -2.5% |
| 2012 | -- | $126,474 |
| 2011 | -- | $126,474 -4.9% |
| 2010 | -- | $132,922 -4.6% |
| 2009 | -- | $139,352 +9.1% |
| 2008 | -- | $127,732 +10% |
| 2007 | -- | $116,120 +10% |
| 2006 | -- | $105,564 +10% |
| 2005 | -- | $95,967 0% |
| 2004 | -- | $95,982 +1.2% |
| 2003 | -- | $94,842 |
| 2002 | -- | -- |
| 2001 | -- | -- |
| 2000 | -- | -- |
Find assessor info on the county website
Monthly payment
Est. payment
Payment breakdown
Explore the cost of this home by adjusting the details. Changes won't be saved.Climate risks
Neighborhood: 78108
Nearby schools
Schools provided by the listing agent
- Elementary: John A Sippel
- Middle: Dobie J. Frank
- High: Byron Steele High
- District: Schertz-Cibolo-Universal City Isd
Source: LERA MLS. This data may not be complete. We recommend contacting the local school district to confirm school assignments for this home.

Similar homes
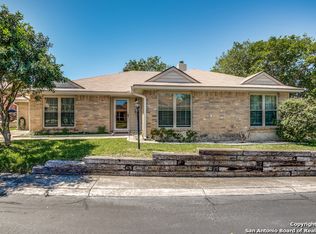
- $219,0003 bd2 ba1.6k sqft3729 Hunters Glen, Schertz, TX 78108For Sale
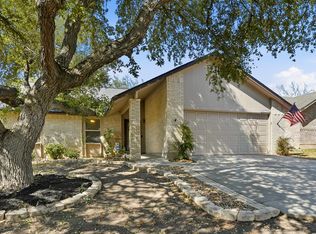
 MLS ID #1944282, Michele Moore TREC #442875, RE/MAX North-San Antonio. LERA MLS
- $199,9003 bd2 ba1.4k sqft3317 MORNING DR, Schertz, TX 78108For Sale
 MLS ID #2022238, Bryan Warhurst TREC #0706251, Keller Williams Heritage. LERA MLS
- $299,7004 bd3 ba2.4k sqft3687 PEBBLE BCH, Schertz, TX 78108For Sale
 MLS ID #2023562, Melanie Heath TREC #597098, MCH Realty Group. LERA MLS
- $240,0003 bd2 ba1.4k sqft709 CLEARBROOK AVE, Schertz, TX 78108For Sale
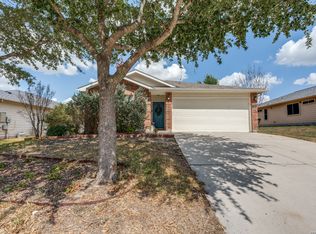 MLS ID #2015982, Mauro Mohrer TREC #638153, Phyllis Browning Company. LERA MLS
- $249,9003 bd3 ba1.9k sqft5747 COLUMBIA DR, Cibolo, TX 78108For SaleMLS ID #1996240, Karina Gafford TREC #667029, Keller Williams City-View. LERA MLS
- $234,0003 bd2 ba1.8k sqft238 TAPWOOD LN, Cibolo, TX 78108For SaleMLS ID #2021048, Mariana Ramos TREC #631988, Keller Williams Heritage. LERA MLS
- $250,0003 bd3 ba1.4k sqft3909 Ogelthorpe, Schertz, TX 78154For SaleMLS ID #2025870, Brayson Verzella TREC #538286, Real Broker, LLC. LERA MLS
- $320,0004 bd2 ba2k sqft5336 Storm King, Schertz, TX 78108For SaleMLS ID #1990682, Fabiola Vega TREC #830282, Redbird Realty LLC. LERA MLS
- $235,0003 bd2 ba1.4k sqft301 BRAHMA WAY, Cibolo, TX 78108For SaleMLS ID #2014064, Joni Falcone TREC #599998, JB Goodwin, REALTORS. LERA MLS
- $215,0003 bd2 ba1.3k sqft5930 OAK RUN ST, San Antonio, TX 78247For SaleMLS ID #2024740, Robert Fedewa TREC #650858, Real Broker, LLC. LERA MLS
- $249,9993 bd2 ba2.1k sqft121 Springtree Pkwy, Cibolo, TX 78108For SaleMLS ID #2004661, Zachariah Castillo TREC #620516, Keller Williams City-View. LERA MLS
- $239,9003 bd2 ba1.3k sqft2721 CEDAR LN, Schertz, TX 78154For SaleMLS ID #2014145, Nicolas Moreno TREC #815410, Laughy Hilger Group Real Estate. LERA MLS
- $195,0003 bd2 ba928 sqft624 Pecan, Schertz, TX 78154For SaleMLS ID #2021336, Meagan Foster TREC #702846, LPT Realty, LLC. LERA MLS
- $239,0003 bd2 ba1.8k sqft111 LAURAL LN, Universal City, TX 78148For SaleMLS ID #2015170, Rolando Munoz TREC #770699, Dean Grace, LLC. LERA MLS
- $249,9903 bd2 ba1.6k sqft812 ROBERT DERRICK DR, Schertz, TX 78154For SaleMLS ID #1991822, Margaret Reeves TREC #552755, Reeves Realty LLC. LERA MLS
- $235,0003 bd2 ba1.5k sqft8254 ZODIAC DR, Universal City, TX 78148For SaleMLS ID #2015129, Joni Falcone TREC #599998, JB Goodwin, REALTORS. LERA MLS
- $219,9003 bd2 ba1.1k sqft11805 Rainey Meadow, Live Oak, TX 78233For SaleMLS ID #2003089, Jaime Marin TREC #562960, Keller Williams Heritage Marin Realty & Property M. LERA MLS
- $230,0003 bd2 ba1.5k sqft5703 Creekwood Street, San Antonio, TX 78233For SaleMLS ID #2003376, Paul Borel TREC #741814, CARE Real Estate. LERA MLS
- $232,0003 bd2 ba1.2k sqft2039 Cornerstone Dr, New Braunfels, TX 78130For SaleMLS ID #2003692, Eric Mulero TREC #622467, Redfin Corporation. LERA MLS
- $199,9502 bd2 ba1.5k sqft659 MEADOW ARBOR LN, Universal City, TX 78148For SaleMLS ID #1945888, Roslyn McCumber TREC #737235, Keller Williams Heritage. LERA MLS
