Step into the ideal blend of modern, space, and location with this updated single-story home in Schertz! Includes a completely refreshed interior featuring high-quality LVP flooring, fresh paint, custom trim, and brand-new energy-efficient double-pane windows throughout. In the kitchen you will find custom cabinetry, new countertops, and stainless appliances (warrantied thru 3 years). Both bathrooms have been fully remodeled with vanities, mirrors, and a sleek glass shower. Additional high-value upgrades include custom French back doors, an updated electrical panel/breakers, updated interior hardware and fixtures, and a freshly serviced fireplace with a new chimney cap. Ring security system included. See attached Home Upgrades & Features Sheet for full list of improvements!
For sale
Price cut: $5.1K (10/10)
$239,900
2721 CEDAR LN, Schertz, TX 78154
3beds
1,354sqft
Single Family Residence
Built in 1984
6,621 Square Feet Lot
$238,200 Zestimate®
$177/sqft
$20/mo HOA
What's special
Fresh paintCompletely refreshed interiorCustom french back doorsHigh-quality lvp flooringNew countertopsCustom trimCustom cabinetry
- 44 days
- 422
- 66
Likely to sell faster than
Zillow last checked:
Listing updated:
Listed by:
Nicolas Moreno TREC #815410 (817) 360-1989,
Laughy Hilger Group Real Estate
Source: LERA MLS,MLS#: 2014145
Facts & features
Interior
Bedrooms & bathrooms
- Bedrooms: 3
- Bathrooms: 2
- Full bathrooms: 2
Primary bedroom
- Area: 154
- Dimensions: 14 x 11
Bedroom 2
- Area: 140
- Dimensions: 14 x 10
Bedroom 3
- Area: 100
- Dimensions: 10 x 10
Primary bathroom
- Features: Tub/Shower Combo
- Area: 40
- Dimensions: 8 x 5
Dining room
- Area: 88
- Dimensions: 11 x 8
Kitchen
- Area: 154
- Dimensions: 14 x 11
Living room
- Area: 255
- Dimensions: 17 x 15
Heating
- Central, Electric
Cooling
- Central Air
Appliances
- Included: Range
- Laundry: Washer Hookup, Dryer Connection
Features
- One Living Area, Master Downstairs, Ceiling Fan(s), Chandelier
- Flooring: Vinyl
- Windows: Window Coverings
- Has basement: No
- Number of fireplaces: 1
- Fireplace features: One
Interior area
- Total interior livable area: 1,354 sqft
Property
Parking
- Total spaces: 2
- Parking features: Two Car Garage
- Garage spaces: 2
Features
- Levels: One
- Stories: 1
- Pool features: None, Community
Lot
- Size: 6,621 Square Feet
Details
- Parcel number: 1G1450100301500000
Construction
Type & style
- Home type: SingleFamily
- Property subtype: Single Family Residence
Materials
- Asbestos
- Foundation: Slab
- Roof: Composition
Condition
- Pre-Owned
- New construction: No
- Year built: 1984
Community & HOA
Community
- Features: Tennis Court(s), Playground, Sports Court, BBQ/Grill, Basketball Court
- Subdivision: Horsehoe Oaks #1
HOA
- Has HOA: Yes
- HOA fee: $240 annually
- HOA name: HORSESHOE OAK HOA
Location
- Region: Schertz
Financial & listing details
- Price per square foot: $177/sqft
- Tax assessed value: $189,362
- Annual tax amount: $5,119
- Price range: $239.9K - $239.9K
- Date on market: 9/4/2026
- Cumulative days on market: 45 days
- Listing terms: Conventional,FHA,VA Loan,Cash
Estimated market value
$238,200
$226,000 - $250,000
$1,586/mo
Price history
| Date | Event | Price |
|---|---|---|
| 10/10/2026 | Price change | $239,900-2.1%$177/sqft |
Source:  LERA MLS #2014145 Report a problem | ||
| 9/21/2026 | Price change | $245,000-1.6%$181/sqft |
Source: LERA MLS #2014145 Report a problem | ||
| 9/4/2026 | Listed for sale | $249,000+40%$184/sqft |
Source: LERA MLS #2014145 Report a problem | ||
| 12/10/2019 | Sold | -- |
Source: LERA MLS #1420695 Report a problem | ||
| 12/10/2019 | Listed for sale | $177,900$131/sqft |
Source: Coldwell Banker D'Ann Harper #1420695 Report a problem | ||
| 12/10/2019 | Pending sale | $177,900$131/sqft |
Source: Coldwell Banker D'Ann Harper #1420695 Report a problem | ||
| 11/30/2019 | Listed for sale | $177,900$131/sqft |
Source: Coldwell Banker D'Ann Harper, Realtors #1420695 Report a problem | ||
| 11/30/2019 | Pending sale | $177,900$131/sqft |
Source: Coldwell Banker D'Ann Harper, Realtors #1420695 Report a problem | ||
| 11/9/2019 | Price change | $177,900+1.7%$131/sqft |
Source: Coldwell Banker D'Ann Harper, Realtors #1420695 Report a problem | ||
| 10/28/2019 | Listed for sale | $175,000+27.3%$129/sqft |
Source: Coldwell Banker D'Ann Harper #1420695 Report a problem | ||
| 11/13/2014 | Sold | -- |
Source:  Central Texas MLS #205906 Report a problem | ||
| 9/2/2014 | Listed for sale | $137,500+1.9%$102/sqft |
Source: Sharon Peters Real Estate #1076351 Report a problem | ||
| 12/5/2013 | Sold | -- |
Source: Public Record Report a problem | ||
| 5/11/2008 | Listing removed | $134,900$100/sqft |
Source: NCI #673301 Report a problem | ||
| 5/3/2008 | Price change | $134,900+1.6%$100/sqft |
Source: NCI #673301 Report a problem | ||
| 4/29/2008 | Price change | $132,777-1.6%$98/sqft |
Source: NCI #673301 Report a problem | ||
| 1/7/2008 | Listed for sale | $134,900$100/sqft |
Source: NCI #673301 Report a problem | ||
Public tax history
| Year | Property taxes | Tax assessment |
|---|---|---|
| 2025 | $2,108 -42.7% | $189,362 -23.9% |
| 2024 | $3,680 -19.6% | $248,710 +5.9% |
| 2023 | $4,577 -7.5% | $234,756 +2.7% |
| 2022 | $4,946 +17% | $228,594 +22.3% |
| 2021 | $4,226 +5.4% | $186,859 +7.6% |
| 2020 | $4,009 | $173,697 +4.2% |
| 2019 | -- | $166,622 +4.1% |
| 2018 | $2,467 | $160,134 +4.9% |
| 2017 | $2,467 | $152,664 +9.4% |
| 2016 | $2,467 -11% | $139,594 +6.7% |
| 2015 | $2,773 | $130,834 +12.3% |
| 2014 | $2,773 | $116,458 +0.8% |
| 2013 | -- | $115,499 -3% |
| 2012 | -- | $119,095 -0.4% |
| 2011 | -- | $119,556 |
| 2010 | -- | $119,556 -0.9% |
| 2009 | -- | $120,631 +2.7% |
| 2008 | -- | $117,447 +4% |
| 2007 | -- | $112,981 +6.6% |
| 2006 | -- | $105,939 +0.4% |
| 2005 | -- | $105,538 +3.4% |
| 2004 | -- | $102,025 +5.2% |
| 2003 | -- | $97,005 |
| 2002 | -- | -- |
| 2001 | -- | -- |
| 2000 | -- | -- |
Find assessor info on the county website
Monthly payment
Est. payment
Payment breakdown
Explore the cost of this home by adjusting the details. Changes won't be saved.Climate risks
Neighborhood: 78154
Nearby schools
Schools provided by the listing agent
- Elementary: Norma J Paschal
- Middle: Corbett
- High: Clemens
- District: Schertz-Cibolo-Universal City Isd
Source: LERA MLS. This data may not be complete. We recommend contacting the local school district to confirm school assignments for this home.


Similar homes
- $248,0003 bd2 ba1.9k sqft825 MARILYN DR, Schertz, TX 78154For Sale
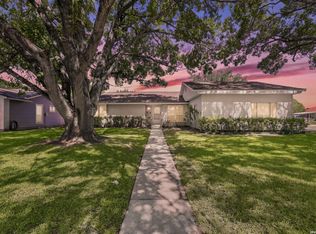
 MLS ID #2013679, David Nosal TREC #646433, Keller Williams Legacy. LERA MLS
- $239,0003 bd2 ba1.8k sqft111 LAURAL LN, Universal City, TX 78148For Sale
 MLS ID #2015170, Rolando Munoz TREC #770699, Dean Grace, LLC. LERA MLS
- $355,0003 bd2 ba1.8k sqft2555 Crested Heights, Schertz, TX 78154For Sale
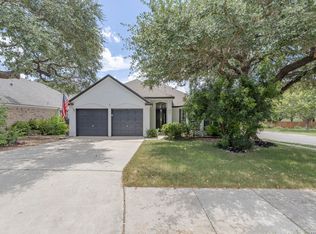 MLS ID #2009000, Steven Zeserman TREC #742184, Option One Real Estate. LERA MLS
- $199,9003 bd2 ba1.4k sqft3317 MORNING DR, Schertz, TX 78108For Sale
 MLS ID #2022238, Bryan Warhurst TREC #0706251, Keller Williams Heritage. LERA MLS
- $239,0003 bd2 ba1.3k sqft6126 HOPES FERRY ST, San Antonio, TX 78233For SaleMLS ID #1999650, Trudy Scott TREC #676737, Coldwell Banker D'Ann Harper. LERA MLS
- $299,5003 bd2 ba1.5k sqft8345 Old Austin Rd, Selma, TX 78154For SaleMLS ID #1996402, Jacob Buchanan TREC #663580, Jacob David Properties. LERA MLS
- $229,9003 bd2 ba1.4k sqft13318 LARKBROOK ST, San Antonio, TX 78233For SaleMLS ID #2011431, Jack McLemore TREC #460808, Listing Results, LLC. LERA MLS
- $230,0003 bd2 ba1.5k sqft5703 Creekwood Street, San Antonio, TX 78233For SaleMLS ID #2003376, Paul Borel TREC #741814, CARE Real Estate. LERA MLS
- $229,9903 bd2 ba1.3k sqft13620 Primwood, San Antonio, TX 78233For SaleMLS ID #2004867, Dayton Schrader TREC #312921, eXp Realty. LERA MLS
- $215,0002 bd2 ba1.7k sqft3801 HUNTERS GLN, Schertz, TX 78108For SaleMLS ID #2017014, Christopher Moore TREC #611884, Magnolia Realty. LERA MLS
- $235,0003 bd2 ba1.6k sqft7111 Comanche Ridge Drive, Converse, TX 78109For SaleMLS ID #1995632, Carmen Lucas TREC #584866, Kuper Sotheby's Int'l Realty. LERA MLS
- $219,0003 bd2 ba1.5k sqft9703 Copper Oak, Converse, TX 78109For SaleMLS ID #2013000, Zack Hart TREC #808326, eXp Realty. LERA MLS
- $239,0003 bd2 ba1.6k sqft8104 Forest Bow, Live Oak, TX 78233For SaleMLS ID #1947824, Alan Lozano TREC #678444, eXp Realty. LERA MLS
- $219,0003 bd2 ba1.6k sqft3729 Hunters Glen, Schertz, TX 78108For SaleMLS ID #1944282, Michele Moore TREC #442875, RE/MAX North-San Antonio. LERA MLS
- $245,0003 bd2 ba1.4k sqft3915 Briarcrest St, San Antonio, TX 78247For SaleMLS ID #1992537, Doris Finch TREC #598208, Coldwell Banker D'Ann Harper. LERA MLS
- $234,9005 bd2 ba1.7k sqft5619 Wood Walk, San Antonio, TX 78233For SaleMLS ID #2009037, Bradley Claus TREC #613810, JLA Realty. LERA MLS
- $229,9004 bd2 ba1.7k sqft117 De Vaca, Universal City, TX 78148For SaleMLS ID #1993765, Brittani Garcia TREC #756300, StepStone Realty LLC. LERA MLS
- $255,0004 bd2 ba1.5k sqft16319 Falcon Hill St, San Antonio, TX 78247For SaleMLS ID #1991126, Valarie Adams TREC #776667, Phyllis Browning Company. LERA MLS
- $285,0004 bd2 ba1.8k sqft5914 FREEMANS FARM ST, San Antonio, TX 78233For SaleMLS ID #2023386, Val Aranda TREC #463810, RE Solutions XV LLC. LERA MLS
- $285,0003 bd2 ba1.5k sqft13103 STONEY CREEK DR, Universal City, TX 78148For SaleMLS ID #2012151, Patricia Broyles TREC #423746, Select Properties. LERA MLS
