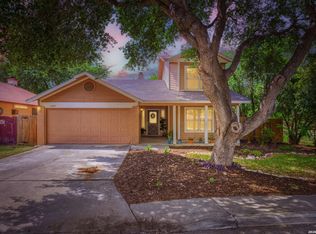
Welcome to 14606 Highland Ridge, a beautifully maintained and thoughtfully updated home offering spacious living areas, versatile dining spaces, and an inviting backyard retreat. Recent improvements include fresh exterior siding, a freshly painted exterior door, fresh interior paint, updated wood-like floors, a brand-new driveway, an updated kitchen with new countertops and freshly painted cabinetry, and an updated primary bathroom featuring a new bathtub and beautifully updated shower. The spacious primary bathroom also offers two separate vanities for a convenient his-and-hers setup. Inside, enjoy soaring ceilings, and an exposed wood beam that adds warmth and character to the main living area. Three skylights bring an abundance of natural light into the home, including skylights in the main living area and primary bathroom. The home features oversized living area, a cozy fireplace and bar area perfect for entertaining, and two distinct dining spaces, a casual breakfast nook and a separate formal dining area. The front bedroom features beautiful custom built-in cabinetry, adding both character and functionality. Step outside through french doors to a beautifully sized backyard with mature trees and an extended covered patio slab, creating an ideal space for outdoor dining, entertaining, or simply enjoying the outdoors. The oversized patio covering provides excellent shade. Conveniently located near IKEA, JBSA-Randolph, Rolling Oaks Mall, Loop 1604, and major highways, this home combines thoughtful updates, spacious living, and a convenient Northeast San Antonio location. Schedule your tour TODAY!
For sale
$210,000
14606 HIGHLAND RDG, San Antonio, TX 78233
3beds
1,597sqft
Single Family Residence
Built in 1985
7,405 Square Feet Lot
$-- Zestimate®
$131/sqft
$-- HOA
What's special
- 15 hours |
- 136 |
- 9 |
Zillow last checked:
Listing updated:
Listed by:
Devin Resendez TREC #663042 (210) 862-6909,
Keller Williams Legacy
Source: LERA MLS,MLS#: 2010831
Facts & features
Interior
Bedrooms & bathrooms
- Bedrooms: 3
- Bathrooms: 2
- Full bathrooms: 2
Primary bedroom
- Features: Walk-In Closet(s), Ceiling Fan(s), Full Bath
- Area: 165
- Dimensions: 11 x 15
Bedroom 2
- Area: 120
- Dimensions: 10 x 12
Bedroom 3
- Area: 140
- Dimensions: 10 x 14
Primary bathroom
- Features: Tub/Shower Combo
- Area: 80
- Dimensions: 8 x 10
Dining room
- Area: 99
- Dimensions: 9 x 11
Kitchen
- Area: 80
- Dimensions: 8 x 10
Living room
- Area: 375
- Dimensions: 15 x 25
Heating
- Central, Electric
Cooling
- Central Air
Appliances
- Included: Built-In Oven, Microwave, Range, Disposal, Dishwasher
- Laundry: In Garage, Washer Hookup, Dryer Connection
Features
- One Living Area, Two Eating Areas, Breakfast Bar, High Ceilings, Open Floorplan, High Speed Internet, Telephone, Walk-In Closet(s), Master Downstairs, Ceiling Fan(s), Chandelier
- Flooring: Wood, Laminate
- Windows: Window Coverings, Skylight(s)
- Has basement: No
- Number of fireplaces: 1
- Fireplace features: One, Living Room
Interior area
- Total interior livable area: 1,597 sqft
Video & virtual tour
Property
Parking
- Total spaces: 2
- Parking features: Two Car Garage
- Garage spaces: 2
Features
- Levels: One
- Stories: 1
- Patio & porch: Covered
- Pool features: None
Lot
- Size: 7,405 Square Feet
- Features: Level, Curbs, Sidewalks, Streetlights
- Residential vegetation: Mature Trees
Details
- Additional structures: Shed(s)
- Parcel number: 165870070670
Construction
Type & style
- Home type: SingleFamily
- Property subtype: Single Family Residence
Materials
- Brick, Siding
- Foundation: Slab
- Roof: Composition
Condition
- Pre-Owned
- New construction: No
- Year built: 1985
Utilities & green energy
- Utilities for property: Cable Available
Community & HOA
Community
- Features: None
- Subdivision: Raintree
Location
- Region: San Antonio
Financial & listing details
- Price per square foot: $131/sqft
- Tax assessed value: $228,120
- Annual tax amount: $4,825
- Price range: $210K - $210K
- Date on market: 8/22/2026
- Cumulative days on market: 1 day
- Listing terms: Conventional,FHA,VA Loan,Cash,Investors OK
- Road surface type: Paved
Estimated market value
Not available
Estimated sales range
Not available
Not available
Price history
| Date | Event | Price |
|---|---|---|
| 8/22/2026 | Listed for sale | $210,000$131/sqft |
Source:  LERA MLS #2010831 Report a problem LERA MLS #2010831 Report a problem | ||
Public tax history
| Year | Property taxes | Tax assessment |
|---|---|---|
| 2025 | $3,278 -10.3% | $228,120 +0.8% |
| 2024 | $3,655 +6.3% | $226,260 +6.6% |
| 2023 | $3,437 -15% | $212,339 +10% |
| 2022 | $4,042 +7.6% | $193,035 +10% |
| 2021 | $3,756 | $175,486 +10% |
| 2020 | $3,756 +10.2% | $159,533 +10% |
| 2019 | $3,409 | $145,030 -0.1% |
| 2018 | $3,409 +1.7% | $145,120 +4.9% |
| 2017 | $3,353 +9.7% | $138,390 +9.6% |
| 2016 | $3,056 +14.6% | $126,309 +10% |
| 2015 | $2,667 | $114,826 +10% |
| 2014 | $2,667 | $104,387 +10% |
| 2013 | -- | $94,897 +10% |
| 2012 | -- | $86,270 -7.3% |
| 2011 | -- | $93,110 -1.2% |
| 2010 | -- | $94,240 +0.7% |
| 2009 | -- | $93,600 -1.5% |
| 2008 | -- | $94,980 -1% |
| 2007 | -- | $95,910 +10% |
| 2006 | -- | $87,180 +7.1% |
| 2005 | -- | $81,370 |
| 2004 | -- | -- |
| 2003 | -- | -- |
| 2002 | -- | -- |
| 2001 | -- | -- |
| 2000 | -- | -- |
Find assessor info on the county website
Monthly payment
Est. payment
Payment breakdown
Explore the cost of this home by adjusting the details. Changes won't be saved.Climate risks
Neighborhood: 78233
Nearby schools
GreatSchools rating
- 5/10Fox Run Elementary SchoolGrades: PK-5Distance: 1.2 mi
- 3/10Wood Middle SchoolGrades: 6-8Distance: 0.7 mi
- 5/10Madison High SchoolGrades: 9-12Distance: 2.3 mi
Schools provided by the listing agent
- Elementary: Fox Run
- Middle: Wood
- High: Madison
- District: North East I.S.D.
Source: LERA MLS. This data may not be complete. We recommend contacting the local school district to confirm school assignments for this home.
- $201,4003 bd2 ba1.4k sqft14610 Highland Rdg, San Antonio, TX 78233Off Market

- $240,6004 bd2 ba1.6k sqft14602 Highland Rdg, San Antonio, TX 78233Off Market
- $229,3003 bd2 ba1.6k sqft6807 Hillside Blf, San Antonio, TX 78233Off Market
- $220,2003 bd2 ba1.5k sqft6807 Hillside Blf, San Antonio, TX 78233Off Market
- $230,0003 bd2 ba1.7k sqft6811 Hillside Blf, San Antonio, TX 78233Off Market
- $203,2003 bd2 ba1.3k sqft6811 Hillside Blf, San Antonio, TX 78233Off Market
- $215,0003 bd2 ba1.5k sqft14614 Highland Rdg, San Antonio, TX 78233For Sale
- $--4 bd2 ba1.5k sqft6803 Hillside Blf, San Antonio, TX 78233Sold
A local agent can set up tours, give advice and negotiate with sellers.
A local lender can help you make sure your offer is ready when you are.
Similar homes
- $--4 bd2 ba1.8k sqft6911 Raintree Frst, San Antonio, TX 78233Auction
 ServiceLink Auction
 - $215,0003 bd2 ba1.5k sqft14614 HIGHLAND RDG, San Antonio, TX 78233For Sale

 MLS ID #2004082, Ivan Terrazas TREC #530052, Keller Williams City-View. LERA MLS
 - $218,0003 bd2 ba1.5k sqft6806 RAINTREE FRST, San Antonio, TX 78233For Sale
 MLS ID #1997939, Amber Broadway TREC #618409, Opendoor Brokerage, LLC. LERA MLS
 - $229,9003 bd2 ba1.4k sqft13043 FEATHER RIDGE DR, San Antonio, TX 78233For Sale
 MLS ID #2009546, Meghan Pelley TREC #527085, All City San Antonio Registered Series. LERA MLS
 - $--3 bd2 ba1.5k sqft5751 Wood Oak, San Antonio, TX 78233AuctionAuction.com 2
- $190,0003 bd3 ba2.3k sqft12919 Thomas Sumter St, San Antonio, TX 78233For SaleMLS ID #2009742, Hilario Rodriguez TREC #685598, 3D Realty & Property Management. LERA MLS
- $235,0003 bd3 ba1.6k sqft7234 Raintree Frst, San Antonio, TX 78233For SaleMLS ID #2007701, Rita Vera TREC #678980, Central Metro Realty. LERA MLS
- $250,0003 bd2 ba1.7k sqft13138 TURKEY FEATHER DR, San Antonio, TX 78233For SaleMLS ID #2010315, Joshua Damm TREC #676870, Texas Real Estate Firm. LERA MLS
- $225,0003 bd2 ba1.3k sqft14706 Highland Peak, San Antonio, TX 78233For SaleMLS ID #1954513, Christopher Waggy TREC #595868, North Star Realty Professional. LERA MLS
- $229,9003 bd3 ba1.8k sqft6923 Raintree, San Antonio, TX 78233For SaleMLS ID #1947136, Jack McLemore TREC #460808, Listing Results, LLC. LERA MLS
- $190,0003 bd2 ba1.4k sqft14222 Arrowood, San Antonio, TX 78233For SaleMLS ID #2008090, Collin Corrington TREC #706046, White Line Realty LLC. LERA MLS
- $224,9003 bd2 ba1.4k sqft7142 Teton Ridge, San Antonio, TX 78233For SaleMLS ID #1935853, Maricela Franco TREC #596517, Vortex Realty. LERA MLS
- $218,0003 bd3 ba1.3k sqft13171 FEATHER RIDGE DR, San Antonio, TX 78233For SaleMLS ID #1971356, Joshua Damm TREC #676870, Texas Real Estate Firm. LERA MLS
- $225,0003 bd2 ba1.2k sqft5614 Champions Hill, San Antonio, TX 78233For SaleMLS ID #2002049, Marie Wilson TREC #671620, redKorr Realty LLC. LERA MLS
- $196,0003 bd2 ba1.5k sqft15022 Baycliff, San Antonio, TX 78233For SaleMLS ID #1878087, John Ximenez TREC #616330, Mission Real Estate Group. LERA MLS
- $234,9005 bd2 ba1.7k sqft5619 Wood Walk, San Antonio, TX 78233For SaleMLS ID #2009037, Bradley Claus TREC #613810, JLA Realty. LERA MLS
- $250,0003 bd2 ba1.3k sqft331 SHIN OAK DR, Live Oak, TX 78233For SaleMLS ID #2010689, Ana Rodriguez TREC #767231, Home Team of America. LERA MLS
- $210,0002 bd2 ba1k sqft13911 Villa Camino, San Antonio, TX 78233For SaleMLS ID #2007159, Brendon Abraham TREC #792980, Ian Riles, Broker. LERA MLS
- $207,7003 bd2 ba1.2k sqft5607 Clearwood, San Antonio, TX 78233For SaleMLS ID #1942654, Sally Garza TREC #551025, Coldwell Banker D'Ann Harper. LERA MLS
- $209,9003 bd2 ba1.2k sqft5922 Larkmeadow, San Antonio, TX 78233For SaleMLS ID #1947642, Rosalinda Perez-Rodriguez TREC #769299, JPAR San Antonio. LERA MLS
