Welcome to 6719 Carters Bluff! This 3-bedroom, 2-bath home offers a great opportunity for buyers looking to add their personal touch and make a home their own. With a little TLC and some updating, this property has plenty of potential! Inside, you'll find the possibility of multiple living or dining spaces, a cozy fireplace, and tile flooring throughout. The primary bathroom features a double vanity and shower/tub combination, while the secondary bathroom offers a convenient walk-in shower. Whether you're looking for home or your next investment opportunity, this property is full of possibilities. Conveniently located near Randolph AFB, Brooke Army Medical Center (BAMC), and I-35, you'll enjoy easy access to major commuting routes, shopping, dining, and everything San Antonio has to offer. Bring your ideas and come see the potential for yourself!
For sale
$159,900
6719 CARTERS BLF, San Antonio, TX 78239
3beds
1,538sqft
Single Family Residence
Built in 1977
9,016 Square Feet Lot
$-- Zestimate®
$104/sqft
$-- HOA
What's special
Cozy fireplaceTile flooring throughout
- 30 days
- 2,651
- 407
Likely to sell faster than
Zillow last checked:
Listing updated:
Listed by:
Christopher Drayton TREC #755323 (210) 387-2432,
Levi Rodgers Real Estate Group
Source: LERA MLS,MLS#: 2025237
Facts & features
Interior
Bedrooms & bathrooms
- Bedrooms: 3
- Bathrooms: 2
- Full bathrooms: 2
Primary bedroom
- Features: Walk-In Closet(s), Ceiling Fan(s), Full Bath
- Area: 210
- Dimensions: 15 x 14
Bedroom 2
- Area: 132
- Dimensions: 12 x 11
Bedroom 3
- Area: 132
- Dimensions: 12 x 11
Primary bathroom
- Features: Tub/Shower Combo, Separate Vanity, Double Vanity
- Area: 42
- Dimensions: 7 x 6
Dining room
- Area: 198
- Dimensions: 18 x 11
Kitchen
- Area: 72
- Dimensions: 8 x 9
Living room
- Area: 240
- Dimensions: 16 x 15
Heating
- Central, 1 Unit, Electric
Cooling
- Ceiling Fan(s), Central Air
Appliances
- Included: Self Cleaning Oven, Range, Disposal, Vented Exhaust Fan, Electric Water Heater, Electric Cooktop
- Laundry: Main Level, Lower Level, Laundry Room, Washer Hookup, Dryer Connection
Features
- One Living Area, Separate Dining Room, Eat-in Kitchen, Two Eating Areas, Utility Room Inside, Secondary Bedroom Down, 1st Floor Lvl/No Steps, High Speed Internet, All Bedrooms Downstairs, Telephone, Walk-In Closet(s), Master Downstairs, Ceiling Fan(s), Programmable Thermostat
- Flooring: Ceramic Tile
- Windows: Double Pane Windows, Window Coverings
- Has basement: No
- Number of fireplaces: 1
- Fireplace features: One, Living Room, Wood Burning
Interior area
- Total interior livable area: 1,538 sqft
Video & virtual tour
Property
Parking
- Total spaces: 2
- Parking features: Two Car Garage, Attached
- Attached garage spaces: 2
Accessibility
- Accessibility features: Doors-Swing-In, Entry Slope less than 1 foot, No Carpet, No Steps Down, Level Lot, No Stairs, First Floor Bath, Full Bath/Bed on 1st Flr, First Floor Bedroom, Stall Shower
Features
- Levels: One
- Stories: 1
- Patio & porch: Patio
- Pool features: None
- Fencing: Privacy
Lot
- Size: 9,016 Square Feet
- Features: Level, Curbs, Sidewalks, Streetlights, Fire Hydrant w/in 500'
- Residential vegetation: Mature Trees
Details
- Parcel number: 059601160460
Construction
Type & style
- Home type: SingleFamily
- Property subtype: Single Family Residence
Materials
- 3 Sides Masonry, Stone, Siding
- Foundation: Slab
- Roof: Composition
Condition
- As-Is,Pre-Owned
- New construction: No
- Year built: 1977
Utilities & green energy
- Electric: CPS
- Sewer: SAWS, Sewer System
- Water: SAWS
- Utilities for property: Cable Available, Private Garbage Service
Community & HOA
Community
- Features: None
- Subdivision: Brookwood
Location
- Region: San Antonio
Financial & listing details
- Price per square foot: $104/sqft
- Tax assessed value: $212,050
- Annual tax amount: $3,802
- Price range: $159.9K - $159.9K
- Date on market: 10/22/2026
- Cumulative days on market: 31 days
- Listing terms: Conventional,VA Loan,TX Vet,Cash
- Road surface type: Paved, Asphalt
Estimated market value
Not available
Estimated sales range
Not available
$1,414/mo
Price history
| Date | Event | Price |
|---|---|---|
| 11/6/2026 | Listed for sale | $159,900$104/sqft |
Source:  LERA MLS #2025237 Report a problem | ||
| 11/2/2026 | Contingent | $159,900$104/sqft |
Source: LERA MLS #2025237 Report a problem | ||
| 10/22/2026 | Listed for sale | $159,900$104/sqft |
Source: LERA MLS #2025237 Report a problem | ||
Public tax history
| Year | Property taxes | Tax assessment |
|---|---|---|
| 2026 | -- | $212,050 +1.8% |
| 2025 | $821 -4% | $208,250 -4.9% |
| 2024 | $856 -1.4% | $219,043 +10% |
| 2023 | $868 -32.8% | $199,130 +10% |
| 2022 | $1,292 +4% | $181,027 +10% |
| 2021 | $1,243 | $164,570 +6.7% |
| 2020 | $1,243 +4.5% | $154,200 +9.6% |
| 2019 | $1,189 | $140,630 +8.2% |
| 2018 | $1,189 +6.8% | $130,031 +10% |
| 2017 | $1,114 +2.7% | $118,210 +7.2% |
| 2016 | $1,085 +1.3% | $110,292 +10% |
| 2015 | $1,071 | $100,265 +10% |
| 2014 | $1,071 | $91,150 +7.2% |
| 2013 | -- | $85,010 +3.6% |
| 2012 | -- | $82,090 -1.1% |
| 2011 | -- | $82,980 -2.1% |
| 2010 | -- | $84,770 +4.1% |
| 2009 | -- | $81,440 -14.1% |
| 2008 | -- | $94,810 +4.7% |
| 2007 | -- | $90,570 +7% |
| 2006 | -- | $84,670 +8.5% |
| 2005 | -- | $78,030 |
| 2004 | -- | -- |
| 2003 | -- | -- |
| 2002 | -- | -- |
| 2001 | -- | -- |
| 2000 | -- | -- |
Find assessor info on the county website
Monthly payment
Est. payment
Payment breakdown
Explore the cost of this home by adjusting the details. Changes won't be saved.Climate risks
Neighborhood: 78239
Nearby schools
Schools provided by the listing agent
- Elementary: Royal Ridge
- Middle: White Ed
- High: Roosevelt
- District: North East I.S.D.
Source: LERA MLS. This data may not be complete. We recommend contacting the local school district to confirm school assignments for this home.
Similar homes
- $195,0003 bd2 ba1.5k sqft9538 New World, San Antonio, TX 78239For Sale

 MLS ID #2010334, Charissa Mickles TREC #744965, Wealth Partners Realty Group, LLC. LERA MLS
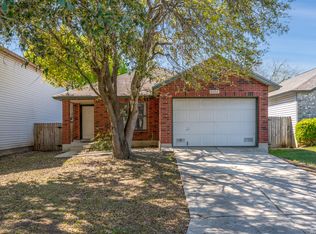
- $187,0003 bd2 ba1.3k sqft6622 Evenridge, San Antonio, TX 78239For Sale
 MLS ID #1947354, Cynthia Luna TREC #503587, eXp Realty. LERA MLS
- $185,0003 bd2 ba1.6k sqft4342 EISENHAUER RD, San Antonio, TX 78218For Sale
 MLS ID #2031939, Veronica Mendoza TREC #732052, eXp Realty. LERA MLS
- $154,9003 bd2 ba1.1k sqft5402 Lake Grove Dr, San Antonio, TX 78244For Sale
 MLS ID #2017343, Joshua De Los Santos TREC #683706, Exquisite Properties, LLC. LERA MLS
- $215,0002 bd2 ba1.5k sqft6827 Crown, San Antonio, TX 78239For SaleMLS ID #2031221, Melissa Roel TREC #811436, Proper Realty. LERA MLS
- $164,9803 bd1 ba1.1k sqft234 SERNA PARK, San Antonio, TX 78218For SaleMLS ID #2008488, Bryan Ryder TREC #695901, JB Goodwin, REALTORS. LERA MLS
- $235,0004 bd2 ba1.7k sqft7111 Glen Grv, San Antonio, TX 78239For SaleMLS ID #2025179, Stephanie Miranda TREC #758742, 1st Choice Realty Group. LERA MLS
- $193,5003 bd2 ba1.2k sqft7914 WAYSIDE TRL, San Antonio, TX 78244For SaleMLS ID #1998807, Heather Eason-Pilkington TREC #689577, Keller Williams Heritage. LERA MLS
- $118,0003 bd2 ba925 sqft315 PEGGY DR, San Antonio, TX 78219For SaleMLS ID #2031343, Ricardo Salinas TREC #719316, Texas Elite Realty Group. LERA MLS
- $170,0003 bd2 ba1.6k sqft3706 Petry Dr, Kirby, TX 78219For SaleMLS ID #1935482, Alfred Alvarez TREC #614729, Texas Edge Realty. LERA MLS
- $188,0003 bd2 ba1.4k sqft5987 CATALINA SUNRISE DR, San Antonio, TX 78244For SaleMLS ID #1997385, Genevieve Cavazos TREC #711602, AXIS Brokerage. LERA MLS
- $144,9992 bd2 ba1.7k sqft3803 BARRINGTON ST #5B, San Antonio, TX 78217For SaleMLS ID #2030497, Rossana Correa TREC #575866, Keller Williams City-View. LERA MLS
- $210,0003 bd2 ba1.5k sqft14606 HIGHLAND RDG, San Antonio, TX 78233For SaleMLS ID #2010831, Devin Resendez TREC #663042, Keller Williams Legacy. LERA MLS
- $209,9903 bd2 ba1.3k sqft13620 Primwood, San Antonio, TX 78233For SaleMLS ID #2004867, Dayton Schrader TREC #312921, eXp Realty. LERA MLS
- $179,9003 bd1 ba1.1k sqft1015 CIBOLO TRL, Universal City, TX 78148For SaleMLS ID #2007908, Ronald Woodall TREC #619305, The Woodall Group of Texas. LERA MLS
- $149,9003 bd2 ba1.3k sqft8702 Village Dr #1302, San Antonio, TX 78217For SaleMLS ID #1998802, Shane Neal TREC #608871, eXp Realty. LERA MLS
- $235,0003 bd2 ba1.6k sqft7111 Comanche Ridge Drive, Converse, TX 78109For SaleMLS ID #1995632, Carmen Lucas TREC #584866, Kuper Sotheby's Int'l Realty. LERA MLS
- $190,0003 bd3 ba1.7k sqft6843 GRAPEVINE LK, San Antonio, TX 78244For SaleMLS ID #1959910, Deatrice Driffill TREC #509048, Coldwell Banker D'Ann Harper, REALTOR. LERA MLS
- $230,0003 bd2 ba1.3k sqft6126 HOPES FERRY ST, San Antonio, TX 78233For SaleMLS ID #1999650, Trudy Scott TREC #676737, Coldwell Banker D'Ann Harper. LERA MLS
- $200,0003 bd3 ba1.3k sqft4422 Bikini Dr., San Antonio, TX 78218For SaleMLS ID #2011906, Gabriela Shirley TREC #692154, Connect Realty.com. LERA MLS
