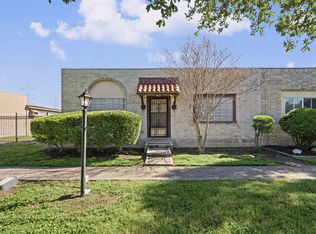
Welcome to this beautifully maintained, thoughtfully designed townhome in the charming Royal Ridge subdivision! Built in 1972, this spacious 2-bedroom, 2-bathroom home offers 1,544 square feet of living space with a unique layout that is anything but ordinary. From the inviting brick exterior and beautifully manicured landscaping to the private interior courtyard, this home is full of character and charm. One of its most distinctive features is the wraparound design, with large windows overlooking the courtyard from multiple rooms, filling the home with an abundance of natural light. Inside, you'll find two generously oversized bedrooms, two full bathrooms, two dining areas, and a spacious kitchen. The flexible floor plan also offers two living areas, with the option to transform one into a home office, study, game room, or additional entertaining space. Additional features include a rear two-car carport, a convenient storage shed, and beautifully maintained outdoor spaces. Enjoy the benefits of low-maintenance living with an HOA that handles exterior maintenance, including roof and siding repairs, as well as yard maintenance, allowing you to spend less time worrying about upkeep and more time enjoying your home. Residents also enjoy access to community amenities, including a swimming pool, park, and gym, offering recreation and fitness right in the neighborhood while potentially saving on separate gym memberships and other recreational expenses. Conveniently located near military installations, major highways, including I-35, shopping, dining, and everyday essentials, this home offers both comfort and accessibility. **With its unique courtyard design, spacious rooms, natural light, and low-maintenance lifestyle, this Royal Ridge gem is truly a must-see. Schedule your private showing today!**
For sale
$215,000
6827 Crown, San Antonio, TX 78239
2beds
1,544sqft
Townhouse
Built in 1972
2,744 Square Feet Lot
$209,300 Zestimate®
$139/sqft
$357/mo HOA
What's special
Private interior courtyardInviting brick exteriorBeautifully maintained outdoor spacesAbundance of natural lightTwo generously oversized bedroomsNatural lightUnique courtyard design
- 2 days
- 63
- 5
Likely to sell faster than
Zillow last checked:
Listing updated:
Listed by:
Melissa Roel TREC #811436 (210) 379-0396,
Proper Realty
Source: LERA MLS,MLS#: 2031221
Facts & features
Interior
Bedrooms & bathrooms
- Bedrooms: 2
- Bathrooms: 2
- Full bathrooms: 2
Primary bedroom
- Features: Walk-In Closet(s), Ceiling Fan(s), Full Bath
- Area: 340
- Dimensions: 20 x 17
Bedroom 2
- Area: 210
- Dimensions: 15 x 14
Primary bathroom
- Features: Tub/Shower Combo
- Area: 100
- Dimensions: 10 x 10
Dining room
- Area: 180
- Dimensions: 15 x 12
Kitchen
- Area: 130
- Dimensions: 13 x 10
Living room
- Area: 144
- Dimensions: 12 x 12
Office
- Area: 120
- Dimensions: 12 x 10
Heating
- Central, Electric
Cooling
- Central Air
Appliances
- Included: Microwave, Range, Disposal, Water Softener Owned, Electric Water Heater, Plumb for Water Softener, Electric Cooktop
- Laundry: Main Level, Lower Level, Washer Hookup, Dryer Connection
Features
- Two Living Area, Liv/Din Combo, Separate Dining Room, Two Eating Areas, Breakfast Bar, Study/Library, Game Room, Media Room, Utility Room Inside, High Speed Internet, All Bedrooms Downstairs, Walk-In Closet(s), Master Downstairs, Ceiling Fan(s), Solid Counter Tops
- Flooring: Ceramic Tile, Vinyl, Laminate
- Windows: Window Coverings
- Has basement: No
- Has fireplace: No
- Fireplace features: Not Applicable
Interior area
- Total interior livable area: 1,544 sqft
Property
Parking
- Total spaces: 2
- Parking features: Garage Faces Rear, None, Two Car Carport
- Carport spaces: 2
Features
- Levels: One
- Stories: 1
- Pool features: None, Community
Lot
- Size: 2,744 Square Feet
- Features: Level, Curbs, Sidewalks, Streetlights
- Residential vegetation: Mature Trees (ext feat)
Details
- Parcel number: 137840001270
Construction
Type & style
- Home type: Townhouse
- Property subtype: Townhouse
Materials
- Brick
- Foundation: Slab
- Roof: Other
Condition
- Pre-Owned
- New construction: No
- Year built: 1972
Utilities & green energy
- Utilities for property: Cable Available, City Garbage service
Community & HOA
Community
- Features: Playground, Jogging Trails, Other, City Bus, School Bus
- Security: Controlled Access
- Subdivision: Royal Ridge
HOA
- Has HOA: Yes
- HOA fee: $357 monthly
- HOA name: CROWN RIDGE TOWN HOUSE ASSOC
Location
- Region: San Antonio
Financial & listing details
- Price per square foot: $139/sqft
- Tax assessed value: $161,500
- Annual tax amount: $3,715
- Price range: $215K - $215K
- Date on market: 11/18/2026
- Cumulative days on market: 3 days
- Listing terms: Conventional,FHA,VA Loan,Cash
- Road surface type: Paved
Estimated market value
$209,300
$199,000 - $220,000
$1,408/mo
Price history
| Date | Event | Price |
|---|---|---|
| 11/18/2026 | Listed for sale | $215,000+4.9%$139/sqft |
Source:  LERA MLS #2031221 Report a problem | ||
| 3/11/2024 | Sold | -- |
Source: LERA MLS #1739420 Report a problem | ||
| 2/7/2024 | Pending sale | $205,000$133/sqft |
Source: LERA MLS #1739420 Report a problem | ||
| 1/31/2024 | Contingent | $205,000$133/sqft |
Source: LERA MLS #1739420 Report a problem | ||
| 12/15/2023 | Listed for sale | $205,000+58.3%$133/sqft |
Source: LERA MLS #1739420 Report a problem | ||
| 1/22/2020 | Sold | -- |
Source: LERA MLS #1404486 Report a problem | ||
| 1/17/2020 | Pending sale | $129,500$84/sqft |
Source: Kimberly Howell Properties #1404486 Report a problem | ||
| 11/20/2019 | Price change | $129,500-4%$84/sqft |
Source: Kimberly Howell Properties #1404486 Report a problem | ||
| 10/4/2019 | Price change | $134,900-2.9%$87/sqft |
Source: Kimberly Howell Properties #1404486 Report a problem | ||
| 8/9/2019 | Listed for sale | $139,000+54.4%$90/sqft |
Source: Kimberly Howell Properties #1404486 Report a problem | ||
| 4/24/2014 | Sold | -- |
Source: LERA MLS #1034476 Report a problem | ||
| 3/28/2014 | Listed for sale | $90,000-5.3%$58/sqft |
Source: Chapa & Fuller Realty #1034476 Report a problem | ||
| 2/1/2014 | Listing removed | $95,000$62/sqft |
Source: Chapa & Fuller Realty #1034476 Report a problem | ||
| 1/2/2014 | Price change | $95,000-9.5%$62/sqft |
Source: Chapa & Fuller Realty #1034476 Report a problem | ||
| 8/21/2013 | Listed for sale | $105,000$68/sqft |
Source: Keller Williams Legacy #1016882 Report a problem | ||
Public tax history
| Year | Property taxes | Tax assessment |
|---|---|---|
| 2026 | -- | $161,500 -15.5% |
| 2025 | -- | $191,090 +11.5% |
| 2024 | $205 -79.8% | $171,393 +10% |
| 2023 | $1,014 -44.1% | $155,812 +10% |
| 2022 | $1,815 -22.6% | $141,647 +10% |
| 2021 | $2,347 | $128,770 +2.9% |
| 2020 | $2,347 -21.1% | $125,110 +9.1% |
| 2019 | $2,974 | $114,680 +2.1% |
| 2018 | $2,974 +14.9% | $112,340 +15.9% |
| 2017 | $2,588 +7.6% | $96,940 +8.6% |
| 2016 | $2,405 +145.7% | $89,240 +8.4% |
| 2015 | $979 | $82,310 +8.9% |
| 2014 | $979 | $75,550 -6.1% |
| 2013 | -- | $80,440 +4% |
| 2012 | -- | $77,330 -1% |
| 2011 | -- | $78,110 -1% |
| 2010 | -- | $78,870 -4.4% |
| 2009 | -- | $82,530 +13.7% |
| 2008 | -- | $72,600 -21.4% |
| 2007 | -- | $92,370 +53.9% |
| 2006 | -- | $60,000 -20.5% |
| 2005 | -- | $75,430 |
| 2004 | -- | -- |
| 2003 | -- | -- |
| 2002 | -- | -- |
| 2001 | -- | -- |
| 2000 | -- | -- |
Find assessor info on the county website
Monthly payment
Est. payment
Payment breakdown
Explore the cost of this home by adjusting the details. Changes won't be saved.Climate risks
Neighborhood: Royal Ridge
Nearby schools
Schools provided by the listing agent
- Elementary: Royal Ridge
- Middle: Ed White
- High: Roosevelt
- District: North East I.S.D.
Source: LERA MLS. This data may not be complete. We recommend contacting the local school district to confirm school assignments for this home.
Similar homes
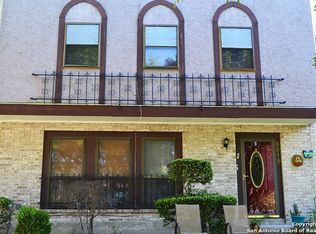
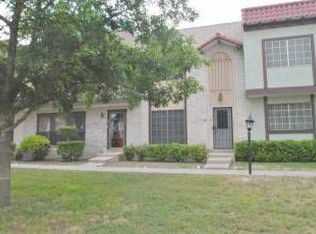
- $195,0003 bd2 ba1.5k sqft9538 New World, San Antonio, TX 78239For Sale

 MLS ID #2010334, Charissa Mickles TREC #744965, Wealth Partners Realty Group, LLC. LERA MLS
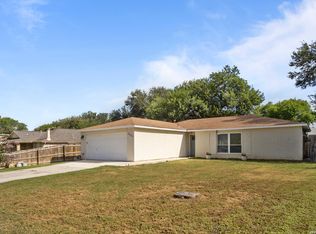
- $209,9903 bd2 ba1.3k sqft13620 Primwood, San Antonio, TX 78233For Sale
 MLS ID #2004867, Dayton Schrader TREC #312921, eXp Realty. LERA MLS
- $159,9003 bd2 ba1.5k sqft6719 CARTERS BLF, San Antonio, TX 78239For Sale
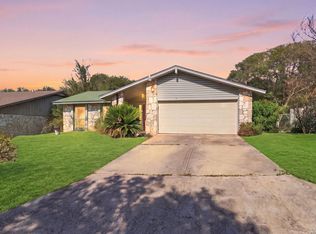 MLS ID #2025237, Christopher Drayton TREC #755323, Levi Rodgers Real Estate Group. LERA MLS
- $230,0003 bd2 ba1.3k sqft6126 HOPES FERRY ST, San Antonio, TX 78233For Sale
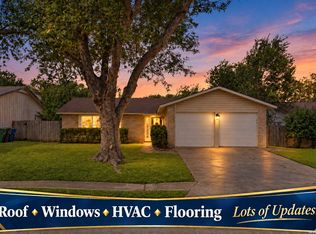 MLS ID #1999650, Trudy Scott TREC #676737, Coldwell Banker D'Ann Harper. LERA MLS
- $219,9003 bd2 ba1.1k sqft11805 Rainey Meadow, Live Oak, TX 78233For SaleMLS ID #2003089, Jaime Marin TREC #562960, Keller Williams Heritage Marin Realty & Property M. LERA MLS
- $230,0003 bd2 ba1.5k sqft5703 Creekwood Street, San Antonio, TX 78233For SaleMLS ID #2003376, Paul Borel TREC #741814, CARE Real Estate. LERA MLS
- $187,0003 bd2 ba1.3k sqft6622 Evenridge, San Antonio, TX 78239For SaleMLS ID #1947354, Cynthia Luna TREC #503587, eXp Realty. LERA MLS
- $265,0003 bd2 ba1.9k sqft9103 Windgarden Cir, Windcrest, TX 78239For SaleMLS ID #1965252, Michelle Lundquist TREC #732475, Orchard Brokerage. LERA MLS
- $229,9994 bd3 ba1.5k sqft5279 CHAROLAIS DR, San Antonio, TX 78247For SaleMLS ID #2014286, Savannah Taylor TREC #729924, 1st Choice Realty Group. LERA MLS
- $175,0002 bd2 ba963 sqft165 W Rampart Dr #608, San Antonio, TX 78216For SaleMLS ID #2030344, Inna Boubel TREC #844503, Levi Rodgers Real Estate Group. LERA MLS
- $235,0003 bd2 ba1.1k sqft515 GRABO DR, San Antonio, TX 78216For SaleMLS ID #2029663, Khanty Somvilay-Stewart TREC #849887, Coldwell Banker D'Ann Harper. LERA MLS
- $228,0002 bd2 ba1.2k sqft1406 Brook Run, San Antonio, TX 78232For SaleMLS ID #2008856, Denise Matthews TREC #637835, Corteca Realty, LLC. LERA MLS
- $222,0002 bd2 ba1k sqft3311 Stoney Star, San Antonio, TX 78247For SaleMLS ID #2011490, Diane Castillo TREC #846860, Real Broker, LLC. LERA MLS
- $245,0003 bd3 ba1.6k sqft2502 Grayson Cir, San Antonio, TX 78232For SaleMLS ID #2001986, Erin Wall TREC #833167, LPT Realty, LLC. LERA MLS
- $175,0002 bd3 ba1.1k sqft12 Cross Canyon, San Antonio, TX 78247For SaleMLS ID #2015854, Aurora Cruz TREC #812579, Levi Rodgers Real Estate Group. LERA MLS
- $215,0004 bd2 ba1.3k sqft6707 Pear Tree, San Antonio, TX 78218For SaleMLS ID #1997218, Lourdes Jacques TREC #459207, America Realty. LERA MLS
- $200,0003 bd2 ba1k sqft3827 BRIAR HOLLOW ST, San Antonio, TX 78247For SaleMLS ID #2014591, Nancy Olivarez TREC #478585, Envy Real Estate Group. LERA MLS
- $229,9003 bd3 ba1.2k sqft4816 APPLESEED CT, San Antonio, TX 78238For SaleMLS ID #2029065, Mercede Hutto TREC #648198, Keller Williams Heritage. LERA MLS
- $224,9003 bd2 ba1.5k sqft15607 Wood Sorrel, San Antonio, TX 78247For SaleMLS ID #2003259, Josh Boggs TREC #563487, Keller Williams Heritage. LERA MLS
- $285,0004 bd2 ba1.8k sqft5914 FREEMANS FARM ST, San Antonio, TX 78233For SaleMLS ID #2023386, Val Aranda TREC #463810, RE Solutions XV LLC. LERA MLS
