Seller is ready to make a move and welcomes offers! Discover a well-maintained single-story home tucked away on a quiet cul-de-sac, offering a functional layout, thoughtful updates, and plenty of opportunity to make it your own. One of the home's standout features is the connection to the outdoor living space, with patio access from the primary bedroom, living room, and breakfast area-an ideal setup for relaxing or entertaining. The kitchen offers abundant cabinetry, generous storage, and a center island overlooking the inviting living area with a cozy fireplace, built-in wet bar, and shelving. There's no carpet throughout, and the bedrooms feature new porcelain tile flooring backed by a lifetime warranty. The private primary suite includes an en suite bath with dual vanities, walk-in shower, and a garden tub with massage jets. Many of the home's major improvements have already been addressed, including a newer roof and skylights, new ductwork, a newer Carrier A/C and heating system with warranty coverage, newer water heater, new oven, and newer refrigerator. Additional features include a water softener, solar screens, custom blinds, and blackout curtains. Conveniently located near major freeways, shopping, dining, and everyday essentials while still offering a peaceful retreat from the hustle and bustle.
For sale
Price cut: $15K (7/6)
$275,000
9103 Windgarden Cir, Windcrest, TX 78239
3beds
1,956sqft
Single Family Residence
Built in 1985
4,704 Square Feet Lot
$-- Zestimate®
$141/sqft
$-- HOA
What's special
Cozy fireplaceSolar screensWell-maintained single-story homeGenerous storageNewer roofPrivate primary suiteWalk-in shower
- 104 days |
- 344 |
- 39 |
Zillow last checked:
Listing updated:
Listed by:
Michelle Lundquist TREC #732475 (210) 744-9960,
Orchard Brokerage
Source: LERA MLS,MLS#: 1965252
Facts & features
Interior
Bedrooms & bathrooms
- Bedrooms: 3
- Bathrooms: 2
- Full bathrooms: 2
Primary bedroom
- Features: Walk-In Closet(s), Ceiling Fan(s), Full Bath
- Area: 216
- Dimensions: 18 x 12
Bedroom 2
- Area: 144
- Dimensions: 12 x 12
Bedroom 3
- Area: 130
- Dimensions: 13 x 10
Primary bathroom
- Features: Tub/Shower Separate, Separate Vanity, Soaking Tub
- Area: 140
- Dimensions: 14 x 10
Dining room
- Area: 140
- Dimensions: 10 x 14
Kitchen
- Area: 132
- Dimensions: 12 x 11
Living room
- Area: 285
- Dimensions: 19 x 15
Heating
- Central, Natural Gas
Cooling
- Central Air
Appliances
- Included: Cooktop, Built-In Oven, Microwave, Disposal, Dishwasher, Water Softener Owned, Gas Water Heater, Plumb for Water Softener
- Laundry: Main Level, Washer Hookup, Dryer Connection
Features
- One Living Area, Liv/Din Combo, Eat-in Kitchen, Two Eating Areas, Kitchen Island, Breakfast Bar, High Ceilings, Open Floorplan, All Bedrooms Downstairs, Master Downstairs, Ceiling Fan(s), Solid Counter Tops
- Flooring: Ceramic Tile
- Windows: Double Pane Windows, Solar Screens, Window Coverings
- Has basement: No
- Number of fireplaces: 1
- Fireplace features: One, Living Room, Wood Burning
Interior area
- Total interior livable area: 1,956 sqft
Video & virtual tour
Property
Parking
- Total spaces: 2
- Parking features: Two Car Garage, Attached, Garage Faces Rear, Garage Door Opener
- Attached garage spaces: 2
Features
- Levels: One
- Stories: 1
- Patio & porch: Patio
- Exterior features: Sprinkler System, Rain Gutters
- Pool features: None, Community
- Fencing: Privacy
Lot
- Size: 4,704 Square Feet
- Features: Corner Lot, Cul-De-Sac, Zero Lot Line, Curbs, Sidewalks, Streetlights
- Residential vegetation: Mature Trees
Details
- Parcel number: 054741250300
Construction
Type & style
- Home type: SingleFamily
- Property subtype: Single Family Residence
Materials
- 3 Sides Masonry, Stucco
- Foundation: Slab
- Roof: Composition
Condition
- Pre-Owned
- New construction: No
- Year built: 1985
Utilities & green energy
- Sewer: Sewer System
- Water: Water System
Community & HOA
Community
- Features: Tennis Court(s), Golf, Clubhouse, Playground, Jogging Trails
- Subdivision: Windcrest
Location
- Region: San Antonio
Financial & listing details
- Price per square foot: $141/sqft
- Annual tax amount: $5,154
- Price range: $275K - $275K
- Date on market: 5/8/2026
- Cumulative days on market: 105 days
- Listing terms: Conventional,FHA,VA Loan,Cash,Assumable
- Road surface type: Paved
Estimated market value
Not available
Estimated sales range
Not available
Not available
Price history
| Date | Event | Price |
|---|---|---|
| 7/6/2026 | Price change | $275,000-5.2%$141/sqft |
Source:  LERA MLS #1965252 Report a problem LERA MLS #1965252 Report a problem | ||
| 5/29/2026 | Price change | $290,000-3.3%$148/sqft |
Source: LERA MLS #1965252 Report a problem | ||
| 5/8/2026 | Listed for sale | $300,000$153/sqft |
Source: LERA MLS #1965252 Report a problem | ||
| 10/1/2007 | Sold | -- |
Source: LERA MLS #675660 Report a problem | ||
Public tax history
Tax history is unavailable.
Monthly payment
Est. payment
Payment breakdown
Explore the cost of this home by adjusting the details. Changes won't be saved.Climate risks
Neighborhood: 78239
Nearby schools
GreatSchools rating
- 3/10Windcrest Elementary SchoolGrades: PK-5Distance: 0.5 mi
- 4/10White Middle SchoolGrades: 6-8Distance: 1.3 mi
- 4/10Roosevelt High SchoolGrades: 9-12Distance: 1.1 mi
Schools provided by the listing agent
- District: North East I.S.D.
Source: LERA MLS. This data may not be complete. We recommend contacting the local school district to confirm school assignments for this home.
- $214,5003 bd2 ba1.9k sqft9103 Windgarden, Windcrest, TX 78239Off Market
- $190,5003 bd2 ba2.1k sqft9107 Windgarden, Windcrest, TX 78239Off Market
- $196,7003 bd2 ba1.6k sqft9102 Windgarden, Windcrest, TX 78239Off Market
- $250,9003 bd2 ba2k sqft9111 Windgarden, Windcrest, TX 78239Off Market
- $210,9003 bd2 ba1.6k sqft9115 Windgarden, Windcrest, TX 78239Off Market
- $--3 bd2 ba1.9k sqft9106 Windgarden, Windcrest, TX 78239Sold
- $198,0003 bd2 ba1.4k sqft9119 Windgarden, Windcrest, TX 78239Off Market
- $91,5001 bd1 ba-- sqft5215 Crestway Dr LOT 7, Windcrest, TX 78239Off Market
A local agent can set up tours, give advice and negotiate with sellers.
Similar homes
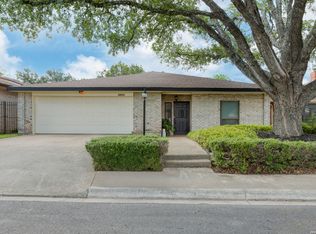
- $305,0003 bd2 ba2.3k sqft5822 Northgap, Windcrest, TX 78239For Sale
 MLS ID #2009879, Brian Montgomery TREC #611978, Vortex Realty. LERA MLS
 - $345,5003 bd2 ba2.4k sqft8722 Midcrown, Windcrest, TX 78239For Sale
 MLS ID #1973405, Celia Taylor TREC #723111, Option One Real Estate. LERA MLS
 - $375,0003 bd2 ba2.1k sqft421 Windcrest Dr., Windcrest, TX 78239For Sale
 MLS ID #1994758, Annette Skalomenos TREC #534989, Coldwell Banker D'Ann Harper. LERA MLS
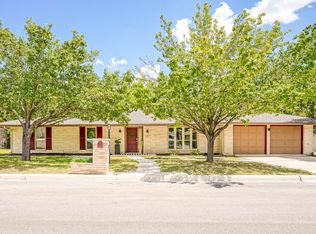
 - $349,9004 bd2 ba2.2k sqft622 Sunhaven Dr, Windcrest, TX 78239For Sale
 MLS ID #1999225, Rainbeau Presti TREC #550170, RE/MAX Preferred, REALTORS. LERA MLS
 - $365,0004 bd2 ba2.7k sqft614 MOORSIDE DR, Windcrest, TX 78239For SaleMLS ID #2005322, Joseph Rothrock TREC #674662, Red Wagon Properties. LERA MLS
- $290,0003 bd2 ba1.6k sqft4323 PUTTING GRN, San Antonio, TX 78217For SaleMLS ID #2008322, Ethan Cox TREC #744075, Texas Ally Real Estate Group. LERA MLS
- $265,0003 bd3 ba1.7k sqft5810 ELK LAKE DR, San Antonio, TX 78244For SaleMLS ID #1997700, Trent Boarnet TREC #575268, Keller Williams Heritage. LERA MLS
- $364,9994 bd3 ba2.7k sqft6319 Lakewood Park, Windcrest, TX 78239For SaleMLS ID #1960491, Kiara Davis TREC #712222, Levi Rodgers Real Estate Group. LERA MLS
- $267,5003 bd2 ba1.8k sqft4619 Rock Nettle, San Antonio, TX 78247For SaleMLS ID #2002002, Alexandra Turner TREC #772972, Phyllis Browning Company. LERA MLS
- $279,9992 bd2 ba1.7k sqft6735 Congressional Blvd, San Antonio, TX 78244For SaleMLS ID #2002472, Kyle Williams TREC #507728, LPT Realty, LLC. LERA MLS
- $240,0003 bd2 ba1.3k sqft6126 HOPES FERRY ST, San Antonio, TX 78233For SaleMLS ID #1999650, Trudy Scott TREC #676737, Coldwell Banker D'Ann Harper. LERA MLS
- $275,0002 bd2 ba1.3k sqft2902 Spring Bend, San Antonio, TX 78209For SaleMLS ID #2006695, Craig Browning TREC #606186, Phyllis Browning Company. LERA MLS
- $265,0003 bd3 ba1.5k sqft5335 Mountain Vista Dr, San Antonio, TX 78247For SaleMLS ID #1956143, Christine Peterson TREC #709109, Option One Real Estate. LERA MLS
- $299,5003 bd2 ba2k sqft5330 Stormy Breeze, San Antonio, TX 78247For SaleMLS ID #2002148, Chelsie Franz TREC #658566, Keller Williams Heritage. LERA MLS
- $297,0003 bd2 ba2.2k sqft18327 Redriver Song, San Antonio, TX 78259For SaleMLS ID #2008170, Shaunae LaCombe TREC #490636, Phyllis Browning Company. LERA MLS
- $269,0004 bd3 ba2.1k sqft8327 Athenian, Universal City, TX 78148For SaleMLS ID #1993373, Matthew Hurlbert TREC #610013, Texas Edge Realty. LERA MLS
- $304,9003 bd3 ba2.1k sqft16009 HICKORY WELL DR, San Antonio, TX 78247For SaleMLS ID #1995169, Diana Scott TREC #392453, Premier Realty Group Platinum. LERA MLS
- $255,0004 bd2 ba1.5k sqft16319 Falcon Hill St, San Antonio, TX 78247For SaleMLS ID #1991126, Valarie Adams TREC #776667, Phyllis Browning Company. LERA MLS
- $294,9003 bd3 ba1.5k sqft15626 Knollhollow, San Antonio, TX 78247For SaleMLS ID #1949743, Bonnie Tijerina TREC #763359, AXIS Brokerage. LERA MLS
- $264,0003 bd3 ba1.4k sqft5026 Bending Elms, San Antonio, TX 78247For SaleMLS ID #1948895, Eduardo Perez Esquivel TREC #753136, 1st Choice Realty Group. LERA MLS
