
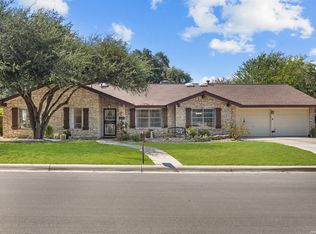
** OPEN HOUSE SUNDAY 10/18 from 11AM - 2 PM! ** Designed for gatherings and good times, and situated on nearly 1/3 acre in prestigious Windcrest, this beautifully renovated open floorplan home is an absolute must see! Inside you'll find 2 living and 2 dining areas, plus a large covered and uncovered patio area out back! The updated & upgraded kitchen is a chef's delight, featuring tons of custom cabinets, sparkling granite countertops, and a sprawling coffee bar/prep/serving space! There's room for everyone in the 4 spacious bedrooms! The sizable primary suite boasts a walk-in closet, makeup vanity, and direct access to the covered patio! Modern style & splendor are on full display in the recently remodeled guest bath, featuring a spa-like rainfall shower and a double vanity! Updated windows throughout let in tons of natural light, while special lighting elevates the evening ambiance in the privacy fenced back yard! This is the one you don't want to miss, check out the virtual tour and schedule your showing ASAP!
For sale
$329,900
622 Sunhaven Dr, Windcrest, TX 78239
4beds
2,228sqft
Single Family Residence
Built in 1965
0.28 Acres Lot
$320,900 Zestimate®
$148/sqft
$-- HOA
What's special
Recently remodeled guest bathSparkling granite countertopsUpdated and upgraded kitchenWalk-in closetDouble vanityMakeup vanityTons of custom cabinets
- 8 days
- 198
- 25
Likely to sell faster than
Zillow last checked:
Listing updated:
Listed by:
Rainbeau Presti TREC #550170 (210) 789-2005,
RE/MAX Associates Boerne
Source: LERA MLS,MLS#: 2022558
Facts & features
Interior
Bedrooms & bathrooms
- Bedrooms: 4
- Bathrooms: 2
- Full bathrooms: 2
Primary bedroom
- Features: Outside Access, Walk-In Closet(s), Ceiling Fan(s), Full Bath
- Area: 238
- Dimensions: 17 x 14
Bedroom 2
- Area: 120
- Dimensions: 12 x 10
Bedroom 3
- Area: 130
- Dimensions: 13 x 10
Bedroom 4
- Area: 110
- Dimensions: 11 x 10
Primary bathroom
- Features: Shower Only, Single Vanity
- Area: 56
- Dimensions: 8 x 7
Dining room
- Area: 143
- Dimensions: 13 x 11
Family room
- Area: 266
- Dimensions: 19 x 14
Kitchen
- Area: 140
- Dimensions: 14 x 10
Living room
- Area: 275
- Dimensions: 25 x 11
Heating
- Central, Natural Gas
Cooling
- Ceiling Fan(s), Central Air
Appliances
- Included: Microwave, Range, Disposal, Gas Water Heater, Electric Cooktop
- Laundry: Washer Hookup, Dryer Connection
Features
- Two Living Area, Separate Dining Room, Eat-in Kitchen, Two Eating Areas, Utility Room Inside, Open Floorplan, High Speed Internet, Ceiling Fan(s), Chandelier, Solid Counter Tops
- Flooring: Ceramic Tile, Vinyl, Laminate
- Windows: Double Pane Windows
- Has basement: No
- Number of fireplaces: 1
- Fireplace features: One, Family Room
Interior area
- Total interior livable area: 2,228 sqft
Video & virtual tour
Property
Parking
- Total spaces: 2
- Parking features: Two Car Garage, Attached, Garage Door Opener
- Attached garage spaces: 2
Features
- Levels: One
- Stories: 1
- Patio & porch: Patio, Covered
- Exterior features: Rain Gutters, Lighting
- Pool features: None
- Fencing: Privacy
Lot
- Size: 0.28 Acres
- Features: 1/4 - 1/2 Acre, Curbs
- Residential vegetation: Mature Trees, Mature Trees (ext feat)
Details
- Additional structures: Shed(s)
- Parcel number: 054740340060
Construction
Type & style
- Home type: SingleFamily
- Property subtype: Single Family Residence
Materials
- Brick, 4 Sides Masonry
- Foundation: Slab
- Roof: Composition
Condition
- Pre-Owned
- New construction: No
- Year built: 1965
Utilities & green energy
- Electric: CPS
- Gas: CPS
- Sewer: BEXAR WCID10, Sewer System
- Water: BEXAR WCID10, Water System
- Utilities for property: Cable Available, City Garbage service
Community & HOA
Community
- Features: Tennis Court(s), Golf, Clubhouse, Playground, Jogging Trails, Sports Court, Basketball Court
- Subdivision: Windcrest
Location
- Region: Windcrest
Financial & listing details
- Price per square foot: $148/sqft
- Tax assessed value: $312,000
- Annual tax amount: $6,776
- Price range: $329.9K - $329.9K
- Date on market: 10/9/2026
- Cumulative days on market: 96 days
- Listing terms: Conventional,FHA,VA Loan,TX Vet,Cash
- Road surface type: Paved
Estimated market value
$320,900
$305,000 - $337,000
$1,952/mo
Price history
| Date | Event | Price |
|---|---|---|
| 10/9/2026 | Listed for sale | $329,900-2.9%$148/sqft |
Source:  LERA MLS #2022558 Report a problem LERA MLS #2022558 Report a problem | ||
| 10/6/2026 | Listing removed | $339,900$153/sqft |
Source: LERA MLS #1999225 Report a problem | ||
| 8/21/2026 | Price change | $339,900-2.9%$153/sqft |
Source: LERA MLS #1999225 Report a problem | ||
| 7/10/2026 | Listed for sale | $349,900+2.3%$157/sqft |
Source: LERA MLS #1999225 Report a problem | ||
| 4/10/2023 | Sold | -- |
Source: LERA MLS #44006_1671166 Report a problem | ||
| 3/11/2023 | Contingent | $342,000$154/sqft |
Source: LERA MLS #1671166 Report a problem | ||
| 3/4/2023 | Listed for sale | $342,000+52%$154/sqft |
Source: LERA MLS #1671166 Report a problem | ||
| 8/2/2019 | Sold | -- |
Source: LERA MLS #44006_1387899 Report a problem | ||
| 7/4/2019 | Pending sale | $225,000$101/sqft |
Source: Opendoor Brokerage LLC #1387899 Report a problem | ||
| 6/20/2019 | Price change | $225,000-1.3%$101/sqft |
Source: Opendoor #1387899 Report a problem | ||
| 6/1/2019 | Listed for sale | $228,000+20.8%$102/sqft |
Source: Opendoor Brokerage LLC #1387899 Report a problem | ||
| 9/15/2016 | Sold | -- |
Source: LERA MLS #44006_1183588 Report a problem | ||
| 7/28/2016 | Price change | $188,800-5.6%$85/sqft |
Source: ePropertyRealty #1183588 Report a problem | ||
| 6/13/2016 | Listed for sale | $199,999+13693%$90/sqft |
Source: ePropertyRealty #1183588 Report a problem | ||
| 8/8/2015 | Listing removed | $1,450$1/sqft |
Source: BHHS Don Johnson, REALTORS #1124303 Report a problem | ||
| 7/30/2015 | Pending sale | $1,450$1/sqft |
Source: BHHS Don Johnson, REALTORS #1124303 Report a problem | ||
| 7/30/2015 | Listed for sale | $1,450$1/sqft |
Source: BHHS Don Johnson, REALTORS #1124303 Report a problem | ||
| 7/28/2015 | Listing removed | $1,450$1/sqft |
Source: Berkshire Hathaway HomeServices Don Johnson, REALTORS Report a problem | ||
| 7/16/2015 | Price change | $1,450-9.4%$1/sqft |
Source: BHHS Don Johnson, REALTORS #1124303 Report a problem | ||
| 7/2/2015 | Listed for rent | $1,600+10.3%$1/sqft |
Source: BHHS Don Johnson, REALTORS #1124303 Report a problem | ||
| 6/1/2013 | Listed for rent | $1,450+7.4%$1/sqft |
Source: PRUDENTIAL PROPERTY MANAGEMENT Report a problem | ||
| 7/7/2011 | Listing removed | $1,350$1/sqft |
Source: Prudential Don Johnson Co.Realtors #900962 Report a problem | ||
| 7/3/2011 | Listed for rent | $1,350$1/sqft |
Source: Prudential Don Johnson Co.Realtors #900962 Report a problem | ||
Public tax history
| Year | Property taxes | Tax assessment |
|---|---|---|
| 2025 | $4,962 -14.4% | $312,000 -13.2% |
| 2024 | $5,799 +10.3% | $359,390 +12.9% |
| 2023 | $5,258 -8.3% | $318,436 +10% |
| 2022 | $5,733 +7.3% | $289,487 +10% |
| 2021 | $5,342 | $263,170 +8% |
| 2020 | $5,342 +10.9% | $243,610 +1.9% |
| 2019 | $4,818 | $239,070 +6.7% |
| 2018 | $4,818 +5% | $224,125 +10% |
| 2017 | $4,588 +11.2% | $203,750 +11.3% |
| 2016 | $4,126 +13.9% | $183,000 +10% |
| 2015 | $3,622 | $166,364 +10% |
| 2014 | $3,622 | $151,240 +6.6% |
| 2013 | -- | $141,820 +5.9% |
| 2012 | -- | $133,940 -2.6% |
| 2011 | -- | $137,580 +1.6% |
| 2010 | -- | $135,440 -2.1% |
| 2009 | -- | $138,350 -2.4% |
| 2008 | -- | $141,740 -1.4% |
| 2007 | -- | $143,710 +9.2% |
| 2006 | -- | $131,600 +7.8% |
| 2005 | -- | $122,090 |
| 2004 | -- | -- |
| 2003 | -- | -- |
| 2002 | -- | -- |
| 2001 | -- | -- |
| 2000 | -- | -- |
Find assessor info on the county website
Monthly payment
Est. payment
Payment breakdown
Explore the cost of this home by adjusting the details. Changes won't be saved.Climate risks
Neighborhood: 78239
Nearby schools
Schools provided by the listing agent
- Elementary: Windcrest
- Middle: White Ed
- High: Roosevelt
- District: North East I.S.D.
Source: LERA MLS. This data may not be complete. We recommend contacting the local school district to confirm school assignments for this home.
Similar homes
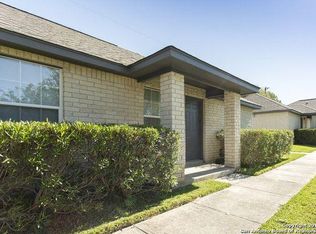
- $350,0004 bd2 ba2.7k sqft614 MOORSIDE DR, Windcrest, TX 78239For Sale

 MLS ID #2016283, Joshua DeLeon TREC #770898, Noble Group Realty. LERA MLS
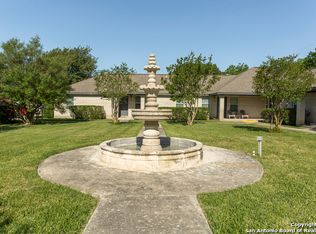
 - $315,0003 bd2 ba2.5k sqft12322 LA ALBADA ST, San Antonio, TX 78233For Sale
 MLS ID #2007072, Ivan Terrazas TREC #530052, Keller Williams City-View. LERA MLS
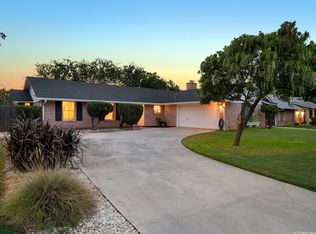
 - $299,7004 bd3 ba2.4k sqft3687 PEBBLE BCH, Schertz, TX 78108For Sale
 MLS ID #2023562, Melanie Heath TREC #597098, MCH Realty Group. LERA MLS
 - $299,0003 bd2 ba1.5k sqft9507 LA RUE ST, San Antonio, TX 78217For Sale
 MLS ID #2019036, Pamela Mauldon TREC #621031, Kuper Sotheby's Int'l Realty. LERA MLS
 - $335,0003 bd2 ba1.8k sqft8519 Marathon, Universal City, TX 78148For SaleMLS ID #2020833, Laurel Montgomery-Torres TREC #587628, Mike Jones Realty. LERA MLS
- $265,0006 bd3 ba2.3k sqft9419 SPRING DAWN ST, San Antonio, TX 78217For SaleMLS ID #2016432, Nicolas Dib De Castro TREC #790915, Option One Real Estate. LERA MLS
- $319,9004 bd2 ba2.2k sqft8803 PERTSHIRE ST, San Antonio, TX 78254For SaleMLS ID #2022765, Reigne Carpenter TREC #843085, LPT Realty, LLC. LERA MLS
- $249,9003 bd3 ba2.1k sqft8942 Willmon Way, San Antonio, TX 78239For SaleMLS ID #1973036, Theresa Gomez TREC #590461, Keller Williams City-View. LERA MLS
- $316,0004 bd2 ba2.1k sqft3607 FALLS CREEK DR, San Antonio, TX 78230For SaleMLS ID #1993365, Patrick Freeman TREC #805592, Levi Rodgers Real Estate Group. LERA MLS
- $325,0003 bd3 ba2.3k sqft8003 SARATOGA KNL, Selma, TX 78154For SaleMLS ID #2008320, Glenda Cook TREC #708824, eXp Realty. LERA MLS
- $375,0003 bd2 ba1.7k sqft1710 MERRIFORD LN, San Antonio, TX 78209For SaleMLS ID #2015167, Michelle Plazek TREC #604864, Realty Advantage. LERA MLS
- $329,9003 bd3 ba2k sqft9015 Valhalla, Selma, TX 78154For SaleMLS ID #2002768, John Grof TREC #651709, Option One Real Estate. LERA MLS
- $380,0005 bd4 ba3.3k sqft9610 MEDIATOR PASS, Converse, TX 78109For SaleMLS ID #2021568, Vera Shilobod TREC #725553, eXp Realty. LERA MLS
- $315,0003 bd2 ba1.2k sqft371 Sprucewood Ln, San Antonio, TX 78216For SaleMLS ID #1896211, Rodolfo Flores TREC #702299, HomeSmart. LERA MLS
- $295,0004 bd2 ba1.7k sqft6275 RIDGEBROOK ST, San Antonio, TX 78250For SaleMLS ID #2021957, Ruben Cavazos TREC #594497, Cavazos Realty Group LLC. LERA MLS
- $384,9003 bd3 ba2.2k sqft13119 HILL FOREST ST, San Antonio, TX 78230For SaleMLS ID #2022359, Maira Valenzuela TREC #800915, eXp Realty. LERA MLS
- $198,0003 bd2 ba1.5k sqft9538 New World, San Antonio, TX 78239For SaleMLS ID #2010334, Charissa Mickles TREC #744965, Wealth Partners Realty Group, LLC. LERA MLS
- $315,0003 bd2 ba1.9k sqft331 SUTTON DR, San Antonio, TX 78228For SaleMLS ID #2020786, Allison Pflaum TREC #624693, Keller Williams Realty. LERA MLS
- $369,9003 bd2 ba1.9k sqft8519 Athenian, Universal City, TX 78148For SaleMLS ID #2005032, Marisa Jackson TREC #662936, Compass RE Texas, LLC - SA. LERA MLS
- $235,0003 bd2 ba1.4k sqft12443 Command Post St, San Antonio, TX 78233For SaleMLS ID #2003210, Asher Felcoff TREC #646713, Orchard Brokerage. LERA MLS
