Welcome home to this charming ranch-style residence offering inviting spaces, fresh updates, and room to spread out! Featuring 3 bedrooms, 2 bathrooms, three living areas, and two dining areas, this home offers a versatile layout designed to accommodate everyday living, entertaining, and working from home. Abundant natural light fills the interior, creating a bright and welcoming atmosphere throughout. The galley-style kitchen overlooks the living area for an easy connection to the heart of the home, while a lovely bay window in the breakfast nook provides the perfect spot to enjoy your morning coffee. Recent improvements add fresh appeal, including a freshly painted interior, new kitchen countertops, dishwasher, sink, and faucet, plus new carpet installed in September 2026. An additional 325-square-foot bonus room provides even more flexibility beyond the listed square footage, ideal for a hobby room, home office, playroom, or extra gathering space. Situated on a lot just over a quarter acre, the property offers room to enjoy the outdoors, with a covered patio perfect for relaxing or hosting guests and a backyard storage shed for added convenience. The location adds even more appeal, with elementary, middle, and high schools all nearby and everyday destinations within convenient reach. With its fresh updates, flexible living spaces, generous yard, and convenient location, this welcoming home is ready for its next chapter!
For sale
$228,000
5247 Round Table, San Antonio, TX 78218
3beds
1,193sqft
Single Family Residence
Built in 1970
0.25 Acres Lot
$-- Zestimate®
$191/sqft
$-- HOA
What's special
Freshly painted interiorAbundant natural lightBright and welcoming atmosphereInviting spacesGalley-style kitchenTwo dining areasNew kitchen countertops
- 24 days
- 243
- 24
Likely to sell faster than
Zillow last checked:
Listing updated:
Listed by:
Kendra Kahl TREC #583466 (210) 823-1455,
Redfin Corporation
Source: LERA MLS,MLS#: 2024622
Facts & features
Interior
Bedrooms & bathrooms
- Bedrooms: 3
- Bathrooms: 2
- Full bathrooms: 2
Primary bedroom
- Features: Ceiling Fan(s), Full Bath
- Area: 168
- Dimensions: 12 x 14
Bedroom 2
- Area: 90
- Dimensions: 9 x 10
Bedroom 3
- Area: 110
- Dimensions: 10 x 11
Primary bathroom
- Features: Shower Only
- Area: 45
- Dimensions: 5 x 9
Dining room
- Area: 81
- Dimensions: 9 x 9
Family room
- Area: 312
- Dimensions: 12 x 26
Kitchen
- Area: 72
- Dimensions: 8 x 9
Living room
- Area: 143
- Dimensions: 11 x 13
Heating
- Central, Natural Gas
Cooling
- Central Air
Appliances
- Included: Washer, Dryer, Microwave, Range, Dishwasher, Gas Water Heater
- Laundry: Washer Hookup, Dryer Connection
Features
- Two Living Area, Eat-in Kitchen, Two Eating Areas, Breakfast Bar, Ceiling Fan(s)
- Flooring: Carpet, Linoleum, Vinyl
- Has basement: No
- Has fireplace: No
- Fireplace features: Not Applicable
Interior area
- Total interior livable area: 1,193 sqft
Property
Parking
- Total spaces: 2
- Parking features: Two Car Garage
- Garage spaces: 2
Features
- Levels: One
- Stories: 1
- Pool features: None
Lot
- Size: 0.25 Acres
- Features: 1/4 - 1/2 Acre, Level
Details
- Parcel number: 157860160120
Construction
Type & style
- Home type: SingleFamily
- Architectural style: Ranch
- Property subtype: Single Family Residence
Materials
- Brick, Vinyl Siding
- Foundation: Slab
- Roof: Composition
Condition
- Pre-Owned
- New construction: No
- Year built: 1970
Utilities & green energy
- Electric: CPS
- Sewer: SAWS
- Water: SAWS
Community & HOA
Community
- Features: None
- Security: Smoke Detector(s)
- Subdivision: Camelot Ii
Location
- Region: San Antonio
Financial & listing details
- Price per square foot: $191/sqft
- Tax assessed value: $186,560
- Annual tax amount: $4,219
- Price range: $228K - $228K
- Date on market: 10/19/2026
- Cumulative days on market: 25 days
- Listing terms: Conventional,FHA,VA Loan,Cash
Estimated market value
Not available
Estimated sales range
Not available
Not available
Price history
| Date | Event | Price |
|---|---|---|
| 10/19/2026 | Listed for sale | $228,000$191/sqft |
Source:  LERA MLS #2024622 Report a problem | ||
Public tax history
| Year | Property taxes | Tax assessment |
|---|---|---|
| 2026 | -- | $186,560 -2.5% |
| 2025 | $549 +3.3% | $191,400 +3.1% |
| 2024 | $531 -5.5% | $185,691 +10% |
| 2023 | $562 -29.5% | $168,810 +10% |
| 2022 | $797 +2.9% | $153,464 +10% |
| 2021 | $774 | $139,513 +10% |
| 2020 | $774 +3% | $126,830 +6.4% |
| 2019 | $752 | $119,170 +9.5% |
| 2018 | $752 +4.1% | $108,880 +8.8% |
| 2017 | $722 +2.3% | $100,040 +5.9% |
| 2016 | $705 -15.1% | $94,446 +10% |
| 2015 | $831 | $85,860 -3.4% |
| 2014 | $831 | $88,910 +8.9% |
| 2013 | -- | $81,640 -0.9% |
| 2012 | -- | $82,420 -4.2% |
| 2011 | -- | $86,070 -0.9% |
| 2010 | -- | $86,890 -4.1% |
| 2009 | -- | $90,630 -1.7% |
| 2008 | -- | $92,170 +1.9% |
| 2007 | -- | $90,420 +7% |
| 2006 | -- | $84,470 +5.8% |
| 2005 | -- | $79,830 |
| 2004 | -- | -- |
| 2003 | -- | -- |
| 2002 | -- | -- |
| 2001 | -- | -- |
| 2000 | -- | -- |
Find assessor info on the county website
Monthly payment
Est. payment
Payment breakdown
Explore the cost of this home by adjusting the details. Changes won't be saved.Climate risks
Neighborhood: Camelot 1
Nearby schools
Schools provided by the listing agent
- Elementary: Camelot
- Middle: White Ed
- High: Roosevelt
- District: North East I.S.D.
Source: LERA MLS. This data may not be complete. We recommend contacting the local school district to confirm school assignments for this home.

Similar homes
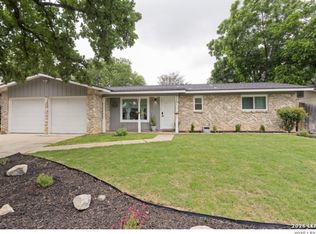
- $235,0003 bd2 ba1.1k sqft515 GRABO DR, San Antonio, TX 78216For Sale
 MLS ID #2029663, Khanty Somvilay-Stewart TREC #849887, Coldwell Banker D'Ann Harper. LERA MLS
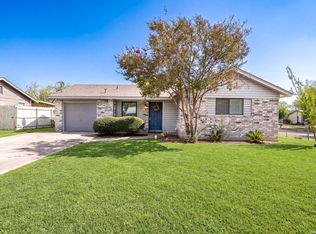
- $198,0003 bd2 ba1k sqft5803 WOODHOLLOW, San Antonio, TX 78218For Sale
 MLS ID #2020903, Sandra Uribe TREC #658801, Keller Williams Heritage. LERA MLS
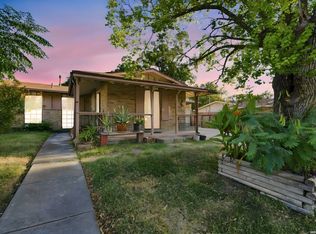
- $200,0003 bd3 ba1.3k sqft4422 Bikini Dr., San Antonio, TX 78218For Sale
 MLS ID #2011906, Gabriela Shirley TREC #692154, Connect Realty.com. LERA MLS
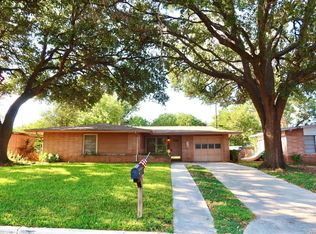
- $219,0004 bd2 ba1.5k sqft558 Cicero, San Antonio, TX 78218For Sale
 MLS ID #1958400, Henry Clarkson TREC #671189, Coldwell Banker D'Ann Harper. LERA MLS
- $215,0004 bd2 ba1.3k sqft6707 Pear Tree, San Antonio, TX 78218For SaleMLS ID #1997218, Lourdes Jacques TREC #459207, America Realty. LERA MLS
- $170,0003 bd2 ba1.2k sqft130 Ashland Dr, San Antonio, TX 78218For SaleMLS ID #2021734, John Guerrero TREC #665624, Real Broker, LLC. LERA MLS
- $230,0003 bd2 ba1.5k sqft5703 Creekwood Street, San Antonio, TX 78233For SaleMLS ID #2003376, Paul Borel TREC #741814, CARE Real Estate. LERA MLS
- $169,9994 bd2 ba1.5k sqft5102 Village Row, San Antonio, TX 78218For SaleMLS ID #2012570, Michael Guzik TREC #739151, Fraire Realty Group, INC.. LERA MLS
- $220,0003 bd2 ba1.4k sqft530 Tammy Dr.,, San Antonio, TX 78216For SaleMLS ID #2022281, Natalie Salas TREC #647250, eXp Realty. LERA MLS
- $169,7003 bd1 ba1.5k sqft5119 VILLAGE CRST, San Antonio, TX 78218For SaleMLS ID #2013530, Melanie Heath TREC #597098, MCH Realty Group. LERA MLS
- $164,9903 bd1 ba1.1k sqft234 SERNA PARK, San Antonio, TX 78218For SaleMLS ID #2008488, Bryan Ryder TREC #695901, JB Goodwin, REALTORS. LERA MLS
- $235,0003 bd2 ba1.1k sqft7250 Rimwood St., Live Oak, TX 78233For SaleMLS ID #2017257, Tyler Willmann TREC #553857, Keller Williams City-View. LERA MLS
- $143,9993 bd2 ba1.2k sqft5958 Midcrown, San Antonio, TX 78218For SaleMLS ID #1949819, Elizabeth Braden TREC #565022, San Antonio Portfolio KW RE. LERA MLS
- $235,0003 bd2 ba1.6k sqft7111 Comanche Ridge Drive, Converse, TX 78109For SaleMLS ID #1995632, Carmen Lucas TREC #584866, Kuper Sotheby's Int'l Realty. LERA MLS
- $289,9984 bd2 ba1.6k sqft13803 LANDMARK HL, San Antonio, TX 78217For SaleMLS ID #2025003, Jesse Landin TREC #637896, Redfin Corporation. LERA MLS
- $220,0003 bd2 ba1.3k sqft3807 Pine Breeze, San Antonio, TX 78247For SaleMLS ID #1928722, Kristy Williams TREC #835480, HOMEROCK REALTY. LERA MLS
- $220,0002 bd2 ba1.5k sqft3828 barrington St #2, San Antonio, TX 78217For SaleMLS ID #2022094, Allen Corona TREC #756334, Real Broker, LLC. LERA MLS
- $260,0003 bd2 ba1.6k sqft5803 MISTY GLN, San Antonio, TX 78247For SaleMLS ID #2016294, Misty Volluz TREC #658458, Phyllis Browning Company. LERA MLS
- $230,0003 bd3 ba1.2k sqft326 PLACID DR, San Antonio, TX 78228For SaleMLS ID #2015629, Katherine Garcia TREC #714381, Real Broker, LLC. LERA MLS
- $228,0002 bd2 ba1.2k sqft1406 Brook Run, San Antonio, TX 78232For SaleMLS ID #2008856, Denise Matthews TREC #637835, Corteca Realty, LLC. LERA MLS
