Four bedroom, two bath home located in a convenient San Antonio location near BAMC, Randolph Air Force Base, shopping, dining, and everyday amenities. Mature oak trees frame the front yard, adding shade and established curb appeal. The home opens into a sitting room and flows into an open concept living and dining area, creating a comfortable layout for everyday living and gatherings. The kitchen offers a functional design with access to the main living spaces. All 4 bedrooms are well sized and provide flexibility for a variety of needs, including guest space, work from home, or additional living options. Outdoor space includes a backyard with room for gardening, relaxing or entertaining.
For sale
Price cut: $10K (6/18)
$225,000
558 Cicero, San Antonio, TX 78218
4beds
1,589sqft
Single Family Residence
Built in 1957
7,623 Square Feet Lot
$-- Zestimate®
$142/sqft
$-- HOA
What's special
Sitting room
- 135 days
- 107
- 4
Zillow last checked:
Listing updated:
Listed by:
Henry Clarkson TREC #671189 (210) 844-1352,
Coldwell Banker D'Ann Harper
Source: LERA MLS,MLS#: 1958400
Facts & features
Interior
Bedrooms & bathrooms
- Bedrooms: 4
- Bathrooms: 2
- Full bathrooms: 2
Primary bedroom
- Features: Multi-Closets, Ceiling Fan(s), Full Bath
- Area: 198
- Dimensions: 18 x 11
Bedroom 2
- Area: 120
- Dimensions: 12 x 10
Bedroom 3
- Area: 110
- Dimensions: 11 x 10
Bedroom 4
- Area: 100
- Dimensions: 10 x 10
Primary bathroom
- Features: Shower Only
- Area: 54
- Dimensions: 9 x 6
Dining room
- Area: 165
- Dimensions: 15 x 11
Family room
- Area: 154
- Dimensions: 14 x 11
Kitchen
- Area: 120
- Dimensions: 15 x 8
Living room
- Area: 180
- Dimensions: 15 x 12
Heating
- Central, Electric
Cooling
- Central Air
Appliances
- Included: Washer, Dryer, Built-In Oven, Refrigerator, Disposal, Dishwasher, Gas Water Heater
- Laundry: Washer Hookup, Dryer Connection
Features
- Two Living Area, Separate Dining Room, Breakfast Bar, 1st Floor Lvl/No Steps, All Bedrooms Downstairs, Master Downstairs, Ceiling Fan(s)
- Flooring: Ceramic Tile, Wood, Laminate
- Windows: Window Coverings
- Has basement: No
- Has fireplace: No
- Fireplace features: Not Applicable
Interior area
- Total interior livable area: 1,589 sqft
Property
Parking
- Total spaces: 1
- Parking features: One Car Garage, Garage Door Opener, Utility Area in Garage, Pad Only (Off Street)
- Garage spaces: 1
Features
- Levels: One
- Stories: 1
- Pool features: None
- Fencing: Chain Link
Lot
- Size: 7,623 Square Feet
- Features: Level, Curbs, Sidewalks
- Residential vegetation: Mature Trees, Mature Trees (ext feat)
Details
- Parcel number: 121520240150
Construction
Type & style
- Home type: SingleFamily
- Property subtype: Single Family Residence
Materials
- Brick, Siding
- Foundation: Slab
- Roof: Composition
Condition
- Pre-Owned
- New construction: No
- Year built: 1957
Utilities & green energy
- Electric: CPS
- Gas: CPS
- Sewer: SAWS
- Water: SAWS, Water System
- Utilities for property: City Garbage service
Community & HOA
Community
- Features: None
- Subdivision: East Terrell Hills
Location
- Region: San Antonio
Financial & listing details
- Price per square foot: $142/sqft
- Tax assessed value: $217,600
- Annual tax amount: $9,641
- Price range: $225K - $225K
- Date on market: 4/16/2026
- Cumulative days on market: 135 days
- Listing terms: Conventional,FHA,VA Loan,Cash
- Road surface type: Paved
Estimated market value
Not available
Estimated sales range
Not available
Not available
Price history
| Date | Event | Price |
|---|---|---|
| 6/18/2026 | Price change | $225,000-4.3%$142/sqft |
Source:  LERA MLS #1958400 Report a problem LERA MLS #1958400 Report a problem | ||
| 4/16/2026 | Listed for sale | $235,000$148/sqft |
Source: LERA MLS #1958400 Report a problem | ||
Public tax history
| Year | Property taxes | Tax assessment |
|---|---|---|
| 2025 | $4,934 | $217,600 +1.2% |
| 2024 | -- | $214,943 +10% |
| 2023 | $613 +3.3% | $195,403 +10% |
| 2022 | $594 +6.2% | $177,639 +10% |
| 2021 | $559 | $161,490 +10% |
| 2020 | $559 +7.6% | $146,809 +10% |
| 2019 | $520 | $133,463 +10% |
| 2018 | $520 +8.8% | $121,330 +10% |
| 2017 | $478 +6.6% | $110,300 +10% |
| 2016 | $448 -5.2% | $100,273 +10% |
| 2015 | $473 | $91,157 +10% |
| 2014 | $473 | $82,870 +4.3% |
| 2013 | -- | $79,430 +0.1% |
| 2012 | -- | $79,350 -5.4% |
| 2011 | -- | $83,920 -2.2% |
| 2010 | -- | $85,840 -3.5% |
| 2009 | -- | $88,930 -1.4% |
| 2008 | -- | $90,180 -2.7% |
| 2007 | -- | $92,680 +9.4% |
| 2006 | -- | $84,750 +9.2% |
| 2005 | -- | $77,600 |
| 2004 | -- | -- |
| 2003 | -- | -- |
| 2002 | -- | -- |
| 2001 | -- | -- |
| 2000 | -- | -- |
Find assessor info on the county website
Monthly payment
Est. payment
Payment breakdown
Explore the cost of this home by adjusting the details. Changes won't be saved.Climate risks
Neighborhood: General Krueger
Nearby schools
Schools provided by the listing agent
- Elementary: Walzem
- Middle: Krueger
- High: Roosevelt
- District: North East I.S.D.
Source: LERA MLS. This data may not be complete. We recommend contacting the local school district to confirm school assignments for this home.

Similar homes
- $208,0004 bd4 ba1.3k sqft4422 Bikini Dr., San Antonio, TX 78218For Sale
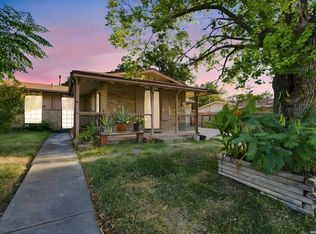
 MLS ID #2011906, Gabriela Shirley TREC #692154, Connect Realty.com. LERA MLS
 - $209,5003 bd2 ba1.2k sqft4240 CHESTNUTHILL DR, San Antonio, TX 78218For Sale
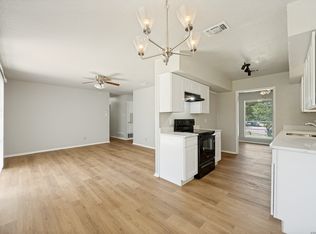 MLS ID #2012073, Adriana Rodriguez TREC #691347, United Realty Group of Texas, LLC. LERA MLS
 - $237,9984 bd2 ba1.6k sqft4318 Vespero, San Antonio, TX 78233For Sale
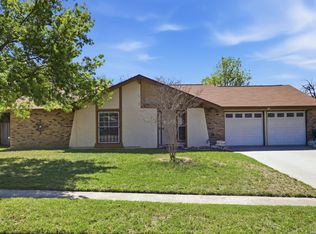 MLS ID #1950357, Diana Gonzalez TREC #593609, Crown Realty Holdings LLC. LERA MLS
 - $224,9004 bd2 ba1.6k sqft4907 DARE LN, San Antonio, TX 78217For Sale
 MLS ID #2010879, Henry Clarkson TREC #671189, Coldwell Banker D'Ann Harper. LERA MLS
 - $187,5003 bd2 ba1.2k sqft5039 ROUND TABLE DR, San Antonio, TX 78218For SaleMLS ID #1973431, Anne Marie Marshall TREC #506601, Realty One Group Emerald. LERA MLS
- $189,9003 bd2 ba1.4k sqft4158 Hillswind St, San Antonio, TX 78217For SaleMLS ID #2008196, Anthony Boyce TREC #672706, LPT Realty, LLC. LERA MLS
- $230,0003 bd2 ba1.6k sqft359 Pilgrim Dr, San Antonio, TX 78213For SaleMLS ID #2009167, Scott Malouff TREC #658231, Keller Williams Heritage. LERA MLS
- $210,0004 bd2 ba1.3k sqft203 Eastover, San Antonio, TX 78220For SaleMLS ID #1993385, Ojas Tasker TREC #645407, Tasker Properties, LLC. LERA MLS
- $215,0003 bd2 ba1.4k sqft12215 San Miguel, San Antonio, TX 78233For SaleMLS ID #2003950, Julian Berg TREC #723591, Real Broker, LLC. LERA MLS
- $229,0004 bd2 ba1.7k sqft12418 Bret Springs St, San Antonio, TX 78233For SaleMLS ID #1995548, Todd Avery TREC #385831, Engel & Volkers San Antonio. LERA MLS
- $217,0003 bd3 ba1.7k sqft7107 Grassy Trl, San Antonio, TX 78244For SaleMLS ID #1999084, Steven Morfin TREC #654041, Mission Real Estate Group. LERA MLS
- $239,0003 bd2 ba1.5k sqft5703 Creekwood Street, San Antonio, TX 78233For SaleMLS ID #2003376, Paul Borel TREC #741814, CARE Real Estate. LERA MLS
- $210,0003 bd2 ba1.2k sqft4755 CRESTED GRV, San Antonio, TX 78217For SaleMLS ID #1999461, Devin Resendez TREC #663042, Keller Williams Legacy. LERA MLS
- $258,5003 bd2 ba1.2k sqft363 E Rampart, San Antonio, TX 78216For SaleMLS ID #2006487, Norma Lety Velazquez TREC #576832, Phyllis Browning Company. LERA MLS
- $219,9003 bd2 ba1.4k sqft14319 MODESTA PL, San Antonio, TX 78247For SaleMLS ID #2003535, Travis Stegall TREC #745526, La Paloma Realty. LERA MLS
- $225,0003 bd2 ba1.7k sqft6435 Flatstone Pass, Converse, TX 78109For SaleMLS ID #1995673, Jeremiah Newman TREC #492321, Brown Realty. LERA MLS
- $225,0003 bd3 ba1.6k sqft8166 CHERYL MEADOW DR, Converse, TX 78109For SaleMLS ID #2005889, Hector Ramirez TREC #720089, Real Broker, LLC. LERA MLS
- $195,0003 bd2 ba1.1k sqft4414 JAMESTOWN DR, San Antonio, TX 78220For SaleMLS ID #2008114, Chad Bradshaw TREC #727700, Dalton Wade, Inc. LERA MLS
- $143,9993 bd2 ba1.2k sqft5958 Midcrown, San Antonio, TX 78218For SaleMLS ID #1949819, Elizabeth Braden TREC #565022, San Antonio Portfolio KW RE. LERA MLS
- $194,9994 bd1 ba1.6k sqft126 Addax, San Antonio, TX 78213For SaleMLS ID #1948604, Mary Garcia TREC #664147, AXEN Realty. LERA MLS
