Charming Home in North Central San Antonio, Tx. Convenient access to Loop 410 and I-10. Airport, mall, restaurants, and shopping make it an attractive area. Quick access to downtown. Upgrades include, refinished original wood floors, new interior and exterior paint, and modern finishes. Quart countertops with ceiling fans through out home. Access off kitchen via mudroom to a spacious backyard with a storage shed out back.
For sale
Price cut: $4K (5/27)
$209,000
126 Addax, San Antonio, TX 78213
4beds
1,625sqft
:
Get pre-qualified$1,532/mo
Single Family Residence
Built in 1951
7,492 Square Feet Lot
$203,000 Zestimate®
$129/sqft
$-- HOA
What's special
Modern finishesSpacious backyardCeiling fans throughout homeRefinished original wood floorsStorage shed out back
- 137 days |
- 262 |
- 31 |
Zillow last checked:
Listing updated:
Listed by:
Mary Garcia TREC #664147 (210) 833-5589,
AXEN Realty
Source: LERA MLS,MLS#: 1948604
Facts & features
Interior
Bedrooms & bathrooms
- Bedrooms: 4
- Bathrooms: 1
- Full bathrooms: 1
Primary bedroom
- Area: 196
- Dimensions: 14 x 14
Bedroom 2
- Area: 169
- Dimensions: 13 x 13
Bedroom 3
- Area: 169
- Dimensions: 13 x 13
Bedroom 4
- Area: 182
- Dimensions: 13 x 14
Dining room
- Area: 100
- Dimensions: 10 x 10
Kitchen
- Area: 156
- Dimensions: 12 x 13
Living room
- Area: 195
- Dimensions: 15 x 13
Heating
- Central, Natural Gas
Cooling
- Central Air
Appliances
- Included: Range, Gas Water Heater
- Laundry: Washer Hookup, Dryer Connection
Features
- One Living Area, Master Downstairs, Ceiling Fan(s), Solid Counter Tops
- Flooring: Wood, Vinyl
- Has basement: No
- Has fireplace: No
- Fireplace features: Not Applicable
Interior area
- Total interior livable area: 1,625 sqft
Property
Parking
- Total spaces: 1
- Parking features: One Car Garage
- Garage spaces: 1
Features
- Levels: One
- Stories: 1
- Pool features: None
Lot
- Size: 7,492 Square Feet
Details
- Parcel number: 101850040060
Construction
Type & style
- Home type: SingleFamily
- Property subtype: Single Family Residence
Materials
- Brick, Siding
- Foundation: Slab
- Roof: Composition
Condition
- Pre-Owned
- New construction: No
- Year built: 1951
Utilities & green energy
- Water: Water System
- Utilities for property: City Garbage service
Community & HOA
Community
- Features: None
- Subdivision: Dellview
Location
- Region: San Antonio
Financial & listing details
- Price per square foot: $129/sqft
- Tax assessed value: $188,420
- Annual tax amount: $4,598
- Price range: $209K - $209K
- Date on market: 3/13/2026
- Cumulative days on market: 269 days
- Listing terms: Conventional,FHA,VA Loan,Cash
Estimated market value
$203,000
$193,000 - $213,000
$1,776/mo
Price history
| Date | Event | Price |
|---|---|---|
| 5/27/2026 | Price change | $209,000-1.9%$129/sqft |
Source:  LERA MLS #1948604 Report a problem LERA MLS #1948604 Report a problem | ||
| 5/12/2026 | Price change | $213,000-2.3%$131/sqft |
Source: LERA MLS #1948604 Report a problem | ||
| 4/1/2026 | Price change | $218,000-1.8%$134/sqft |
Source: LERA MLS #1948604 Report a problem | ||
| 3/13/2026 | Listed for sale | $222,000$137/sqft |
Source: LERA MLS #1948604 Report a problem | ||
| 2/17/2026 | Listing removed | $222,000$137/sqft |
Source: LERA MLS #1914166 Report a problem | ||
| 1/16/2026 | Price change | $222,000-3.5%$137/sqft |
Source: LERA MLS #1914166 Report a problem | ||
| 11/25/2025 | Price change | $230,000-4.2%$142/sqft |
Source: LERA MLS #1914166 Report a problem | ||
| 11/5/2025 | Price change | $240,000-2%$148/sqft |
Source: LERA MLS #1914166 Report a problem | ||
| 10/10/2025 | Listed for sale | $245,000$151/sqft |
Source: LERA MLS #1914166 Report a problem | ||
Public tax history
| Year | Property taxes | Tax assessment |
|---|---|---|
| 2025 | $535 +0.1% | $188,420 |
| 2024 | $534 -6.5% | $188,420 +8.3% |
| 2023 | $571 -44.3% | $173,900 +10% |
| 2022 | $1,024 +2.5% | $158,091 +10% |
| 2021 | $999 | $143,719 +10% |
| 2020 | $999 +3.6% | $130,654 +10% |
| 2019 | $964 | $118,776 +10% |
| 2018 | $964 +4.6% | $107,978 +10% |
| 2017 | $922 +2.8% | $98,162 +10% |
| 2016 | $897 -10% | $89,238 +10% |
| 2015 | $997 | $81,125 +10% |
| 2014 | $997 | $73,750 +5.1% |
| 2013 | -- | $70,140 -3.6% |
| 2012 | -- | $72,750 -1.1% |
| 2011 | -- | $73,580 -2.1% |
| 2010 | -- | $75,180 |
| 2009 | -- | $75,180 -7.4% |
| 2008 | -- | $81,170 +7% |
| 2007 | -- | $75,860 +9.3% |
| 2006 | -- | $69,400 +3.6% |
| 2005 | -- | $66,990 |
| 2004 | -- | -- |
| 2003 | -- | -- |
| 2002 | -- | -- |
| 2001 | -- | -- |
| 2000 | -- | -- |
Find assessor info on the county website
Monthly payment
Est. payment
Payment breakdown
Explore the cost of this home by adjusting the details. Changes won't be saved.Climate risks
Neighborhood: Dellview Area
Nearby schools
GreatSchools rating
- 4/10Arnold Elementary SchoolGrades: PK-5Distance: 0.3 mi
- 2/10Whittier MiddleGrades: 6-8Distance: 1.4 mi
- 3/10Jefferson High SchoolGrades: 9-12Distance: 2.1 mi
Schools provided by the listing agent
- Elementary: Arnold
- Middle: Whittier
- High: Jefferson
- District: San Antonio I.S.D.
Source: LERA MLS. This data may not be complete. We recommend contacting the local school district to confirm school assignments for this home.
- $176,0002 bd1 ba932 sqft130 Addax Dr, San Antonio, TX 78213Off Market
- $160,0002 bd1 ba986 sqft122 Addax Dr, San Antonio, TX 78213Off Market
- $168,8002 bd1 ba1.1k sqft134 Addax Dr, San Antonio, TX 78213Off Market
- $193,5002 bd1 ba1.3k sqft118 Addax Dr, San Antonio, TX 78213Off Market
- $177,2003 bd1 ba1.2k sqft139 Mink, San Antonio, TX 78213Off Market
- $187,7003 bd1 ba1k sqft143 Mink, San Antonio, TX 78213Off Market
- $171,7002 bd1 ba1.1k sqft135 Mink, San Antonio, TX 78213Off Market
- $170,6002 bd1 ba1.4k sqft127 Addax Dr, San Antonio, TX 78213Off Market
A local agent can set up tours, give advice and negotiate with sellers.
Similar homes
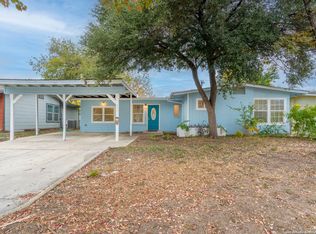
- $199,5003 bd2 ba1.6k sqft239 Craigmont, San Antonio, TX 78213For Sale
 MLS ID #1927999, Dale Dorsey TREC #352873, Keller Williams Legacy. LERA MLS
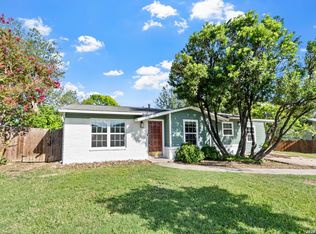
 - $215,0004 bd1 ba1.3k sqft6806 BENDER DR, San Antonio, TX 78229For Sale
 MLS ID #1997685, Michael Alaniz TREC #831089, Real Broker, LLC. LERA MLS
 - $230,0003 bd1 ba1.2k sqft222 DAWNVIEW LN, San Antonio, TX 78213For Sale
 MLS ID #1958732, Patricia Broyles TREC #423746, Select Properties. LERA MLS
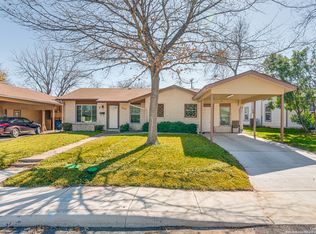
 - $199,9003 bd2 ba1.2k sqft1806 Viewridge Dr, San Antonio, TX 78213For Sale
 MLS ID #1840859, Edna Fernandez TREC #632983, Dalton Wade, Inc. LERA MLS
 - $280,0003 bd2 ba1.7k sqft145 Addax Dr, San Antonio, TX 78213For SaleMLS ID #1996456, Jeffrey Garza TREC #648429, Redbird Realty LLC. LERA MLS
- $196,0003 bd2 ba1.2k sqft9911 FLOURISANT DR, San Antonio, TX 78217For SaleMLS ID #2003248, Mike Gutierrez TREC #733782, Stetsn Real Estate. LERA MLS
- $235,0004 bd2 ba1.7k sqft530 JOHN ADAMS DR, San Antonio, TX 78228For SaleMLS ID #1993453, Victor Garcia TREC #820937, 1st Choice Realty Group. LERA MLS
- $229,0003 bd2 ba1.3k sqft6243 FLINT ROCK DR, San Antonio, TX 78238For SaleMLS ID #2003632, Stacy Robinson TREC #698150, LPT Realty, LLC. LERA MLS
- $278,5005 bd3 ba2k sqft111 HANNASCH DR, San Antonio, TX 78213For SaleMLS ID #1996740, Laura Palencia TREC #573046, Levi Rodgers Real Estate Group. LERA MLS
- $195,0003 bd2 ba1k sqft127 GLENCOE DR, San Antonio, TX 78212For SaleMLS ID #1971684, Cristina Medina TREC #552084, My Home in Texas Realty & Investment Solutions. LERA MLS
- $237,0003 bd2 ba1.5k sqft208 Frost, San Antonio, TX 78201For SaleMLS ID #1951915, Agustin Devoto TREC #588941, Artex Realty LLC. LERA MLS
- $212,5003 bd2 ba1.2k sqft4240 CHESTNUTHILL DR, San Antonio, TX 78218For SaleMLS ID #1971511, Rick Rodriguez TREC #616922, United Realty Group of Texas, LLC. LERA MLS
- $225,0004 bd2 ba1.5k sqft558 Cicero, San Antonio, TX 78218For SaleMLS ID #1958400, Henry Clarkson TREC #671189, Coldwell Banker D'Ann Harper. LERA MLS
- $205,0004 bd2 ba1.1k sqft7410 Pipe Spring, San Antonio, TX 78238For SaleMLS ID #1958010, Nadine Martinez TREC #760502, eXp Realty. LERA MLS
- $189,9003 bd1 ba1.1k sqft1007 LA MANDA BLVD, San Antonio, TX 78201For SaleMLS ID #1990693, Kelly Collums TREC #545030, RE/MAX North-San Antonio. LERA MLS
- $226,5003 bd2 ba1.2k sqft736 W ELSMERE PL, San Antonio, TX 78212For SaleMLS ID #1962035, Thania Perez TREC #820441, LPT Realty, LLC. LERA MLS
- $239,0003 bd2 ba1.1k sqft106 ROLLINS AVE, San Antonio, TX 78228For SaleMLS ID #1997279, Roger Palacios TREC #830243, Levi Rodgers Real Estate Group. LERA MLS
- $185,0003 bd1 ba1.3k sqft3602 Van Dyke Drive, San Antonio, TX 78218For SaleMLS ID #1957472, Lissangela Zapata TREC #668186, Realty Executives Of S.A.. LERA MLS
- $215,0003 bd2 ba1.8k sqft7823 Bronco, San Antonio, TX 78227For SaleMLS ID #2002163, Michaela Aden TREC #649496, Premier Realty Group Platinum. LERA MLS
- $199,8954 bd2 ba1.3k sqft142 SARGENT ST, San Antonio, TX 78210For SaleMLS ID #1999508, Jessica Soria TREC #688535, 1st Choice Realty Group. LERA MLS
