Wow, this home is 1631 sq feet per professional measurement report 11/25. Please see report in Associated documents. Open and bright 3/2, single story home ready for new owners. Be pleased with the spacious rooms, laundry room large enough for workout space or office. Only wood and tile floors. Generous 21 X 8 storage. Keep your plants alive in 16 X 8 greenhouse and enjoy on 25 X 15 covered back porch. Such a nice find close to schools, restaurants and shopping off of Blanco Rd inside Loop 410. Enjoy.
For sale
Price cut: $15.5K (6/17)
$199,500
239 Craigmont, San Antonio, TX 78213
3beds
1,631sqft
Single Family Residence
Built in 1955
7,361 Square Feet Lot
$197,400 Zestimate®
$122/sqft
$-- HOA
What's special
Wood and tile floorsSpacious rooms
- 248 days |
- 381 |
- 48 |
Zillow last checked:
Listing updated:
Listed by:
Dale Dorsey TREC #352873 (210) 415-6700,
Keller Williams Legacy
Source: LERA MLS,MLS#: 1927999
Facts & features
Interior
Bedrooms & bathrooms
- Bedrooms: 3
- Bathrooms: 2
- Full bathrooms: 2
Primary bedroom
- Area: 144
- Dimensions: 12 x 12
Bedroom 2
- Area: 100
- Dimensions: 10 x 10
Bedroom 3
- Area: 100
- Dimensions: 10 x 10
Primary bathroom
- Features: Shower Only
- Area: 49
- Dimensions: 7 x 7
Dining room
- Area: 165
- Dimensions: 15 x 11
Family room
- Area: 242
- Dimensions: 22 x 11
Kitchen
- Area: 100
- Dimensions: 10 x 10
Living room
- Area: 234
- Dimensions: 18 x 13
Heating
- 3+ Units, Electric
Cooling
- 3+ Window/Wall
Appliances
- Included: Washer, Dryer, Range, Refrigerator, Gas Water Heater
- Laundry: Main Level, Washer Hookup, Dryer Connection
Features
- Two Living Area, Separate Dining Room, Eat-in Kitchen, Two Eating Areas, Utility Room Inside, 1st Floor Lvl/No Steps, Open Floorplan, All Bedrooms Downstairs, Master Downstairs, Ceiling Fan(s)
- Flooring: Ceramic Tile, Wood
- Windows: Window Coverings
- Has basement: No
- Has fireplace: No
- Fireplace features: Not Applicable
Interior area
- Total interior livable area: 1,631 sqft
Property
Parking
- Total spaces: 2
- Parking features: None, Two Car Carport
- Carport spaces: 2
Features
- Levels: One
- Stories: 1
- Patio & porch: Covered
- Exterior features: Other
- Pool features: None
- Fencing: Chain Link
Lot
- Size: 7,361 Square Feet
- Dimensions: 60 x 123
- Features: Curbs, Sidewalks, Streetlights
- Residential vegetation: Mature Trees
Details
- Parcel number: 117970410060
Construction
Type & style
- Home type: SingleFamily
- Architectural style: Traditional
- Property subtype: Single Family Residence
Materials
- Brick, Siding
- Foundation: Slab
- Roof: Composition
Condition
- Pre-Owned
- New construction: No
- Year built: 1955
Utilities & green energy
- Electric: City
- Gas: City
- Sewer: City, Sewer System
- Water: City, Water System
Community & HOA
Community
- Features: None
- Subdivision: Brkhaven/Starlit/Grn Meadow
Location
- Region: San Antonio
Financial & listing details
- Price per square foot: $122/sqft
- Tax assessed value: $208,300
- Annual tax amount: $4,761
- Price range: $199.5K - $199.5K
- Date on market: 12/11/2025
- Cumulative days on market: 248 days
- Listing terms: Conventional,Cash
- Road surface type: Paved
Estimated market value
$197,400
$188,000 - $207,000
$1,747/mo
Price history
| Date | Event | Price |
|---|---|---|
| 6/29/2026 | Listed for sale | $199,500$122/sqft |
Source:  LERA MLS #1927999 Report a problem LERA MLS #1927999 Report a problem | ||
| 6/23/2026 | Contingent | $199,500$122/sqft |
Source: LERA MLS #1927999 Report a problem | ||
| 6/17/2026 | Price change | $199,500-7.2%$122/sqft |
Source: LERA MLS #1927999 Report a problem | ||
| 5/24/2026 | Price change | $215,000-6.3%$132/sqft |
Source: LERA MLS #1927999 Report a problem | ||
| 4/30/2026 | Price change | $229,500-1.9%$141/sqft |
Source: LERA MLS #1927999 Report a problem | ||
| 3/26/2026 | Price change | $234,000-2.1%$143/sqft |
Source: LERA MLS #1927999 Report a problem | ||
| 12/11/2025 | Listed for sale | $239,000+59.4%$147/sqft |
Source: LERA MLS #1927999 Report a problem | ||
| 4/27/2021 | Sold | -- |
Source: LERA MLS #1518905 Report a problem | ||
| 4/12/2021 | Pending sale | $149,900$92/sqft |
Source: LERA MLS #1518905 Report a problem | ||
| 4/9/2021 | Contingent | $149,900$92/sqft |
Source: LERA MLS #1518905 Report a problem | ||
| 4/7/2021 | Listed for sale | $149,900$92/sqft |
Source: LERA MLS #1518905 Report a problem | ||
| 3/10/2021 | Sold | -- |
Source: LERA MLS #1511610 Report a problem | ||
| 7/23/2010 | Sold | -- |
Source: LERA MLS #836146 Report a problem | ||
Public tax history
| Year | Property taxes | Tax assessment |
|---|---|---|
| 2025 | $4,723 -0.8% | $208,300 |
| 2024 | $4,761 -1.8% | $208,300 -1.4% |
| 2023 | $4,849 -4.5% | $211,260 +2.7% |
| 2022 | $5,075 +269.7% | $205,680 +37.7% |
| 2021 | $1,373 | $149,390 +10% |
| 2020 | $1,373 +2.7% | $135,809 +10% |
| 2019 | $1,337 | $123,463 +10% |
| 2018 | $1,337 +2.8% | $112,239 +10% |
| 2017 | $1,300 -39.6% | $102,035 +10% |
| 2016 | $2,152 +13.2% | $92,759 +10% |
| 2015 | $1,901 | $84,326 +10% |
| 2014 | $1,901 | $76,660 +1.3% |
| 2013 | -- | $75,690 -11% |
| 2012 | -- | $85,080 -1% |
| 2011 | -- | $85,970 -1% |
| 2010 | -- | $86,880 -1.9% |
| 2009 | -- | $88,520 -2% |
| 2008 | -- | $90,290 -0.2% |
| 2007 | -- | $90,460 +6.8% |
| 2006 | -- | $84,730 +6.1% |
| 2005 | -- | $79,840 |
| 2004 | -- | -- |
| 2003 | -- | -- |
| 2002 | -- | -- |
| 2001 | -- | -- |
| 2000 | -- | -- |
Find assessor info on the county website
Monthly payment
Est. payment
Payment breakdown
Explore the cost of this home by adjusting the details. Changes won't be saved.Climate risks
Neighborhood: North Central
Nearby schools
GreatSchools rating
- 7/10Olmos Elementary SchoolGrades: PK-5Distance: 0.3 mi
- 4/10Nimitz Middle SchoolGrades: 6-8Distance: 0.4 mi
- 3/10Legacy of Educational Excellence High SchoolGrades: 9-12Distance: 0.5 mi
Schools provided by the listing agent
- Elementary: Olmos
- Middle: Nimitz
- High: Lee
- District: North East I.S.D.
Source: LERA MLS. This data may not be complete. We recommend contacting the local school district to confirm school assignments for this home.
- $203,0003 bd2 ba1.3k sqft235 Craigmont Ln, San Antonio, TX 78213Off Market
- $--3 bd3 ba1.4k sqft243 Craigmont Ln, San Antonio, TX 78213Sold

- $200,5003 bd2 ba936 sqft231 Craigmont Ln, San Antonio, TX 78213Off Market
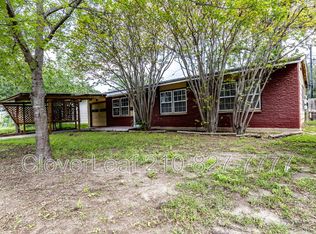
- $175,1003 bd2 ba1k sqft247 Craigmont Ln, San Antonio, TX 78213Off Market
- $55,330-- bd-- ba-- sqft242 San Roman Dr, San Antonio, TX 78213Off Market
- $190,3003 bd2 ba1.3k sqft238 Craigmont Ln, San Antonio, TX 78213Off Market
- $314,6003 bd2 ba2k sqft238 San Roman Dr, San Antonio, TX 78213Off Market
- $172,3003 bd2 ba1k sqft234 Craigmont Ln, San Antonio, TX 78213Off Market
A local agent can set up tours, give advice and negotiate with sellers.
Similar homes
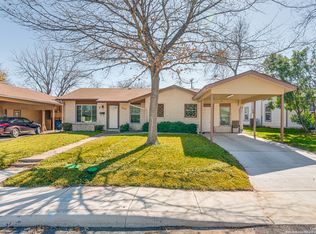
- $198,9003 bd2 ba1.2k sqft1806 Viewridge Dr, San Antonio, TX 78213For Sale
 MLS ID #1840859, Edna Fernandez TREC #632983, Dalton Wade, Inc. LERA MLS
 - $195,0003 bd2 ba1k sqft127 GLENCOE DR, San Antonio, TX 78212For Sale
 MLS ID #1971684, Cristina Medina TREC #552084, My Home in Texas Realty & Investment Solutions. LERA MLS
 - $196,0003 bd2 ba1.2k sqft9911 FLOURISANT DR, San Antonio, TX 78217For Sale
 MLS ID #2003248, Mike Gutierrez TREC #733782, Stetsn Real Estate. LERA MLS
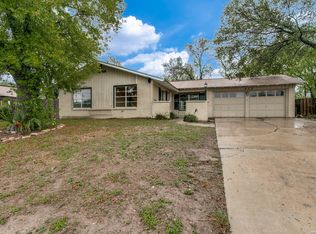
 - $225,0003 bd2 ba1.6k sqft622 TRAFALGAR RD, San Antonio, TX 78216For Sale
 MLS ID #1960590, Christian Wallace TREC #680577, LKV Realty, LLC. LERA MLS
 - $210,0003 bd2 ba1.8k sqft1415 W French, San Antonio, TX 78201For SaleMLS ID #1968183, Mari Mitchell TREC #509362, Mitchell Realty. LERA MLS
- $289,0003 bd2 ba1.5k sqft523 Freiling, San Antonio, TX 78213For SaleMLS ID #2005823, Robert Saenz TREC #553208, Xsellence Realty. LERA MLS
- $199,0002 bd2 ba1.5k sqft2520 Jupe Dr, San Antonio, TX 78222For SaleMLS ID #2007725, Celina Garza TREC #671786, SERHANT.. LERA MLS
- $187,0003 bd1 ba1.2k sqft118 Raleigh Place, San Antonio, TX 78201For SaleMLS ID #1915078, Deborah Pyatte-Davis TREC #757979, Vylla Home. LERA MLS
- $189,9993 bd1 ba1.2k sqft354 LAS PALMAS DR, San Antonio, TX 78237For SaleMLS ID #2005875, Lupe Molina TREC #736444, Coldwell Banker D'Ann Harper, REALTOR. LERA MLS
- $190,0003 bd2 ba1.4k sqft14222 Arrowood, San Antonio, TX 78233For SaleMLS ID #2008090, Collin Corrington TREC #706046, White Line Realty LLC. LERA MLS
- $199,8944 bd2 ba1.3k sqft142 SARGENT ST, San Antonio, TX 78210For SaleMLS ID #1999508, Jessica Soria TREC #688535, 1st Choice Realty Group. LERA MLS
- $295,0003 bd2 ba1.8k sqft223 Beechwood, San Antonio, TX 78216For SaleMLS ID #2004845, Dylan Thomas TREC #701275, Davidson Properties, Inc.. LERA MLS
- $200,0003 bd2 ba992 sqft9127 OZALID ST, San Antonio, TX 78224For SaleMLS ID #2006523, Veronica Ramos TREC #762259, Link'd Realty. LERA MLS
- $169,5003 bd2 ba1.7k sqft1410 Santa Anna, San Antonio, TX 78201For SaleMLS ID #1955236, Brenda Acevedo TREC #388532, Keller Williams Heritage. LERA MLS
- $219,0003 bd2 ba1.4k sqft7442 CASTLE TRAIL DR, San Antonio, TX 78218For SaleMLS ID #1862458, Jared Castaneda TREC #761497, Exquisite Properties, LLC. LERA MLS
- $194,9003 bd3 ba1.5k sqft1703 San Casimiro, San Antonio, TX 78214For SaleMLS ID #1914057, Sarah Schaff TREC #618719, Local Realty. LERA MLS
- $229,0003 bd2 ba1.1k sqft106 ROLLINS AVE, San Antonio, TX 78228For SaleMLS ID #1997279, Roger Palacios TREC #830243, Levi Rodgers Real Estate Group. LERA MLS
- $210,0003 bd2 ba1.2k sqft4755 CRESTED GRV, San Antonio, TX 78217For SaleMLS ID #1999461, Devin Resendez TREC #663042, Keller Williams Legacy. LERA MLS
- $200,0003 bd2 ba1.6k sqft226 EDGE AVE, San Antonio, TX 78223For SaleMLS ID #1970699, Jeffrey Garza TREC #648429, Redbird Realty LLC. LERA MLS
- $209,0003 bd2 ba1.6k sqft5030 Timber Wind, San Antonio, TX 78250For SaleMLS ID #1995823, Christopher Cisneros TREC #642303, Proper Realty. LERA MLS
