Beautifully updated 3 bedroom, 2 bath home offering 1,612 square feet of living space in an established San Antonio neighborhood. Step inside to a spacious open concept layout that seamlessly connects the living, dining, and kitchen areas creating the perfect space for everyday living and entertaining. The oversized kitchen features abundant cabinet storage, a brand new island, and plenty of prep space for gatherings both big and small. Recent updates, remodeled bathrooms, and mature shade trees add to the home's charm and appeal. Additional highlights include a covered side parking, and convenient access to Downtown San Antonio, Brooks City Base, shopping, dining, and major highways. Move in ready and packed with value, this is one you won't want to miss!
For sale
Price cut: $15K (7/14)
$200,000
226 EDGE AVE, San Antonio, TX 78223
3beds
1,612sqft
:
Get pre-qualified$1,465/mo
Single Family Residence
Built in 1953
7,318 Square Feet Lot
$194,900 Zestimate®
$124/sqft
$-- HOA
What's special
Beautifully updatedRemodeled bathroomsBrand new islandMature shade treesAbundant cabinet storageCovered side parkingSpacious open concept layout
- 74 days |
- 486 |
- 36 |
Zillow last checked:
Listing updated:
Listed by:
Jeffrey Garza TREC #648429 (210) 818-8135,
Redbird Realty LLC
Source: LERA MLS,MLS#: 1970699
Facts & features
Interior
Bedrooms & bathrooms
- Bedrooms: 3
- Bathrooms: 2
- Full bathrooms: 2
Primary bedroom
- Area: 169
- Dimensions: 13 x 13
Bedroom 2
- Area: 234
- Dimensions: 9 x 26
Bedroom 3
- Area: 120
- Dimensions: 10 x 12
Primary bathroom
- Features: Shower Only
- Area: 78
- Dimensions: 6 x 13
Kitchen
- Area: 252
- Dimensions: 14 x 18
Living room
- Area: 306
- Dimensions: 17 x 18
Heating
- Central, Electric
Cooling
- Central Air
Appliances
- Laundry: Washer Hookup, Dryer Connection
Features
- One Living Area, Eat-in Kitchen, Utility Room Inside, 1st Floor Lvl/No Steps, Open Floorplan, Master Downstairs, Ceiling Fan(s)
- Flooring: Carpet, Wood
- Windows: Window Coverings
- Has basement: No
- Has fireplace: No
- Fireplace features: Not Applicable
Interior area
- Total interior livable area: 1,612 sqft
Property
Parking
- Total spaces: 1
- Parking features: None, One Car Carport
- Carport spaces: 1
Features
- Levels: One
- Stories: 1
- Pool features: None
Lot
- Size: 7,318 Square Feet
Details
- Parcel number: 105170110040
Construction
Type & style
- Home type: SingleFamily
- Property subtype: Single Family Residence
Materials
- Siding
- Foundation: Slab
- Roof: Composition
Condition
- Pre-Owned
- New construction: No
- Year built: 1953
Details
- Builder name: Buyer to Confirm
Community & HOA
Community
- Features: None
- Subdivision: South To Pecan Valley
Location
- Region: San Antonio
Financial & listing details
- Price per square foot: $124/sqft
- Tax assessed value: $186,630
- Annual tax amount: $4,554
- Price range: $200K - $200K
- Date on market: 5/28/2026
- Cumulative days on market: 75 days
- Listing terms: Conventional,FHA,VA Loan,Cash,Investors OK
Estimated market value
$194,900
$185,000 - $205,000
$1,565/mo
Price history
| Date | Event | Price |
|---|---|---|
| 7/14/2026 | Price change | $200,000-7%$124/sqft |
Source:  LERA MLS #1970699 Report a problem LERA MLS #1970699 Report a problem | ||
| 6/4/2026 | Price change | $215,000-2.3%$133/sqft |
Source: LERA MLS #1970699 Report a problem | ||
| 5/28/2026 | Listed for sale | $220,000+1.4%$136/sqft |
Source: LERA MLS #1970699 Report a problem | ||
| 5/1/2024 | Sold | -- |
Source: Agent Provided Report a problem | ||
| 4/8/2024 | Pending sale | $216,900$135/sqft |
Source: LERA MLS #1761951 Report a problem | ||
| 4/2/2024 | Contingent | $216,900$135/sqft |
Source: LERA MLS #1761951 Report a problem | ||
| 3/27/2024 | Listed for sale | $216,900+45.1%$135/sqft |
Source: LERA MLS #1761951 Report a problem | ||
| 1/4/2024 | Sold | -- |
Source: LERA MLS #1740806 Report a problem | ||
| 12/29/2023 | Pending sale | $149,500$93/sqft |
Source: LERA MLS #1740806 Report a problem | ||
| 12/23/2023 | Listed for sale | $149,500$93/sqft |
Source: LERA MLS #1740806 Report a problem | ||
| 3/23/2011 | Sold | -- |
Source: Public Record Report a problem | ||
Public tax history
| Year | Property taxes | Tax assessment |
|---|---|---|
| 2025 | $2,453 -35.9% | $186,630 -2.2% |
| 2024 | $3,826 -19.5% | $190,780 |
| 2023 | $4,756 -2.1% | $190,780 +6.4% |
| 2022 | $4,858 +28% | $179,300 +25.1% |
| 2021 | $3,794 | $143,270 +5.9% |
| 2020 | $3,794 +11.7% | $135,230 +12.9% |
| 2019 | $3,395 | $119,800 +16.4% |
| 2018 | $3,395 +30.2% | $102,960 +12% |
| 2017 | $2,608 +6.1% | $91,910 +5.5% |
| 2016 | $2,458 +26.6% | $87,090 +5.8% |
| 2015 | $1,942 | $82,310 +14.7% |
| 2014 | $1,942 | $71,780 +9.5% |
| 2013 | -- | $65,550 -4.8% |
| 2012 | -- | $68,890 -10.6% |
| 2011 | -- | $77,100 -1.1% |
| 2010 | -- | $77,920 -10% |
| 2009 | -- | $86,560 +7.4% |
| 2008 | -- | $80,586 -3.6% |
| 2007 | -- | $83,610 +25.5% |
| 2006 | -- | $66,600 -8.1% |
| 2005 | -- | $72,500 |
| 2004 | -- | -- |
| 2003 | -- | -- |
| 2002 | -- | -- |
| 2001 | -- | -- |
| 2000 | -- | -- |
Find assessor info on the county website
Monthly payment
Est. payment
Payment breakdown
Explore the cost of this home by adjusting the details. Changes won't be saved.Climate risks
Neighborhood: Highland Hills
Nearby schools
GreatSchools rating
- 2/10Highland Hills Elementary SchoolGrades: PK-5Distance: 0.7 mi
- 1/10Rogers Middle SchoolGrades: 8Distance: 0.8 mi
- 2/10Highlands High SchoolGrades: 9-12Distance: 1.5 mi
Schools provided by the listing agent
- Elementary: Highland Hills
- Middle: Rogers
- High: Highlands
- District: San Antonio I.S.D.
Source: LERA MLS. This data may not be complete. We recommend contacting the local school district to confirm school assignments for this home.
- $120,6003 bd1 ba922 sqft222 Edge Ave, San Antonio, TX 78223Off Market
- $118,3003 bd1 ba920 sqft230 Edge Ave, San Antonio, TX 78223Off Market
- $122,8003 bd1 ba956 sqft234 Edge Ave, San Antonio, TX 78223Off Market
- $109,7003 bd1 ba922 sqft218 Edge Ave, San Antonio, TX 78223Off Market
- $110,4003 bd1 ba948 sqft227 Edge Ave, San Antonio, TX 78223Off Market
- $111,3003 bd1 ba1.1k sqft231 Edge Ave, San Antonio, TX 78223Off Market
- $130,5003 bd1 ba1.2k sqft223 Edge Ave, San Antonio, TX 78223Off Market
- $127,5003 bd1 ba1.1k sqft214 Edge Ave, San Antonio, TX 78223Off Market
A local agent can set up tours, give advice and negotiate with sellers.
Similar homes
- $215,0003 bd3 ba2.2k sqft3906 KILLARNEY DR, San Antonio, TX 78223For Sale
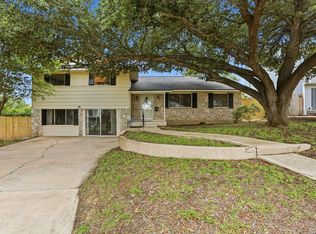
 MLS ID #1991231, Diana Gonzalez TREC #593609, Crown Realty Holdings LLC. LERA MLS
 - $199,8954 bd2 ba1.3k sqft142 SARGENT ST, San Antonio, TX 78210For Sale
 MLS ID #1999508, Jessica Soria TREC #688535, 1st Choice Realty Group. LERA MLS
 - $200,0003 bd2 ba992 sqft9127 OZALID ST, San Antonio, TX 78224For Sale
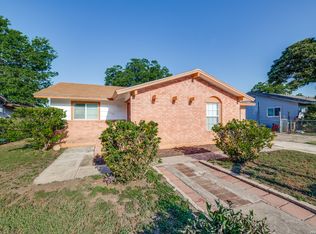 MLS ID #2006523, Veronica Ramos TREC #762259, Link'd Realty. LERA MLS
 - $210,0004 bd2 ba1.3k sqft203 Eastover, San Antonio, TX 78220For Sale
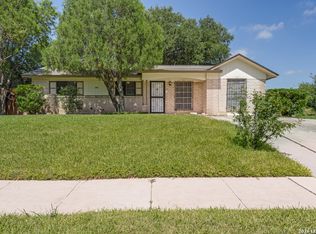 MLS ID #1993385, Ojas Tasker TREC #645407, Tasker Properties, LLC. LERA MLS
 - $189,9993 bd1 ba1.2k sqft354 LAS PALMAS DR, San Antonio, TX 78237For SaleMLS ID #2005875, Lupe Molina TREC #736444, Coldwell Banker D'Ann Harper, REALTOR. LERA MLS
- $196,0003 bd2 ba1.2k sqft9911 FLOURISANT DR, San Antonio, TX 78217For SaleMLS ID #2003248, Mike Gutierrez TREC #733782, Stetsn Real Estate. LERA MLS
- $209,8003 bd2 ba1.2k sqft4240 CHESTNUTHILL DR, San Antonio, TX 78218For SaleMLS ID #1971511, Rick Rodriguez TREC #616922, United Realty Group of Texas, LLC. LERA MLS
- $194,9003 bd2 ba1.9k sqft6703 LINN LAKE DR, San Antonio, TX 78244For SaleMLS ID #1991224, Christian Wallace TREC #680577, LKV Realty, LLC. LERA MLS
- $210,0003 bd2 ba1.8k sqft1415 W French, San Antonio, TX 78201For SaleMLS ID #1968183, Mari Mitchell TREC #509362, Mitchell Realty. LERA MLS
- $194,9993 bd2 ba1.7k sqft114 Goodhue, San Antonio, TX 78218For SaleMLS ID #1925387, Chris Cervantez TREC #560705, eXp Realty. LERA MLS
- $220,0003 bd2 ba1.3k sqft6002 PINE VALLEY DR, San Antonio, TX 78242For SaleMLS ID #2002102, Michael Velasquez TREC #754755, 1st Choice Realty Group. LERA MLS
- $211,5004 bd3 ba1.5k sqft5630 Seacomber, San Antonio, TX 78242For SaleMLS ID #1949078, Leeroy Ramirez TREC #796782, TRU Real Estate Group. LERA MLS
- $199,0003 bd2 ba1.4k sqft7339 LONGING TRL, San Antonio, TX 78244For SaleMLS ID #2003648, Amber Broadway TREC #618409, Opendoor Brokerage, LLC. LERA MLS
- $199,5003 bd2 ba1.6k sqft239 Craigmont, San Antonio, TX 78213For SaleMLS ID #1927999, Dale Dorsey TREC #352873, Keller Williams Legacy. LERA MLS
- $295,0004 bd4 ba2.3k sqft170 Sinclair Rd, San Antonio, TX 78222For SaleMLS ID #1999389, Kay Peck TREC #704389, eXp Realty. LERA MLS
- $234,9993 bd2 ba1.3k sqft4647 HARPERS BND, San Antonio, TX 78217For SaleMLS ID #2006962, Ryan Gonzales TREC #625494, Becker Properties, LLC. LERA MLS
- $210,0003 bd2 ba1.2k sqft4755 CRESTED GRV, San Antonio, TX 78217For SaleMLS ID #1999461, Devin Resendez TREC #663042, Keller Williams Legacy. LERA MLS
- $229,0003 bd2 ba1.1k sqft106 ROLLINS AVE, San Antonio, TX 78228For SaleMLS ID #1997279, Roger Palacios TREC #830243, Levi Rodgers Real Estate Group. LERA MLS
- $200,0003 bd2 ba1.6k sqft4414 SPIRAL CRK, San Antonio, TX 78238For SaleMLS ID #1959548, Yesenia Quevedo TREC #701876, AXIS Brokerage. LERA MLS
- $215,0003 bd2 ba1.6k sqft7514 Echo Trl, San Antonio, TX 78244For SaleMLS ID #1966683, Tyler Moore TREC #706682, eXp Realty. LERA MLS
