Great opportunity in an established San Antonio neighborhood! This 3-bedroom, 2-bath home offers a functional floor plan, spacious living areas, and plenty of potential for homeowners or investors looking to add their personal touch. Conveniently located with easy access to major highways, shopping, dining, and local amenities. The property is being sold AS IS, and the seller will make no repairs. Priced accordingly and ready for its next owner to bring their vision to life. Schedule your showing today!
For sale
Price cut: $19.9K (8/27)
$175,000
6703 LINN LAKE DR, San Antonio, TX 78244
3beds
1,953sqft
Single Family Residence
Built in 1988
0.27 Acres Lot
$-- Zestimate®
$90/sqft
$-- HOA
What's special
Functional floor plan
- 81 days
- 2,168
- 176
Likely to sell faster than
Zillow last checked:
Listing updated:
Listed by:
Christian Wallace TREC #680577 (214) 405-8977,
LKV Realty, LLC
Source: LERA MLS,MLS#: 1991224
Facts & features
Interior
Bedrooms & bathrooms
- Bedrooms: 3
- Bathrooms: 2
- Full bathrooms: 2
Primary bedroom
- Area: 210
- Dimensions: 14 x 15
Bedroom 2
- Area: 100
- Dimensions: 10 x 10
Bedroom 3
- Area: 100
- Dimensions: 10 x 10
Primary bathroom
- Features: Double Vanity
- Area: 96
- Dimensions: 8 x 12
Kitchen
- Area: 168
- Dimensions: 12 x 14
Living room
- Area: 288
- Dimensions: 18 x 16
Heating
- Central, Electric
Cooling
- Central Air
Appliances
- Included: Washer, Dryer, Cooktop, Microwave, Dishwasher
Features
- One Living Area, Master Downstairs, Ceiling Fan(s)
- Flooring: Carpet, Ceramic Tile
- Windows: Window Coverings
- Has basement: No
- Number of fireplaces: 1
- Fireplace features: One
Interior area
- Total interior livable area: 1,953 sqft
Property
Parking
- Total spaces: 2
- Parking features: Two Car Garage
- Garage spaces: 2
Features
- Levels: One
- Stories: 1
- Has private pool: Yes
- Pool features: In Ground
Lot
- Size: 0.27 Acres
Details
- Parcel number: 050762030140
Construction
Type & style
- Home type: SingleFamily
- Property subtype: Single Family Residence
Materials
- Brick
- Foundation: Slab
- Roof: Composition
Condition
- Pre-Owned
- New construction: No
- Year built: 1988
Community & HOA
Community
- Features: None
- Subdivision: Woodcreek
Location
- Region: San Antonio
Financial & listing details
- Price per square foot: $90/sqft
- Tax assessed value: $277,500
- Annual tax amount: $5,350
- Price range: $175K - $175K
- Date on market: 6/11/2026
- Cumulative days on market: 82 days
- Listing terms: Conventional,Cash
Estimated market value
Not available
Estimated sales range
Not available
$2,140/mo
Price history
| Date | Event | Price |
|---|---|---|
| 8/27/2026 | Price change | $175,000-10.2%$90/sqft |
Source:  LERA MLS #1991224 Report a problem LERA MLS #1991224 Report a problem | ||
| 6/11/2026 | Listed for sale | $194,900$100/sqft |
Source: LERA MLS #1991224 Report a problem | ||
| 10/3/2005 | Sold | -- |
Source: LERA MLS #545771 Report a problem | ||
Public tax history
| Year | Property taxes | Tax assessment |
|---|---|---|
| 2025 | $5,640 +8% | $277,500 |
| 2024 | $5,224 -1.2% | $277,500 -1.2% |
| 2023 | $5,287 +2.9% | $280,830 +13.1% |
| 2022 | $5,136 +24.5% | $248,230 +15.2% |
| 2021 | $4,124 | $215,450 +11.1% |
| 2020 | $4,124 +1.5% | $193,920 +5.5% |
| 2019 | $4,062 | $183,750 +5.5% |
| 2018 | $4,062 +17.5% | $174,220 +14.9% |
| 2017 | $3,457 +1% | $151,600 +3.2% |
| 2016 | $3,422 +14.7% | $146,830 +6.8% |
| 2015 | $2,984 | $137,490 +5.6% |
| 2014 | -- | $130,150 +18.4% |
| 2013 | -- | $109,940 -3.4% |
| 2012 | -- | $113,860 -4.2% |
| 2011 | -- | $118,900 -1.3% |
| 2010 | -- | $120,520 -2.2% |
| 2009 | -- | $123,180 -6.6% |
| 2008 | -- | $131,910 +1.8% |
| 2007 | -- | $129,560 +2.4% |
| 2006 | -- | $126,500 -0.2% |
| 2005 | -- | $126,720 |
| 2004 | -- | -- |
| 2003 | -- | -- |
| 2002 | -- | -- |
| 2001 | -- | -- |
| 2000 | -- | -- |
Find assessor info on the county website
Monthly payment
Est. payment
Payment breakdown
Explore the cost of this home by adjusting the details. Changes won't be saved.Climate risks
Neighborhood: 78244
Nearby schools
Schools provided by the listing agent
- Elementary: Woodlake
- Middle: Metzger
- High: Wagner
- District: Judson
Source: LERA MLS. This data may not be complete. We recommend contacting the local school district to confirm school assignments for this home.
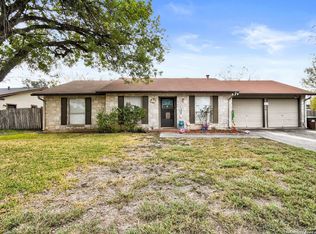
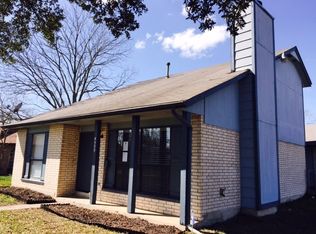

Similar homes
- $215,0003 bd2 ba2.1k sqft4223 Lakebend West Dr, San Antonio, TX 78244Active
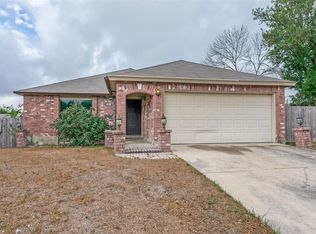
 MLS ID #7982939, Doreen Sidney, Teifke Real Estate. Unlock MLS
 - $199,0003 bd2 ba1.1k sqft6118 Joes Farm, San Antonio, TX 78244For Sale

 MLS ID #2009033, Raul Ruiz TREC #594448, Phyllis Browning Company. LERA MLS
 - $249,7003 bd3 ba2.2k sqft4318 ROGANS HBR, San Antonio, TX 78244For Sale
 MLS ID #2007410, Melanie Heath TREC #597098, MCH Realty Group. LERA MLS
 - $199,0003 bd2 ba1.4k sqft7339 LONGING TRL, San Antonio, TX 78244For Sale
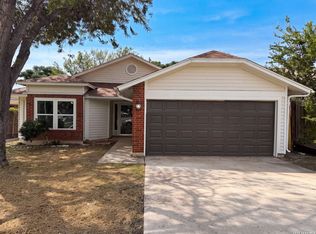 MLS ID #2003648, Amber Broadway TREC #618409, Opendoor Brokerage, LLC. LERA MLS
 - $210,0003 bd2 ba1.4k sqft6602 Epson, San Antonio, TX 78239For SaleMLS ID #2010544, Jaime Sepulveda TREC #561155, Strategic Property Management. LERA MLS
- $220,0003 bd2 ba1.5k sqft7807 Pecan Hts, San Antonio, TX 78244For SaleMLS ID #2003098, Arthur Sable TREC #628151, Keller Williams Legacy. LERA MLS
- $217,0003 bd3 ba1.7k sqft7107 Grassy Trl, San Antonio, TX 78244For SaleMLS ID #1999084, Steven Morfin TREC #654041, Mission Real Estate Group. LERA MLS
- $170,0003 bd3 ba1.9k sqft14934 Summer Susie, San Antonio, TX 78233For SaleMLS ID #2007529, Scott Malouff TREC #658231, Keller Williams Heritage. LERA MLS
- $209,5003 bd2 ba1.2k sqft4240 CHESTNUTHILL DR, San Antonio, TX 78218For SaleMLS ID #2012073, Adriana Rodriguez TREC #691347, United Realty Group of Texas, LLC. LERA MLS
- $187,5003 bd2 ba1.2k sqft5039 ROUND TABLE DR, San Antonio, TX 78218For SaleMLS ID #1973431, Anne Marie Marshall TREC #506601, Realty One Group Emerald. LERA MLS
- $169,0003 bd2 ba2.5k sqft3947 Gayle Ave, San Antonio, TX 78223For SaleMLS ID #2012000, Valerie Chavez TREC #695510, Proper Realty. LERA MLS
- $179,9003 bd2 ba1.1k sqft4948 CHAMPLAIN, San Antonio, TX 78217For SaleMLS ID #1990795, Jon Burroughs TREC #575078, Century 21 Burroughs. LERA MLS
- $155,0004 bd2 ba1.4k sqft7677 Tarrasa, San Antonio, TX 78239For SaleMLS ID #1990904, Leeroy Ramirez TREC #796782, TRU Real Estate Group. LERA MLS
- $190,0003 bd2 ba1.4k sqft14222 Arrowood, San Antonio, TX 78233For SaleMLS ID #2008090, Collin Corrington TREC #706046, White Line Realty LLC. LERA MLS
- $158,0003 bd2 ba978 sqft5223 Galacino St, San Antonio, TX 78247For SaleMLS ID #2010614, David Anderson TREC #714361, Redbird Realty LLC. LERA MLS
- $210,0003 bd2 ba1.2k sqft9749 MISTY ASH DR, Converse, TX 78109For SaleMLS ID #2012118, Cynthia Irving TREC #727597, Century 21 Scott Myers, REALTORS. LERA MLS
- $199,0003 bd2 ba1.5k sqft8142 MANDERLY PL, Converse, TX 78109For SaleMLS ID #1996257, Kenay Horne TREC #764503, Levi Rodgers Real Estate Group. LERA MLS
- $219,9003 bd2 ba2.1k sqft8015 CHESTNUT GATE DR, Converse, TX 78109For SaleMLS ID #2008764, Robert McKay TREC #646959, Lifestyles Realty Central Texas Inc. LERA MLS
- $209,9003 bd4 ba1.8k sqft6714 Mesa Glade, San Antonio, TX 78239For SaleMLS ID #2004267, Jeff Bradley TREC #592189, Patriot Realty. LERA MLS
