Come see this cozy one-story, 3-bedroom, 2.5-bath home with a 2-car garage in Meadow Brook! Beautiful mature oak trees provide plenty of shade, while the covered patio is perfect for relaxing or entertaining. Conveniently located in Northeast San Antonio near H-E-B, Walmart, Randolph AFB, shopping, and dining. This charming, well-maintained home is ready for its new owner!
For sale
Price cut: $5K (9/4)
$214,900
8015 CHESTNUT GATE DR, Converse, TX 78109
3beds
2,187sqft
Single Family Residence
Built in 1997
9,757 Square Feet Lot
$212,200 Zestimate®
$98/sqft
$25/mo HOA
What's special
Cozy one-story
- 55 days
- 339
- 51
Zillow last checked:
Listing updated:
Listed by:
Robert McKay TREC #646959 (210) 787-2236,
Lifestyles Realty Central Texas Inc
Source: LERA MLS,MLS#: 2008764
Facts & features
Interior
Bedrooms & bathrooms
- Bedrooms: 3
- Bathrooms: 2
- Full bathrooms: 2
Primary bedroom
- Area: 306
- Dimensions: 17 x 18
Bedroom 2
- Area: 110
- Dimensions: 10 x 11
Bedroom 3
- Area: 120
- Dimensions: 10 x 12
Primary bathroom
- Features: Tub/Shower Combo
- Area: 48
- Dimensions: 6 x 8
Dining room
- Area: 120
- Dimensions: 10 x 12
Kitchen
- Area: 176
- Dimensions: 11 x 16
Living room
- Area: 294
- Dimensions: 14 x 21
Heating
- Central, Electric
Cooling
- Central Air
Appliances
- Laundry: Main Level, Washer Hookup, Dryer Connection
Features
- One Living Area, Separate Dining Room, Eat-in Kitchen, 1st Floor Lvl/No Steps, All Bedrooms Downstairs, Master Downstairs
- Flooring: Ceramic Tile
- Has basement: No
- Has fireplace: No
- Fireplace features: Not Applicable
Interior area
- Total interior livable area: 2,187 sqft
Property
Parking
- Total spaces: 2
- Parking features: Two Car Garage
- Garage spaces: 2
Accessibility
- Accessibility features: No Carpet, No Steps Down, Level Lot, No Stairs, First Floor Bath, Full Bath/Bed on 1st Flr, First Floor Bedroom
Features
- Levels: One
- Stories: 1
- Pool features: None
Lot
- Size: 9,757 Square Feet
Details
- Parcel number: 050807140700
Construction
Type & style
- Home type: SingleFamily
- Property subtype: Single Family Residence
Materials
- Brick, Siding
- Foundation: Slab
- Roof: Composition
Condition
- Pre-Owned
- New construction: No
- Year built: 1997
Community & HOA
Community
- Features: Playground, Jogging Trails, BBQ/Grill
- Subdivision: Meadow Brook
HOA
- Has HOA: Yes
- HOA fee: $300 annually
- HOA name: MEADOW BROOK
Location
- Region: Converse
Financial & listing details
- Price per square foot: $98/sqft
- Tax assessed value: $240,206
- Annual tax amount: $4,379
- Price range: $214.9K - $214.9K
- Date on market: 8/14/2026
- Cumulative days on market: 303 days
- Listing terms: Conventional,FHA,VA Loan,100% Financing,USDA Loan
Estimated market value
$212,200
$202,000 - $223,000
$1,821/mo
Price history
| Date | Event | Price |
|---|---|---|
| 9/4/2026 | Price change | $214,900-2.3%$98/sqft |
Source:  LERA MLS #2008764 Report a problem LERA MLS #2008764 Report a problem | ||
| 8/14/2026 | Listed for sale | $219,900-3.6%$101/sqft |
Source: LERA MLS #2008764 Report a problem | ||
| 8/13/2026 | Listing removed | $227,999$104/sqft |
Source: LERA MLS #1916901 Report a problem | ||
| 6/19/2026 | Listed for sale | $227,999-5%$104/sqft |
Source: LERA MLS #1916901 Report a problem | ||
| 5/1/2026 | Listing removed | $239,999$110/sqft |
Source: LERA MLS #1916901 Report a problem | ||
| 12/22/2025 | Price change | $239,999-2%$110/sqft |
Source: LERA MLS #1916901 Report a problem | ||
| 10/20/2025 | Listed for sale | $245,000+166.6%$112/sqft |
Source: LERA MLS #1916901 Report a problem | ||
| 3/24/2021 | Listing removed | -- |
Source: Owner Report a problem | ||
| 4/10/2020 | Listing removed | $1,450$1/sqft |
Source: Owner Report a problem | ||
| 3/10/2020 | Listed for rent | $1,450$1/sqft |
Source: Owner Report a problem | ||
| 1/5/2020 | Listing removed | $1,450$1/sqft |
Source: Owner Report a problem | ||
| 12/5/2019 | Listed for rent | $1,450+16%$1/sqft |
Source: Owner Report a problem | ||
| 8/19/2016 | Listing removed | $1,250+6.4%$1/sqft |
Source: Owner Report a problem | ||
| 9/6/2011 | Listing removed | $1,175$1/sqft |
Source: RE/MAX Northeast, REALTORS #899483 Report a problem | ||
| 8/17/2011 | Price change | $1,175-2.1%$1/sqft |
Source: RE/MAX Northeast, REALTORS #899483 Report a problem | ||
| 8/5/2011 | Price change | $1,200-4%$1/sqft |
Source: RE/MAX Northeast, REALTORS #899483 Report a problem | ||
| 6/24/2011 | Listed for rent | $1,250$1/sqft |
Source: RE/MAX Northeast, REALTORS #899483 Report a problem | ||
| 3/4/2011 | Sold | -- |
Source: LERA MLS #864662 Report a problem | ||
| 12/3/2010 | Price change | $91,900-5.2%$42/sqft |
Source: Bradfield Properties, REALTORS #864662 Report a problem | ||
| 10/31/2010 | Listed for sale | $96,900$44/sqft |
Source: Bradfield Properties, REALTORS #864662 Report a problem | ||
| 5/13/2010 | Sold | -- |
Source: Public Record Report a problem | ||
| 5/7/2008 | Sold | -- |
Source: Agent Provided Report a problem | ||
Public tax history
| Year | Property taxes | Tax assessment |
|---|---|---|
| 2025 | $4,393 -12.4% | $240,206 -9.8% |
| 2024 | $5,016 -2.1% | $266,424 -2.1% |
| 2023 | $5,121 +4% | $272,000 +14.3% |
| 2022 | $4,925 +31.2% | $238,000 +25.3% |
| 2021 | $3,755 | $190,000 +7.6% |
| 2020 | $3,755 +6.1% | $176,500 +10.3% |
| 2019 | $3,539 | $160,000 +3.2% |
| 2018 | $3,539 +5.5% | $155,000 +5.4% |
| 2017 | $3,353 +9% | $147,000 +11.4% |
| 2016 | $3,077 +21.9% | $132,000 +0.2% |
| 2015 | $2,524 | $131,770 +19.8% |
| 2014 | $2,524 | $110,000 +17.6% |
| 2013 | -- | $93,500 -8.8% |
| 2012 | -- | $102,520 -10.4% |
| 2011 | -- | $114,420 +2.5% |
| 2010 | -- | $111,590 -4.2% |
| 2009 | -- | $116,510 -4.1% |
| 2008 | -- | $121,500 +0.6% |
| 2007 | -- | $120,820 +7.9% |
| 2006 | -- | $111,940 +6.7% |
| 2005 | -- | $104,900 |
| 2004 | -- | -- |
| 2003 | -- | -- |
| 2002 | -- | -- |
| 2001 | -- | -- |
| 2000 | -- | -- |
Find assessor info on the county website
Monthly payment
Est. payment
Payment breakdown
Explore the cost of this home by adjusting the details. Changes won't be saved.Climate risks
Neighborhood: 78109
Nearby schools
Schools provided by the listing agent
- Elementary: Elolf
- Middle: Woodlake Hills
- High: Judson
- District: Judson
Source: LERA MLS. This data may not be complete. We recommend contacting the local school district to confirm school assignments for this home.
- $214,2003 bd2 ba2.1k sqft8013 Chestnut Gate Dr, Converse, TX 78109Off Market
- $181,6003 bd2 ba2.1k sqft8017 Chestnut Gate Dr, Converse, TX 78109Off Market
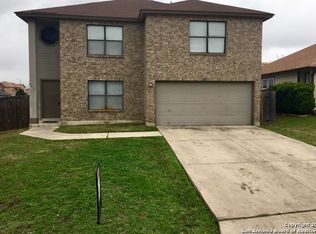
- $222,8003 bd4 ba2.5k sqft8011 Chestnut Gate Dr, Converse, TX 78109Off Market
- $195,4003 bd2 ba1.5k sqft8019 Chestnut Gate Dr, Converse, TX 78109Off Market
Similar homes
- $220,0004 bd3 ba2.1k sqft8030 CHESTNUT CEDAR DR, Converse, TX 78109For Sale

 MLS ID #2015579, Ernesto Losoya TREC #676830, Real Broker, LLC. LERA MLS
 - $215,0003 bd3 ba2.1k sqft8011 Chestnut Cedar Drive, Converse, TX 78109For Sale
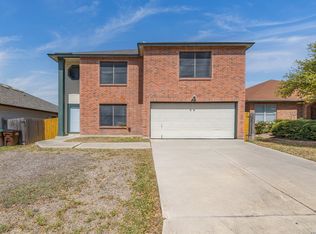 MLS ID #1950458, Courtney Buitron TREC #611754, Option One Real Estate. LERA MLS
 - $228,3004 bd3 ba2.3k sqft6647 BEECH TRAIL DR, Converse, TX 78109For Sale
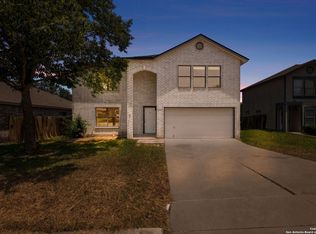 MLS ID #2002648, Yvette Allen TREC #555827, Real Estate 210. LERA MLS
 - $199,0003 bd3 ba1.6k sqft8010 CHESTNUT CAPE DR, Converse, TX 78109For Sale
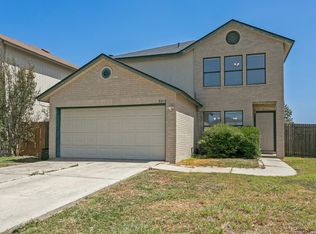 MLS ID #2017100, Joshua Jackson TREC #619930, JPAR San Antonio. LERA MLS
 - $220,0003 bd2 ba1.9k sqft8139 MANDERLY PL, Converse, TX 78109For SaleMLS ID #1996253, Summer Lafferty TREC #664133, Southeast, REALTORS. LERA MLS
- $189,9003 bd3 ba1.7k sqft6803 Columbia Ridge Dr, Converse, TX 78109For SaleMLS ID #2014630, Brenda Ramirez TREC #769923, Side, Inc.. LERA MLS
- $225,5004 bd3 ba2.2k sqft6119 Ironmill Creek, Converse, TX 78109For SaleMLS ID #1965963, Hector Lozada Principe TREC #710654, Global Realty Group. LERA MLS
- $199,0003 bd2 ba1.5k sqft8142 MANDERLY PL, Converse, TX 78109For SaleMLS ID #1996257, Kenay Horne TREC #764503, Levi Rodgers Real Estate Group. LERA MLS
- $249,0003 bd3 ba2k sqft7002 Laguna Beach, Converse, TX 78109For SaleMLS ID #2007675, Dylan Thomas TREC #701275, Davidson Properties, Inc.. LERA MLS
- $199,0003 bd2 ba1.3k sqft510 MICHELLE DR, Converse, TX 78109For SaleMLS ID #2009137, Humberto Herrera TREC #666190, Keller Williams Heritage. LERA MLS
- $200,0003 bd2 ba1.2k sqft9749 MISTY ASH DR, Converse, TX 78109For SaleMLS ID #2012118, Cynthia Irving TREC #727597, Century 21 Scott Myers, REALTORS. LERA MLS
- $215,0003 bd2 ba2.1k sqft4223 Lakebend West Dr, San Antonio, TX 78244Active
 MLS ID #7982939, Doreen Sidney, Teifke Real Estate. Unlock MLS
 - $260,0004 bd3 ba2.5k sqft6734 Lucky Fields, Converse, TX 78109For SaleMLS ID #2008591, Jeannie Smith TREC #765096, Davidson Properties, Inc.. LERA MLS
- $239,9004 bd2 ba1.7k sqft7230 Autumn Wls, Converse, TX 78109For SaleMLS ID #1958099, Rodrigo Gonzalez TREC #533882, Amerivision Properties LLC. LERA MLS
- $259,0004 bd3 ba1.9k sqft10315 MUSTANG RIDGE RD, Converse, TX 78109For SaleMLS ID #2014611, Monty Maulding TREC #563184, Epique Realty LLC. LERA MLS
- $294,9994 bd3 ba2.3k sqft6906 Congressional, San Antonio, TX 78244For SaleMLS ID #2022483, Alberto Escamilla TREC #702880, White Line Realty LLC. LERA MLS
- $260,0004 bd3 ba2.1k sqft7706 Fallen Pine, Converse, TX 78109For SaleMLS ID #1990722, Lottie Moon TREC #750325, Texas Premier Realty. LERA MLS
- $220,0003 bd2 ba1.5k sqft6026 PLUMBAGO PL, San Antonio, TX 78218For SaleMLS ID #2014626, Bea Flores TREC #586655, Sovereign Real Estate Group. LERA MLS
- $191,0003 bd2 ba1.4k sqft7339 LONGING TRL, San Antonio, TX 78244For SaleMLS ID #2003648, Amber Broadway TREC #618409, Opendoor Brokerage, LLC. LERA MLS
- $265,0004 bd3 ba2.7k sqft423 DONALAN DR, Converse, TX 78109For SaleMLS ID #1997243, Jeff Bradley TREC #592189, Patriot Realty. LERA MLS
