Welcome to 7106 Gulf Shore Blvd! This spacious 3 bedroom, 2 bathroom home features a functional layout with an open living area and a fireplace as the focal point. The property is now vacant and ready for immediate showings. Conveniently located near Randolph Air Force Base (JBSA) with easy access to Loop 410, I-37, and minutes from downtown San Antonio. Close to schools, shopping, and dining. Being sold as-is, this home offers great potential with minimal cosmetic updates ideal for first-time buyers.
For sale
Price cut: $10K (7/25)
$235,000
7106 Gulf Shore, San Antonio, TX 78244
3beds
1,945sqft
Single Family Residence
Built in 1984
8,276 Square Feet Lot
$-- Zestimate®
$121/sqft
$-- HOA
What's special
- 73 days |
- 128 |
- 5 |
Zillow last checked:
Listing updated:
Listed by:
Leslie Vara TREC #797888 (210) 584-7210,
LPT Realty, LLC
Source: LERA MLS,MLS#: 1991060
Facts & features
Interior
Bedrooms & bathrooms
- Bedrooms: 3
- Bathrooms: 2
- Full bathrooms: 2
Primary bedroom
- Area: 256
- Dimensions: 16 x 16
Bedroom 2
- Area: 108
- Dimensions: 12 x 9
Bedroom 3
- Area: 132
- Dimensions: 12 x 11
Primary bathroom
- Features: Tub/Shower Separate, Double Vanity
- Area: 78
- Dimensions: 13 x 6
Dining room
- Area: 180
- Dimensions: 15 x 12
Kitchen
- Area: 285
- Dimensions: 19 x 15
Living room
- Area: 483
- Dimensions: 23 x 21
Heating
- Central, Electric
Cooling
- Central Air
Appliances
- Included: Range, Dishwasher
- Laundry: Washer Hookup, Dryer Connection
Features
- One Living Area, Master Downstairs, Ceiling Fan(s), Chandelier
- Flooring: Ceramic Tile
- Windows: Window Coverings
- Has basement: No
- Number of fireplaces: 1
- Fireplace features: Living Room
Interior area
- Total interior livable area: 1,945 sqft
Property
Parking
- Total spaces: 2
- Parking features: Two Car Garage
- Garage spaces: 2
Features
- Levels: One
- Stories: 1
- Patio & porch: Covered
- Pool features: None
Lot
- Size: 8,276 Square Feet
Details
- Parcel number: 050803030030
Construction
Type & style
- Home type: SingleFamily
- Property subtype: Single Family Residence
Materials
- 3 Sides Masonry
- Foundation: Slab
- Roof: Composition
Condition
- Pre-Owned
- New construction: No
- Year built: 1984
Utilities & green energy
- Sewer: Sewer System
- Water: Water System
Community & HOA
Community
- Features: None
- Subdivision: Ventura
Location
- Region: San Antonio
Financial & listing details
- Price per square foot: $121/sqft
- Tax assessed value: $245,480
- Annual tax amount: $4,609
- Price range: $235K - $235K
- Date on market: 6/11/2026
- Cumulative days on market: 380 days
- Listing terms: Conventional,FHA,VA Loan,Cash,Investors OK
Estimated market value
Not available
Estimated sales range
Not available
Not available
Price history
| Date | Event | Price |
|---|---|---|
| 7/25/2026 | Price change | $235,000-4.1%$121/sqft |
Source:  LERA MLS #1991060 Report a problem LERA MLS #1991060 Report a problem | ||
| 6/11/2026 | Listed for sale | $245,000$126/sqft |
Source: LERA MLS #1991060 Report a problem | ||
| 5/5/2026 | Listing removed | $245,000$126/sqft |
Source: LERA MLS #1880933 Report a problem | ||
| 10/26/2025 | Price change | $245,000-5.8%$126/sqft |
Source: LERA MLS #1880933 Report a problem | ||
| 7/3/2025 | Listed for sale | $260,000$134/sqft |
Source: LERA MLS #1880933 Report a problem | ||
| 4/8/2014 | Listing removed | $900 |
Source: Kingdom Living Realty, LLC #1045258 Report a problem | ||
| 3/14/2014 | Listed for rent | $900 |
Source: Kingdom Living Realty, LLC #1045258 Report a problem | ||
Public tax history
| Year | Property taxes | Tax assessment |
|---|---|---|
| 2025 | $4,489 -2.9% | $245,480 |
| 2024 | $4,623 -1.8% | $245,480 -1.8% |
| 2023 | $4,706 +2% | $249,890 +12.1% |
| 2022 | $4,612 +162.5% | $222,820 +23.2% |
| 2021 | $1,757 | $180,790 +9.5% |
| 2020 | $1,757 -47.9% | $165,100 +8.3% |
| 2019 | $3,373 | $152,500 +17.7% |
| 2018 | $3,373 +23.5% | $129,540 +8.3% |
| 2017 | $2,731 +1.8% | $119,640 +4% |
| 2016 | $2,683 +17% | $115,020 +5% |
| 2015 | $2,293 | $109,530 +9.7% |
| 2014 | $2,293 | $99,890 +6.1% |
| 2013 | -- | $94,140 +3.1% |
| 2012 | -- | $91,350 -8.6% |
| 2011 | -- | $99,930 -1.2% |
| 2010 | -- | $101,190 +0.4% |
| 2009 | -- | $100,780 -5.7% |
| 2008 | -- | $106,920 +7% |
| 2007 | -- | $99,930 +8.6% |
| 2006 | -- | $92,000 +7.6% |
| 2005 | -- | $85,500 |
| 2004 | -- | -- |
| 2003 | -- | -- |
| 2002 | -- | -- |
| 2001 | -- | -- |
| 2000 | -- | -- |
Find assessor info on the county website
Monthly payment
Est. payment
Payment breakdown
Explore the cost of this home by adjusting the details. Changes won't be saved.Climate risks
Neighborhood: 78244
Nearby schools
GreatSchools rating
- 2/10Spring Meadows Elementary SchoolGrades: 2-5Distance: 0.5 mi
- 3/10Woodlake Hills Middle SchoolGrades: 7-8Distance: 0.8 mi
- 2/10Judson High SchoolGrades: 9-12Distance: 2.3 mi
Schools provided by the listing agent
- Elementary: Spring Meadows
- Middle: Woodlake Hills
- High: Judson
- District: Judson
Source: LERA MLS. This data may not be complete. We recommend contacting the local school district to confirm school assignments for this home.
- $221,8004 bd3 ba2.6k sqft7102 Gulf Shore Blvd, San Antonio, TX 78244Off Market
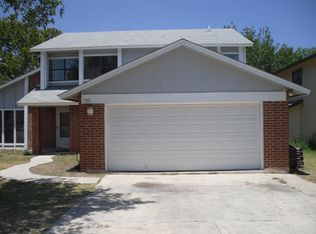
- $219,5004 bd2 ba1.5k sqft7110 Gulf Shore Blvd, San Antonio, TX 78244Off Market

- $191,8004 bd2 ba2.3k sqft7111 Elk Trl, San Antonio, TX 78244Off Market
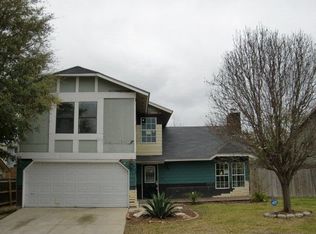
- $--4 bd2 ba1.9k sqft7114 Gulf Shore Blvd, San Antonio, TX 78244Sold

- $243,4003 bd2 ba2.4k sqft7115 Elk Trl, San Antonio, TX 78244Off Market
- $232,1004 bd2 ba2.5k sqft7100 Gulf Shore Blvd, San Antonio, TX 78244Off Market
- $--3 bd3 ba2k sqft7107 Elk Trl, San Antonio, TX 78244Sold
- $231,7003 bd2 ba2k sqft7119 Elk Trl, San Antonio, TX 78244Off Market
A local agent can set up tours, give advice and negotiate with sellers.
A local lender can help you make sure your offer is ready when you are.
Similar homes
- $211,0003 bd2 ba1.3k sqft8082 PIONEER TRAIL DR, San Antonio, TX 78244For Sale

 MLS ID #1998823, Cristina Rivera TREC #761707, Keller Williams Legacy. LERA MLS
 - $265,0003 bd3 ba1.7k sqft5810 ELK LAKE DR, San Antonio, TX 78244For Sale
 MLS ID #1997700, Trent Boarnet TREC #575268, Keller Williams Heritage. LERA MLS
 - $195,0003 bd2 ba1.2k sqft7914 WAYSIDE TRL, San Antonio, TX 78244For Sale
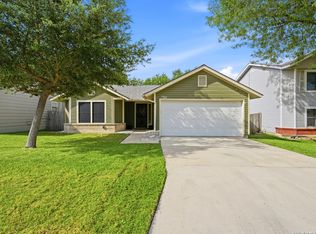 MLS ID #1998807, Heather Eason-Pilkington TREC #689577, Keller Williams Heritage. LERA MLS
 - $190,0003 bd2 ba1.5k sqft7911 Oval Mdws, San Antonio, TX 78244For Sale
 MLS ID #1996845, Scott Bosmans TREC #717512, Orchard Brokerage. LERA MLS
 - $255,0003 bd2 ba1.6k sqft8434 Glen Shadow, San Antonio, TX 78239For SaleMLS ID #1994391, Leeroy Davila TREC #778874, SERHANT.. LERA MLS
- $235,0003 bd2 ba1.4k sqft264 Donalan Dr, Converse, TX 78109For SaleMLS ID #2006334, Terry Reitz TREC #495131, Rock House Real Estate, LLC. LERA MLS
- $249,9993 bd3 ba2.1k sqft518 Candy Dr, Converse, TX 78109For SaleMLS ID #1958747, Maria Cruz TREC #673493, Resi Realty, LLC. LERA MLS
- $245,0003 bd2 ba1.3k sqft5930 OAK RUN ST, San Antonio, TX 78247For SaleMLS ID #2007932, Robert Fedewa TREC #650858, Real Broker, LLC. LERA MLS
- $234,9903 bd2 ba1.3k sqft13620 Primwood, San Antonio, TX 78233For SaleMLS ID #2004867, Dayton Schrader TREC #312921, eXp Realty. LERA MLS
- $237,9003 bd2 ba1.3k sqft10907 Forest Farm, Live Oak, TX 78233For SaleMLS ID #1996840, Elizabeth Montoya TREC #577281, Century 21 Burroughs. LERA MLS
- $199,9003 bd2 ba1.5k sqft8050 Chestnut Cape, Converse, TX 78109For SaleMLS ID #1998127, Quynh Nguyen TREC #724584, The Woodall Group of Texas. LERA MLS
- $190,0003 bd3 ba1.7k sqft6843 GRAPEVINE LK, San Antonio, TX 78244For SaleMLS ID #1959910, Deatrice Driffill TREC #509048, Coldwell Banker D'Ann Harper, REALTOR. LERA MLS
- $225,7503 bd2 ba1.4k sqft5843 BURKLEY SPRINGS ST, San Antonio, TX 78233For SaleMLS ID #1971426, Laurencia Quinlan TREC #671148, Full Spectrum Realty. LERA MLS
- $240,0003 bd2 ba1.3k sqft6126 HOPES FERRY ST, San Antonio, TX 78233For SaleMLS ID #1999650, Trudy Scott TREC #676737, Coldwell Banker D'Ann Harper. LERA MLS
- $197,0003 bd3 ba1.6k sqft6667 Beech Trail, Converse, TX 78109For SaleMLS ID #1997150, Matthew Ridings TREC #586176, PMI Birdy Properties, CRMC. LERA MLS
- $215,0003 bd2 ba1.5k sqft6519 ITHACA FRST, San Antonio, TX 78239For SaleMLS ID #1999236, Gabriela Gonzalez TREC #0644158, Premier Realty Group Platinum. LERA MLS
- $239,0003 bd2 ba1.6k sqft9314 Hanover Sky, Converse, TX 78109For SaleMLS ID #1970839, Judy Garmoe TREC #676980, JB Goodwin, REALTORS. LERA MLS
- $245,0004 bd2 ba1.5k sqft3815 WETMORE KNL, San Antonio, TX 78247For SaleMLS ID #1969890, R.J. Reyes TREC #550413, Keller Williams Heritage. LERA MLS
- $218,0004 bd3 ba2.3k sqft9818 Copper Elm Dr, Converse, TX 78109Active
 MLS ID #619894, Brenda Steele, Steele Realty. Central Texas MLS
 - $244,9993 bd3 ba1.5k sqft9411 WAHADA AVE, San Antonio, TX 78217For SaleMLS ID #1991184, Merry Harmon TREC #834512, JPAR San Antonio. LERA MLS
