Welcome to this beautiful home nestled in a quiet cul-de-sac in Converse, just minutes from Randolph Air Force Base. Featuring an open-concept layout that creates a bright and inviting atmosphere, the first floor offers easy maintenance with no carpet. Step outside to a spacious backyard-perfect for entertaining, outdoor gatherings, or simply enjoying the space.
Pending
Price cut: $7K (8/17)
$249,999
518 Candy Dr, Converse, TX 78109
3beds
2,172sqft
Single Family Residence
Built in 2006
0.29 Acres Lot
$193,300 Zestimate®
$115/sqft
$22/mo HOA
What's special
Spacious backyardBright and inviting atmosphereQuiet cul-de-sacOpen-concept layout
- 179 days
- 34
- 0
Zillow last checked:
Listing updated:
Listed by:
Maria Cruz TREC #673493 (210) 253-3137,
Resi Realty, LLC
Source: LERA MLS,MLS#: 1958747
Facts & features
Interior
Bedrooms & bathrooms
- Bedrooms: 3
- Bathrooms: 3
- Full bathrooms: 2
- 1/2 bathrooms: 1
Primary bedroom
- Features: Full Bath
- Level: Upper
- Area: 266
- Dimensions: 19 x 14
Bedroom 2
- Area: 132
- Dimensions: 12 x 11
Bedroom 3
- Area: 140
- Dimensions: 14 x 10
Primary bathroom
- Features: Tub/Shower Separate, Double Vanity, Soaking Tub
- Area: 100
- Dimensions: 10 x 10
Dining room
- Area: 140
- Dimensions: 14 x 10
Kitchen
- Area: 140
- Dimensions: 14 x 10
Living room
- Area: 255
- Dimensions: 17 x 15
Heating
- Central, Electric
Cooling
- Central Air
Appliances
- Included: Washer, Dryer, Self Cleaning Oven, Microwave, Range, Refrigerator, Disposal, Dishwasher
- Laundry: Washer Hookup, Dryer Connection
Features
- Three Living Area, Liv/Din Combo, Separate Dining Room, Eat-in Kitchen, Two Eating Areas, All Bedrooms Upstairs, Ceiling Fan(s)
- Flooring: Carpet, Ceramic Tile, Vinyl
- Windows: Window Coverings
- Has basement: No
- Has fireplace: No
- Fireplace features: Not Applicable
Interior area
- Total interior livable area: 2,172 sqft
Property
Parking
- Parking features: Attached
- Has attached garage: Yes
Features
- Levels: Two
- Stories: 2
- Pool features: None
- Has spa: Yes
- Spa features: Bath
Lot
- Size: 0.29 Acres
Details
- Parcel number: 050704080100
Construction
Type & style
- Home type: SingleFamily
- Property subtype: Single Family Residence
Materials
- 4 Sides Masonry, Stone
- Foundation: Slab
- Roof: Composition
Condition
- Pre-Owned
- New construction: No
- Year built: 2006
Details
- Builder name: D R Horton
Utilities & green energy
- Sewer: Sewer System
- Water: Water System
Community & HOA
Community
- Features: None
- Subdivision: Astoria Place
HOA
- Has HOA: Yes
- HOA fee: $66 quarterly
- HOA name: ASTORIA PLACE HOMEOWNERS ASSOCIATION, INC.
Location
- Region: Converse
Financial & listing details
- Price per square foot: $115/sqft
- Tax assessed value: $244,000
- Annual tax amount: $4,012
- Price range: $250K - $250K
- Date on market: 4/16/2026
- Cumulative days on market: 180 days
- Listing terms: Conventional,FHA,VA Loan,Cash
Estimated market value
$193,300
$178,000 - $213,000
$1,991/mo
Price history
| Date | Event | Price |
|---|---|---|
| 9/17/2026 | Pending sale | $249,999$115/sqft |
Source:  LERA MLS #1958747 Report a problem LERA MLS #1958747 Report a problem | ||
| 9/5/2026 | Contingent | $249,999$115/sqft |
Source: LERA MLS #1958747 Report a problem | ||
| 8/17/2026 | Price change | $249,999-2.7%$115/sqft |
Source: LERA MLS #1958747 Report a problem | ||
| 4/16/2026 | Listed for sale | $257,000+74.9%$118/sqft |
Source: LERA MLS #1958747 Report a problem | ||
| 9/24/2009 | Sold | -- |
Source: LERA MLS #775388 Report a problem | ||
| 5/30/2009 | Price change | $146,900-1.4%$68/sqft |
Source: Mark Willis #775388 Report a problem | ||
| 4/21/2009 | Listed for sale | $149,000$69/sqft |
Source: Mark Willis #775388 Report a problem | ||
Public tax history
| Year | Property taxes | Tax assessment |
|---|---|---|
| 2025 | $5,339 -6.7% | $244,000 -5.8% |
| 2024 | $5,722 | $259,000 +9.8% |
| 2023 | -- | $235,950 +10% |
| 2022 | $4,452 +111.6% | $214,500 +10% |
| 2021 | $2,104 | $195,000 +8% |
| 2020 | $2,104 -46.3% | $180,570 +9.4% |
| 2019 | $3,917 | $165,000 +3.1% |
| 2018 | $3,917 +5.8% | $160,000 +4.8% |
| 2017 | $3,701 -0.7% | $152,680 +0.9% |
| 2016 | $3,728 -4.4% | $151,290 +3.2% |
| 2015 | $3,900 | $146,530 +4% |
| 2014 | $3,900 | $140,910 +15% |
| 2013 | -- | $122,570 |
| 2012 | -- | $122,570 -2.6% |
| 2011 | -- | $125,860 -1.6% |
| 2010 | -- | $127,970 -8.9% |
| 2009 | -- | $140,480 -4.8% |
| 2008 | -- | $147,500 +2.4% |
| 2007 | -- | $144,000 +700% |
| 2006 | -- | $18,000 +662.4% |
| 2005 | -- | $2,361 |
Find assessor info on the county website
Monthly payment
Est. payment
Payment breakdown
Explore the cost of this home by adjusting the details. Changes won't be saved.Climate risks
Neighborhood: 78109
Nearby schools
Schools provided by the listing agent
- Elementary: Converse
- Middle: Woodlake
- High: Judson
- District: Judson
Source: LERA MLS. This data may not be complete. We recommend contacting the local school district to confirm school assignments for this home.


Similar homes
- $265,0004 bd3 ba2.7k sqft423 DONALAN DR, Converse, TX 78109For Sale

 MLS ID #1997243, Jeff Bradley TREC #592189, Patriot Realty. LERA MLS
 - $205,0004 bd3 ba2.4k sqft514 Erica, Converse, TX 78109For Sale
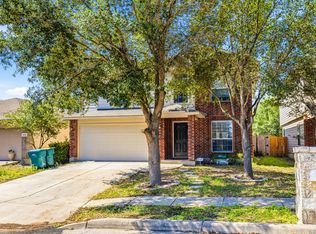 MLS ID #1957152, Valerie Alexander TREC #481004, Alexander Realty. LERA MLS
 - $239,0005 bd3 ba2.3k sqft8330 STEEP VLY, Converse, TX 78109For Sale
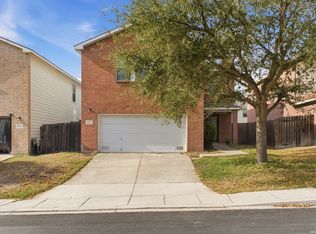 MLS ID #1948462, Zachary Clark TREC #786585, Keller Williams City-View. LERA MLS
 - $226,5004 bd2 ba1.6k sqft10218 Margarita Hill, Converse, TX 78109For Sale
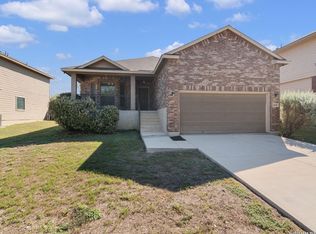 MLS ID #2020669, Deanna Wright TREC #566830, Kuper Sotheby's Int'l Realty. LERA MLS
 - $278,0003 bd3 ba1.9k sqft10718 Mustang Rdg., Converse, TX 78109For SaleMLS ID #2019131, Narcisa Ruiz TREC #447936, Keller Williams Heritage. LERA MLS
- $234,0003 bd2 ba1.6k sqft9314 Hanover Sky, Converse, TX 78109For SaleMLS ID #1970839, Judy Garmoe TREC #676980, JB Goodwin, REALTORS. LERA MLS
- $225,0003 bd2 ba1.5k sqft9351 FISHERMAN PRT, Converse, TX 78109For SaleMLS ID #2015478, Christopher Pate TREC #804576, Levi Rodgers Real Estate Group. LERA MLS
- $232,0003 bd2 ba1.5k sqft9339 FISHERMAN PRT, Converse, TX 78109For SaleMLS ID #1997253, Marty Wood TREC #834575, JB Goodwin, REALTORS. LERA MLS
- $299,0004 bd3 ba2.2k sqft10202 Chuck Wagon Ct, Converse, TX 78109For SaleMLS ID #2013292, Yasmina Slaughter TREC #699983, Option One Real Estate. LERA MLS
- $199,9003 bd2 ba1.5k sqft8050 Chestnut Cape, Converse, TX 78109For SaleMLS ID #1998127, Quynh Nguyen TREC #724584, The Woodall Group of Texas. LERA MLS
- $249,5003 bd3 ba1.9k sqft210 Granite Mist, Universal City, TX 78148For SaleMLS ID #2008097, Bryan Treat TREC #621906, Orchard Brokerage. LERA MLS
- $169,0003 bd2 ba1.5k sqft8919 Nature, Converse, TX 78109For SaleMLS ID #2004750, Edward McClintick TREC #303307, Joseph Walter Realty, LLC. LERA MLS
- $249,7474 bd2 ba1.5k sqft9045 Clearwood Path, Universal City, TX 78148For SaleMLS ID #2000972, Cortney Gill TREC #477798, GSG Property Management. LERA MLS
- $364,0004 bd4 ba3.2k sqft9727 Krier Ct, Converse, TX 78109For SaleMLS ID #1955474, Sofia Sanford TREC #802755, Exquisite Properties, LLC. LERA MLS
- $218,2503 bd3 ba1.9k sqft7602 PALOMINO CV, San Antonio, TX 78244For SaleMLS ID #2011108, Araceli Gonzalez TREC #710913, Orchard Brokerage. LERA MLS
- $300,0005 bd4 ba2.6k sqft3418 ARANDA FLDS, Converse, TX 78109For SaleMLS ID #2003487, Vilma Pineda TREC #736499, Real Broker, LLC. LERA MLS
- $260,0003 bd2 ba1.7k sqft15815 Hastings Park, Selma, TX 78154For SaleMLS ID #2012175, Jennifer Langan TREC #664358, Real Broker, LLC. LERA MLS
- $275,9503 bd2 ba1.8k sqft10220 Colonel Rdg, Schertz, TX 78154For SaleMLS ID #2016070, Carlos Gradiz TREC #647944, Texas Premier Realty. LERA MLS
- $254,9003 bd2 ba1.8k sqft5239 STORMY TRL, San Antonio, TX 78247For SaleMLS ID #2015011, Penny Watson TREC #438005, Entera Realty LLC. LERA MLS
- $240,0003 bd3 ba2k sqft5423 Spring Walk, San Antonio, TX 78247For SaleMLS ID #2018529, Scott Malouff TREC #658231, Keller Williams Heritage. LERA MLS
