Northeast spacious two story 3/2.5/2 with loft on greenbelt! Fresh paint inside 2025, ceiling fans, new light fixtures, new easy care flooring on main level! High ceiling at entry, great flow from entry to living room, dining room, kitchen area, eat in kitchen area and family room with fireplace! Easy access to back patio for gatherings with family and friends! Spacious backyard! Some fresh paint outside. New roof Oct. 2025! Move in ready and convenient to RAFB, Fort Sam, shopping, hospitals and easy access to major highways! Must se
For sale
$278,000
10718 Mustang Rdg., Converse, TX 78109
3beds
1,971sqft
Single Family Residence
Built in 1993
8,494 Square Feet Lot
$-- Zestimate®
$141/sqft
$-- HOA
What's special
Spacious backyardNew light fixturesLoft on greenbeltCeiling fansFamily room with fireplaceSpacious two storyHigh ceiling at entry
- 43 days
- 56
- 11
Zillow last checked:
Listing updated:
Listed by:
Narcisa Ruiz TREC #447936 (210) 865-9875,
Keller Williams Heritage
Source: LERA MLS,MLS#: 2019131
Facts & features
Interior
Bedrooms & bathrooms
- Bedrooms: 3
- Bathrooms: 3
- Full bathrooms: 2
- 1/2 bathrooms: 1
Primary bedroom
- Features: Split, Walk-In Closet(s), Ceiling Fan(s), Full Bath
- Level: Upper
- Area: 225
- Dimensions: 15 x 15
Bedroom 2
- Area: 90
- Dimensions: 10 x 9
Bedroom 3
- Area: 99
- Dimensions: 9 x 11
Primary bathroom
- Features: Tub/Shower Separate, Double Vanity, Soaking Tub
- Area: 60
- Dimensions: 10 x 6
Dining room
- Area: 90
- Dimensions: 10 x 9
Family room
- Area: 144
- Dimensions: 16 x 9
Kitchen
- Area: 108
- Dimensions: 12 x 9
Living room
- Area: 225
- Dimensions: 15 x 15
Heating
- Central, 1 Unit, Natural Gas
Cooling
- 16+ SEER AC, Ceiling Fan(s), Central Air
Appliances
- Included: Self Cleaning Oven, Range, Gas Cooktop, Disposal, Dishwasher, Plumbed For Ice Maker, Water Softener Owned, Gas Water Heater, Plumb for Water Softener
- Laundry: Laundry Closet, Main Level, Washer Hookup, Dryer Connection
Features
- Three Living Area, Liv/Din Combo, Separate Dining Room, Eat-in Kitchen, Two Eating Areas, Loft, Utility Room Inside, All Bedrooms Upstairs, High Ceilings, High Speed Internet, Walk-In Closet(s), Ceiling Fan(s), Chandelier, Programmable Thermostat
- Flooring: Carpet, Vinyl
- Windows: Low Emissivity Windows, Double Pane Windows, Window Coverings
- Has basement: No
- Attic: Access Only,Floored,Pull Down Stairs
- Number of fireplaces: 1
- Fireplace features: One, Family Room
Interior area
- Total interior livable area: 1,971 sqft
Property
Parking
- Total spaces: 2
- Parking features: Two Car Garage, Attached, Garage Door Opener
- Attached garage spaces: 2
Features
- Levels: Two
- Stories: 2
- Patio & porch: Patio
- Exterior features: Sprinkler System
- Pool features: None
- Fencing: Privacy
Lot
- Size: 8,494 Square Feet
- Dimensions: 20 x 120 x 86 x 161
- Features: Greenbelt, Irregular Lot, Level, Street Gutters, Sidewalks, Streetlights, Fire Hydrant w/in 500'
Details
- Parcel number: 050529910340
Construction
Type & style
- Home type: SingleFamily
- Architectural style: Traditional
- Property subtype: Single Family Residence
Materials
- Brick, 4 Sides Masonry, Siding, Fiber Cement
- Foundation: Slab
- Roof: Composition
Condition
- Pre-Owned
- New construction: No
- Year built: 1993
Details
- Builder name: Pulte
Utilities & green energy
- Electric: CPS
- Gas: CPS
- Sewer: CITY, Sewer System
- Water: CITY, Water System
- Utilities for property: Cable Available, City Garbage service
Community & HOA
Community
- Features: None
- Security: Smoke Detector(s), Carbon Monoxide Detector(s)
- Subdivision: Cimarron Trails
Location
- Region: Converse
Financial & listing details
- Price per square foot: $141/sqft
- Tax assessed value: $258,720
- Annual tax amount: $5,877
- Price range: $278K - $278K
- Date on market: 9/25/2026
- Cumulative days on market: 44 days
- Listing terms: Conventional,FHA,VA Loan,TX Vet,Cash
- Road surface type: Paved
Estimated market value
Not available
Estimated sales range
Not available
Not available
Price history
| Date | Event | Price |
|---|---|---|
| 9/25/2026 | Listed for sale | $278,000$141/sqft |
Source:  LERA MLS #2019131 Report a problem | ||
| 4/1/2026 | Listing removed | $278,000$141/sqft |
Source: LERA MLS #1925494 Report a problem | ||
| 11/29/2025 | Listed for sale | $278,000$141/sqft |
Source: LERA MLS #1925494 Report a problem | ||
Public tax history
| Year | Property taxes | Tax assessment |
|---|---|---|
| 2026 | -- | $258,720 -2.7% |
| 2025 | $5,603 -0.9% | $266,030 |
| 2024 | $5,656 +0.4% | $266,030 |
| 2023 | $5,631 -0.3% | $266,030 +7.8% |
| 2022 | $5,646 +26.7% | $246,710 +22.2% |
| 2021 | $4,457 | $201,880 +8.1% |
| 2020 | $4,457 +4.6% | $186,710 +7.2% |
| 2019 | $4,260 | $174,120 +3.1% |
| 2018 | $4,260 +22.5% | $168,890 +9.4% |
| 2017 | $3,477 -4% | $154,320 -2% |
| 2016 | $3,623 +17.5% | $157,465 +10% |
| 2015 | $3,083 | $143,150 +9.9% |
| 2014 | $3,083 | $130,230 +6.1% |
| 2013 | -- | $122,710 +4.2% |
| 2012 | -- | $117,750 -5.5% |
| 2011 | -- | $124,540 -0.9% |
| 2010 | -- | $125,720 -0.1% |
| 2009 | -- | $125,790 -1.8% |
| 2008 | -- | $128,110 -3.8% |
| 2007 | -- | $133,110 +10% |
| 2006 | -- | $120,990 +8% |
| 2005 | -- | $112,060 |
| 2004 | -- | -- |
| 2003 | -- | -- |
| 2002 | -- | -- |
| 2001 | -- | -- |
| 2000 | -- | -- |
Find assessor info on the county website
Monthly payment
Est. payment
Payment breakdown
Explore the cost of this home by adjusting the details. Changes won't be saved.Climate risks
Neighborhood: 78109
Nearby schools
Schools provided by the listing agent
- Elementary: Crestview
- Middle: Kitty Hawk
- High: Veterans Memorial
- District: Judson
Source: LERA MLS. This data may not be complete. We recommend contacting the local school district to confirm school assignments for this home.
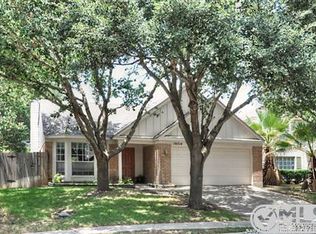
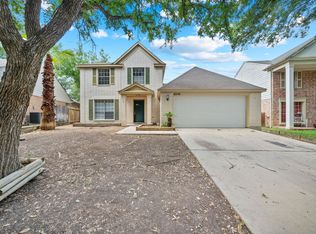
Similar homes
- $299,0004 bd3 ba2.2k sqft10202 Chuck Wagon Ct, Converse, TX 78109For Sale
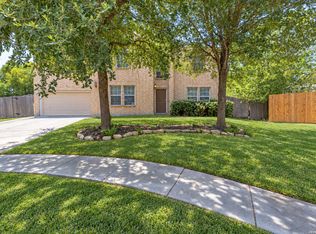
 MLS ID #2013292, Yasmina Slaughter TREC #699983, Option One Real Estate. LERA MLS
- $278,0004 bd3 ba2.2k sqft6775 WAYMAN RDG, Live Oak, TX 78233For Sale
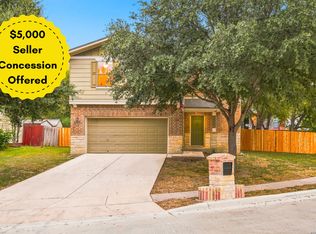 MLS ID #2026768, Tamara Price TREC #572393, Tami Price Properties. LERA MLS
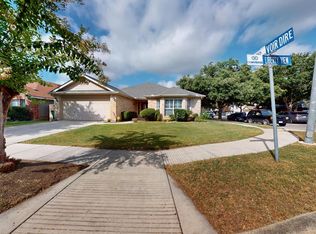
- $288,0003 bd2 ba1.8k sqft9027 LIBERTY VW, Converse, TX 78109For Sale
 MLS ID #2005192, Tracy Meek TREC #706562, Just Focus Real Estate. LERA MLS
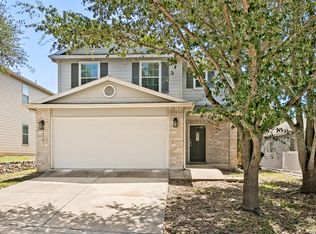
- $250,0003 bd3 ba1.8k sqft9414 Lookover Bay, Converse, TX 78109For Sale
 MLS ID #2017508, Stephanie Rodriguez TREC #701644, Fathom Realty. LERA MLS
- $279,9994 bd4 ba2.6k sqft10259 CRYSTAL VW, Universal City, TX 78148For SaleMLS ID #2027611, Jing Waldron TREC #648408, Texas Ally Real Estate Group. LERA MLS
- $292,0004 bd3 ba2.6k sqft9006 Arabian King, Converse, TX 78109For SaleMLS ID #1966174, Antonette Curry TREC #821522, BK Real Estate. LERA MLS
- $279,0004 bd2 ba1.7k sqft7263 Dark Moon, Converse, TX 78109For SaleMLS ID #2013730, Narcisa Ruiz TREC #447936, Keller Williams Heritage. LERA MLS
- $219,0004 bd2 ba1.6k sqft10218 Margarita Hill, Converse, TX 78109For SaleMLS ID #2020669, Deanna Wright TREC #566830, Kuper Sotheby's Int'l Realty. LERA MLS
- $238,0003 bd3 ba2.3k sqft8232 Heights Valley, Converse, TX 78109For SaleMLS ID #1854401, Malinda Hernandez TREC #604002, Central Metro Realty. LERA MLS
- $275,0003 bd2 ba1.9k sqft8103 SARATOGA KNL, Selma, TX 78154For SaleMLS ID #2020757, Evan Rayborn TREC #708527, Real Broker, LLC. LERA MLS
- $250,0004 bd3 ba2.5k sqft6734 Lucky Fields, Converse, TX 78109For SaleMLS ID #2008591, Jeannie Smith TREC #765096, Davidson Properties, Inc.. LERA MLS
- $274,0003 bd3 ba2.1k sqft147 Woodstone Loop, Cibolo, TX 78108For SaleMLS ID #2024684, Barbara Alvarado TREC #693311, Keller Williams City-View. LERA MLS
- $227,5003 bd2 ba1.4k sqft8511 SNAKEWEED DR, Converse, TX 78109For SaleMLS ID #2023840, Sunday Smith McDonald TREC #555674, New Home Realty. LERA MLS
- $234,9003 bd2 ba1.7k sqft8506 Sea Rim, Converse, TX 78109For SaleMLS ID #2002506, Irma Gutz TREC #606423, Brigette Neal. LERA MLS
- $269,9994 bd3 ba2.6k sqft16406 Clydesdale Run, Selma, TX 78154For SaleMLS ID #2011481, Devin Resendez TREC #663042, Keller Williams Legacy. LERA MLS
- $275,0004 bd3 ba2.3k sqft3006 Solitaire Hl, San Antonio, TX 78247For SaleMLS ID #2024056, Ryan Volpe TREC #724798, Keller Williams Heritage. LERA MLS
- $298,5004 bd3 ba2k sqft13358 Tusayan, Universal City, TX 78148For SaleMLS ID #1907042, Malinda Hernandez TREC #604002, Central Metro Realty. LERA MLS
- $249,5003 bd3 ba1.9k sqft210 Granite Mist, Universal City, TX 78148For SaleMLS ID #2008097, Bryan Treat TREC #621906, Orchard Brokerage. LERA MLS
- $294,0004 bd3 ba2.3k sqft8631 Branch Hollow, Universal City, TX 78148For SaleMLS ID #1949266, Todd Hackett TREC #671326, Hall American Realty. LERA MLS
- $225,0003 bd2 ba1.6k sqft8426 SEA RIM, Converse, TX 78109For SaleMLS ID #1963680, Glenibel Cueto TREC #807139, Keller Williams City-View. LERA MLS
