Move-in ready home on a quiet dead-end cul-de-sac, just minutes from The Forum shopping center with popular retail stores, restaurants, and services! Entertain friends and family in the well-apportioned living room with a cozy fireplace, or step outside to the private backyard with a large covered patio, perfect for Barbeques and relaxing. Upstairs, you'll find spacious bedrooms situated off a generous loft area, offering flexible space for a game room, media room, home office, or second living area. Conveniently located less than 4 miles from Joint Base San Antonio (JBSA) - Randolph, 6 miles from Veterans Memorial High School, and just minutes from Olympia Hills Elementary and Cibolo Creek Middle School. $1500 Seller Concessions being offered towards Buyer Closing Costs!
For sale
Price cut: $5.5K (8/6)
$294,000
8631 Branch Hollow, Universal City, TX 78148
4beds
2,302sqft
Single Family Residence
Built in 2000
6,882 Square Feet Lot
$292,300 Zestimate®
$128/sqft
$11/mo HOA
What's special
Cozy fireplaceGenerous loft areaPrivate backyardLarge covered patioSpacious bedroomsQuiet dead-end cul-de-sac
- 155 days |
- 175 |
- 30 |
Zillow last checked:
Listing updated:
Listed by:
Todd Hackett TREC #671326 (937) 477-8061,
Hall American Realty
Source: LERA MLS,MLS#: 1949266
Facts & features
Interior
Bedrooms & bathrooms
- Bedrooms: 4
- Bathrooms: 3
- Full bathrooms: 2
- 1/2 bathrooms: 1
Primary bedroom
- Level: Upper
- Area: 322
- Dimensions: 23 x 14
Bedroom 2
- Area: 160
- Dimensions: 16 x 10
Bedroom 3
- Area: 130
- Dimensions: 13 x 10
Bedroom 4
- Area: 100
- Dimensions: 10 x 10
Primary bathroom
- Features: Tub/Shower Combo, Double Vanity
- Area: 100
- Dimensions: 10 x 10
Dining room
- Area: 90
- Dimensions: 9 x 10
Kitchen
- Area: 150
- Dimensions: 15 x 10
Living room
- Area: 266
- Dimensions: 19 x 14
Heating
- Central, Natural Gas
Cooling
- Central Air
Appliances
- Included: Self Cleaning Oven, Microwave, Range, Refrigerator, Disposal, Dishwasher, Vented Exhaust Fan, Electric Water Heater
- Laundry: Laundry Room, Washer Hookup, Dryer Connection
Features
- Two Living Area, Liv/Din Combo, Breakfast Bar, Study/Library, Game Room, Utility Room Inside, All Bedrooms Upstairs, Open Floorplan, High Speed Internet, Walk-In Closet(s), Ceiling Fan(s)
- Flooring: Carpet, Ceramic Tile, Laminate
- Has basement: No
- Number of fireplaces: 1
- Fireplace features: One, Living Room, Gas
Interior area
- Total interior livable area: 2,302 sqft
Property
Parking
- Total spaces: 2
- Parking features: Two Car Garage, Garage Door Opener
- Garage spaces: 2
Features
- Levels: Two
- Stories: 2
- Patio & porch: Patio, Covered
- Pool features: None
- Fencing: Privacy
Lot
- Size: 6,882 Square Feet
- Features: Cul-De-Sac, Curbs, Streetlights
- Residential vegetation: Mature Trees
Details
- Additional structures: Shed(s)
- Parcel number: 050474030480
Construction
Type & style
- Home type: SingleFamily
- Property subtype: Single Family Residence
Materials
- Brick, Siding
- Foundation: Slab
- Roof: Composition
Condition
- Pre-Owned
- New construction: No
- Year built: 2000
Utilities & green energy
- Sewer: Sewer System
- Utilities for property: Cable Available, City Garbage service
Community & HOA
Community
- Features: None
- Security: Smoke Detector(s), Prewired
- Subdivision: Heritage Hills
HOA
- Has HOA: Yes
- HOA fee: $130 annually
- HOA name: HERITAGE HILLS HOMEOWNERS ASSOCIATION INC
Location
- Region: Universal City
Financial & listing details
- Price per square foot: $128/sqft
- Tax assessed value: $311,690
- Annual tax amount: $7,023
- Price range: $294K - $294K
- Date on market: 3/16/2026
- Cumulative days on market: 156 days
- Listing terms: Conventional,FHA,VA Loan,TX Vet,Cash
- Road surface type: Paved
Estimated market value
$292,300
$278,000 - $307,000
$1,938/mo
Price history
| Date | Event | Price |
|---|---|---|
| 8/6/2026 | Price change | $294,000-1.8%$128/sqft |
Source:  LERA MLS #1949266 Report a problem LERA MLS #1949266 Report a problem | ||
| 5/30/2026 | Price change | $299,500-1.8%$130/sqft |
Source: LERA MLS #1949266 Report a problem | ||
| 3/16/2026 | Listed for sale | $305,000-3.2%$132/sqft |
Source: LERA MLS #1949266 Report a problem | ||
| 2/28/2023 | Sold | -- |
Source: LERA MLS #1637532 Report a problem | ||
| 1/29/2023 | Pending sale | $315,000$137/sqft |
Source: LERA MLS #1637532 Report a problem | ||
| 1/19/2023 | Price change | $315,000-1.3%$137/sqft |
Source: LERA MLS #1637532 Report a problem | ||
| 12/15/2022 | Price change | $319,000-1.2%$139/sqft |
Source: LERA MLS #1637532 Report a problem | ||
| 11/10/2022 | Price change | $323,000-1.2%$140/sqft |
Source: LERA MLS #1637532 Report a problem | ||
| 10/13/2022 | Price change | $327,000-1.5%$142/sqft |
Source: LERA MLS #1637532 Report a problem | ||
| 9/29/2022 | Price change | $332,000-1.2%$144/sqft |
Source: LERA MLS #1637532 Report a problem | ||
| 9/12/2022 | Listed for sale | $336,000+43%$146/sqft |
Source: LERA MLS #1637532 Report a problem | ||
| 4/28/2020 | Sold | -- |
Source: LERA MLS #1443287 Report a problem | ||
| 4/1/2020 | Pending sale | $235,000$102/sqft |
Source: M. Stagers Realty Partners #1443287 Report a problem | ||
| 3/4/2020 | Listed for sale | $235,000+17.5%$102/sqft |
Source: M. Stagers Realty Partners #1443287 Report a problem | ||
| 6/27/2017 | Listing removed | $1,600$1/sqft |
Source: Red Wagon Properties Report a problem | ||
| 6/5/2017 | Listed for rent | $1,600$1/sqft |
Source: Red Wagon Properties #1247083 Report a problem | ||
| 12/9/2016 | Listing removed | $199,990$87/sqft |
Source: Home Team of America #1198077 Report a problem | ||
| 12/3/2016 | Price change | $199,990+0%$87/sqft |
Source: Home Team of America #1198077 Report a problem | ||
| 11/18/2016 | Price change | $199,900-2.5%$87/sqft |
Source: Home Team of America #1198077 Report a problem | ||
| 11/11/2016 | Price change | $205,000+2.6%$89/sqft |
Source: Home Team of America #1198077 Report a problem | ||
| 10/19/2016 | Price change | $199,900-4.8%$87/sqft |
Source: Home Team of America #1198077 Report a problem | ||
| 8/24/2016 | Listed for sale | $209,900+11.1%$91/sqft |
Source: Home Team of America #1198077 Report a problem | ||
| 5/13/2014 | Sold | -- |
Source: LERA MLS #1046695 Report a problem | ||
| 3/21/2014 | Listed for sale | $189,000-5.5%$82/sqft |
Source: RE/MAX PREFERRED, REALTORS #1046695 Report a problem | ||
| 7/21/2008 | Listing removed | $199,990$87/sqft |
Source: NCI #715844 Report a problem | ||
| 5/6/2008 | Listed for sale | $199,990$87/sqft |
Source: NCI #715844 Report a problem | ||
Public tax history
| Year | Property taxes | Tax assessment |
|---|---|---|
| 2025 | $5,256 -8% | $311,690 0% |
| 2024 | $5,715 -21.6% | $311,700 -1.9% |
| 2023 | $7,291 +20% | $317,610 +17.6% |
| 2022 | $6,075 +14.9% | $270,017 +10% |
| 2021 | $5,288 | $245,470 +7.5% |
| 2020 | $5,288 +7.5% | $228,426 +10% |
| 2019 | $4,921 | $207,660 +3.2% |
| 2018 | $4,921 +4.2% | $201,240 +1.1% |
| 2017 | $4,725 +0.6% | $198,960 +2.1% |
| 2016 | $4,697 +18.8% | $194,940 +7.6% |
| 2015 | $3,953 | $181,180 +18.4% |
| 2014 | $3,953 | $152,990 +0.8% |
| 2013 | -- | $151,760 -0.8% |
| 2012 | -- | $153,060 -0.9% |
| 2011 | -- | $154,390 -0.9% |
| 2010 | -- | $155,740 -7.1% |
| 2009 | -- | $167,660 -0.7% |
| 2008 | -- | $168,864 -0.2% |
| 2007 | -- | $169,170 +16.2% |
| 2006 | -- | $145,640 +14.8% |
| 2005 | -- | $126,870 |
| 2004 | -- | -- |
| 2003 | -- | -- |
| 2002 | -- | -- |
| 2001 | -- | -- |
Find assessor info on the county website
Monthly payment
Est. payment
Payment breakdown
Explore the cost of this home by adjusting the details. Changes won't be saved.Climate risks
Neighborhood: 78148
Nearby schools
GreatSchools rating
- 6/10Olympia Elementary SchoolGrades: PK-5Distance: 0.7 mi
- 5/10Kitty Hawk Middle SchoolGrades: 6-8Distance: 1.2 mi
- 3/10Veterans Memorial High SchoolGrades: 9-12Distance: 3.7 mi
Schools provided by the listing agent
- Elementary: Olympia
- Middle: Cibolo Creek
- High: Veterans Memorial
- District: Judson
Source: LERA MLS. This data may not be complete. We recommend contacting the local school district to confirm school assignments for this home.
- $318,9004 bd2 ba1.9k sqft8627 Branch Hollow Dr, Universal City, TX 78148Off Market
- $317,7004 bd2 ba2.3k sqft8635 Branch Hollow Dr, Universal City, TX 78148Off Market
- $282,7003 bd2 ba1.8k sqft8623 Branch Hollow Dr, Universal City, TX 78148Off Market
- $316,2004 bd2 ba1.9k sqft8634 Branch Hollow Dr, Universal City, TX 78148Off Market

- $319,0004 bd2 ba2.1k sqft8626 Branch Hollow Dr, Universal City, TX 78148Off Market
- $281,4003 bd2 ba1.5k sqft8814 Point View Dr, Universal City, TX 78148Off Market
- $269,1003 bd2 ba1.5k sqft8815 Tavern Trl, Universal City, TX 78148Off Market
- $309,7004 bd3 ba2.2k sqft8619 Branch Hollow Dr, Universal City, TX 78148Off Market
A local agent can set up tours, give advice and negotiate with sellers.
Similar homes
- $298,7004 bd3 ba2k sqft13358 Tusayan, Universal City, TX 78148For Sale
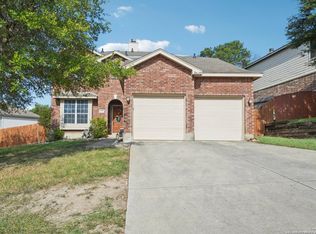
 MLS ID #1907042, Malinda Hernandez TREC #604002, Central Metro Realty. LERA MLS
 - $340,0003 bd3 ba2.1k sqft8494 Ulysses, Universal City, TX 78148For Sale
 MLS ID #1996964, Arlene Chalkley TREC #585873, ERA Brokers Consolidated. LERA MLS
 - $269,0002 bd2 ba1.7k sqft126 Golden Way, Universal City, TX 78148For Sale
 MLS ID #1957225, Marina Somogyi TREC #714023, Real Broker, LLC. LERA MLS
 - $300,0004 bd3 ba2.4k sqft105 Kipper, Cibolo, TX 78108For Sale
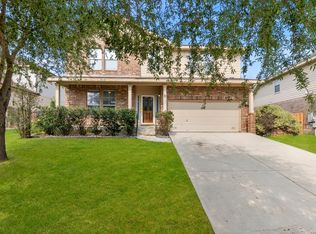 MLS ID #1962519, Catherine Sandifer-Robertson TREC #745583, Coldwell Banker D'Ann Harper. LERA MLS
 - $281,5003 bd3 ba2k sqft16211 IKE LN, Selma, TX 78154For SaleMLS ID #2004554, Mandy Ramos TREC #626498, House Buyers Direct. LERA MLS
- $219,9004 bd3 ba1.5k sqft9111 Spiral Woods, Universal City, TX 78148For SaleMLS ID #1973276, Melissa Wiggans TREC #545331, Real Estate Muses. LERA MLS
- $295,0003 bd2 ba1.7k sqft532 Rooster Run, Schertz, TX 78154For SaleMLS ID #2001387, Liza Reyes TREC #359279, Keller Williams Heritage. LERA MLS
- $324,9004 bd3 ba2.1k sqft3803 COVE MEADOW DR, San Antonio, TX 78247For SaleMLS ID #2008126, Christian Hernandez TREC #696102, Luxterra Realty. LERA MLS
- $296,6253 bd3 ba2.1k sqft3512 William Scarbrough, Schertz, TX 78154For SaleMLS ID #2004333, Leslie Klaftenegger TREC #618393, Phyllis Browning Company. LERA MLS
- $279,9004 bd3 ba2.7k sqft423 DONALAN DR, Converse, TX 78109For SaleMLS ID #1997243, Jeff Bradley TREC #592189, Patriot Realty. LERA MLS
- $326,4004 bd2 ba2.1k sqft544 ROOSTER RUN, Schertz, TX 78154For SaleMLS ID #2002469, Pauline Heberling TREC #566042, RE/MAX North-San Antonio. LERA MLS
- $298,9004 bd2 ba1.7k sqft6906 Cedar Breeze, San Antonio, TX 78244For SaleMLS ID #2004122, Steven Koleno TREC #779766, Beycome Brokerage Realty LLC. LERA MLS
- $250,0004 bd3 ba2.5k sqft14411 Longleaf Palm, San Antonio, TX 78233For SaleMLS ID #1995134, Aaron Fernandez TREC #757928, Keller Williams Heritage. LERA MLS
- $233,0003 bd2 ba1.5k sqft10611 Apple Springs, Universal City, TX 78148For SaleMLS ID #1916947, Bradley Burnes TREC #682586, Real Broker, LLC. LERA MLS
- $264,9003 bd3 ba2.1k sqft8911 Anderson Chase, Converse, TX 78109For SaleMLS ID #1991823, Denice Silva TREC #773513, AXIS Brokerage. LERA MLS
- $285,0004 bd3 ba2.6k sqft7611 Cedar Farm, San Antonio, TX 78239For SaleMLS ID #1944923, Trudy Scott TREC #676737, Coldwell Banker D'Ann Harper. LERA MLS
- $265,0003 bd3 ba1.8k sqft6915 RAINTREE FRST, San Antonio, TX 78233For SaleMLS ID #1997442, Analisa Gutierrez TREC #731759, Real Broker, LLC. LERA MLS
- $292,0003 bd2 ba2k sqft7230 Sunset Terrace, San Antonio, TX 78244For SaleMLS ID #1998860, Troy Cox TREC #824964, Exquisite Properties, LLC. LERA MLS
- $325,0004 bd3 ba2.7k sqft128 RUNNING BRK, Cibolo, TX 78108For SaleMLS ID #2003432, Rhonda Chatham TREC #711159, Levi Rodgers Real Estate Group. LERA MLS
- $354,9994 bd3 ba2.5k sqft101 Shadow Mt Drive, Cibolo, TX 78108For SaleMLS ID #2002964, Jill Porter TREC #703003, Fathom Realty. LERA MLS
